Usher’s Quay
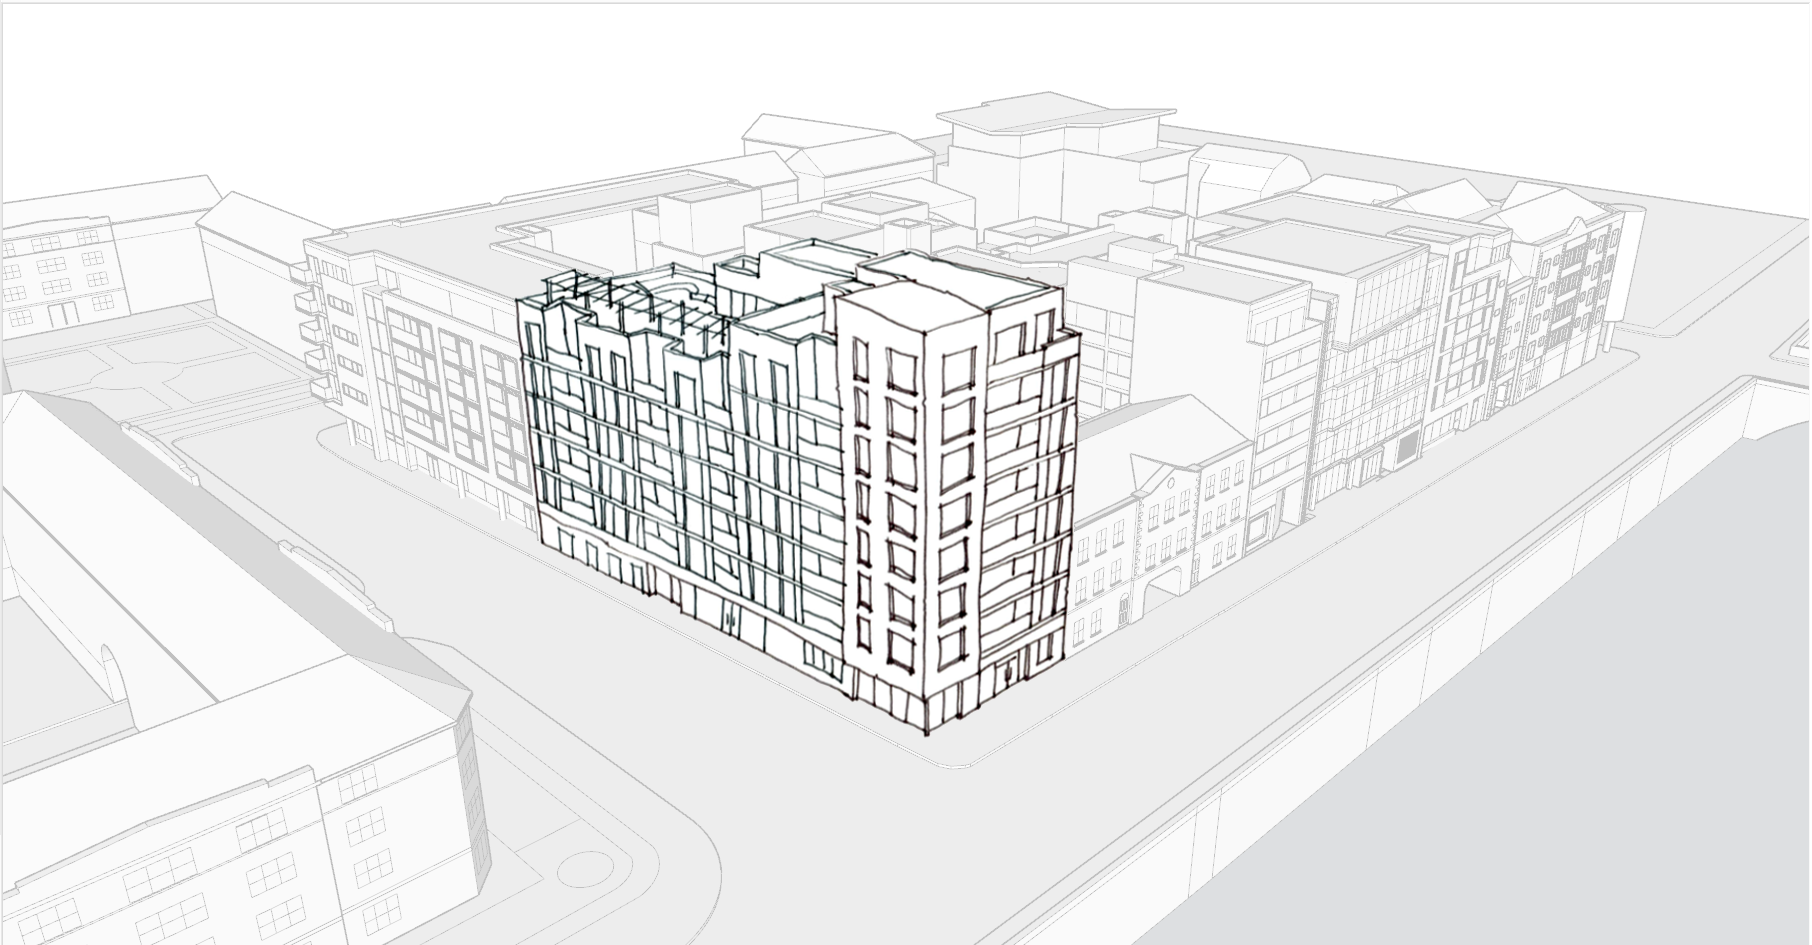
Located in Dublin’s inner city, the development at Usher’s Quay brings together several smaller plots into one coherent whole. The building aims to articulate its prominent corner location without dominating the skyline. This is achieved by stepping up to seven stories on the corner whilst visually breaking down the mass of the building by adhering to the preexisting fine grain of the Georgian context. The stepping up of form allows for a communal roof terraces at seventh floor level, which will be an extensively landscaped communal garden.
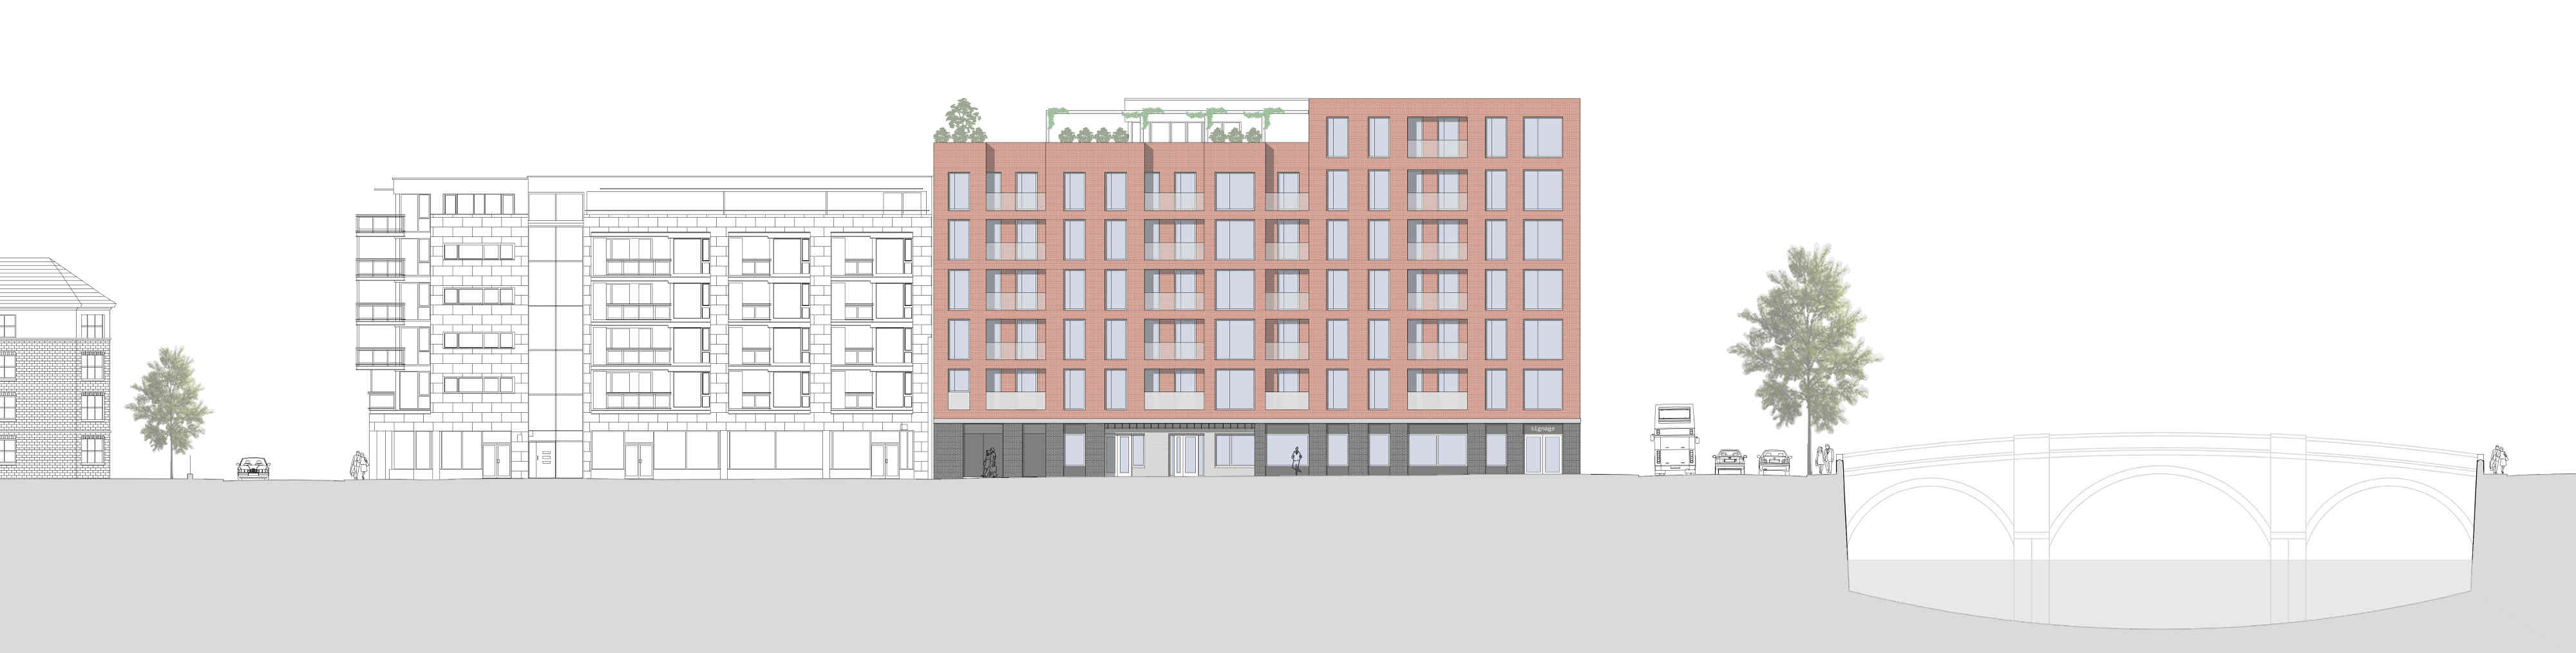
Full height glazing is used in conjunction with the aforementioned fine grain to invoke the Georgian history of the site. This also emphasises the proposals verticality.
A slightly recessed, stone clad, ground floor will define the street level of the building along Usher Street, aiding legibility and defining this facade as more commercial in nature.
Apartments within the building are designed to maximise opportunities for oblique river views, cross ventilation and dual aspect. An internal light well allows natural light and ventilation into the access corridor. At ground floor level there is a communal laundry room and gym, allowing an opportunity for neighbours to socialise.
To the south the building is six stories, in keeping with it’s neighbour. To the north the upper floors step up to seven stories, allowing the larger mass onto the quays, where it will aid legibility and coherence of the quay views without dominating. This arrangement also allows the building to make best use of south light at the upper floors, opening up a communal roof terrace on the seventh floor.
Defining a Corner
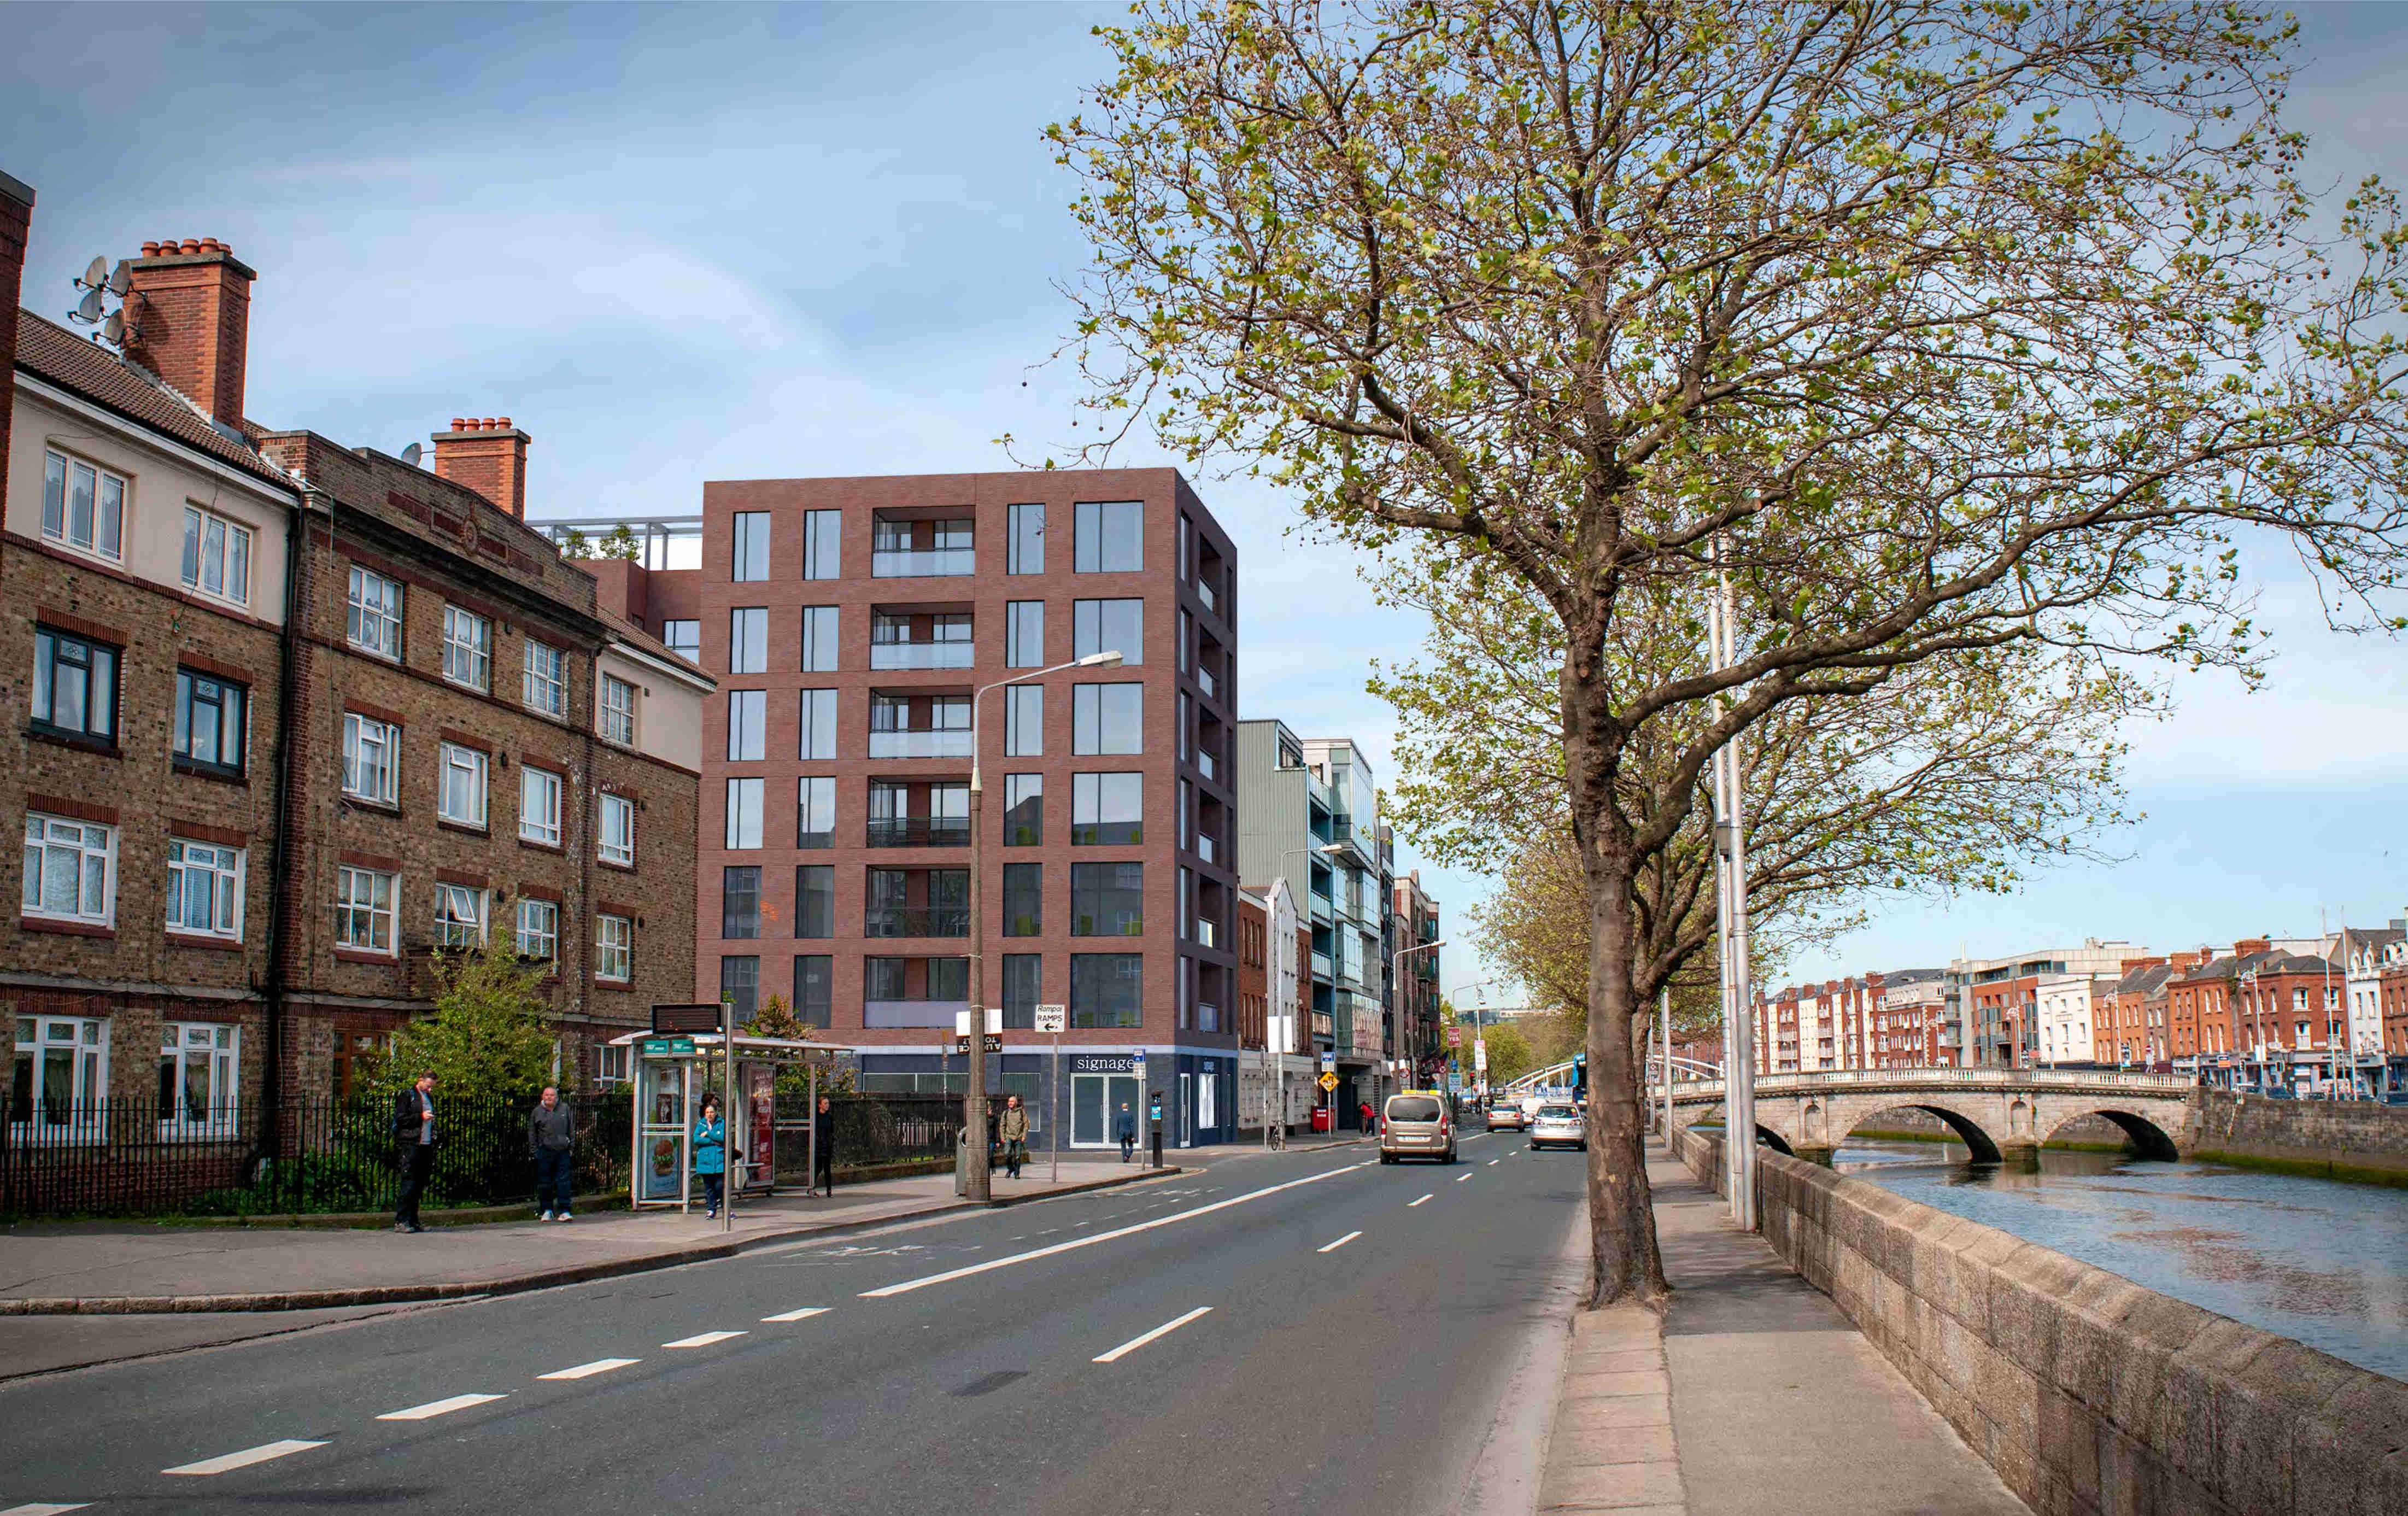
The proposals will help to define the corner of Usher Street, aiding wayfinding and definition along the quays, whilst sitting comfortably into the context in terms of grain, materiality and form.
Each apartment has been provided with a recessed balcony which maximises privacy and utility whilst allowing passive surveillance onto both Usher Street and Usher’s Quay.