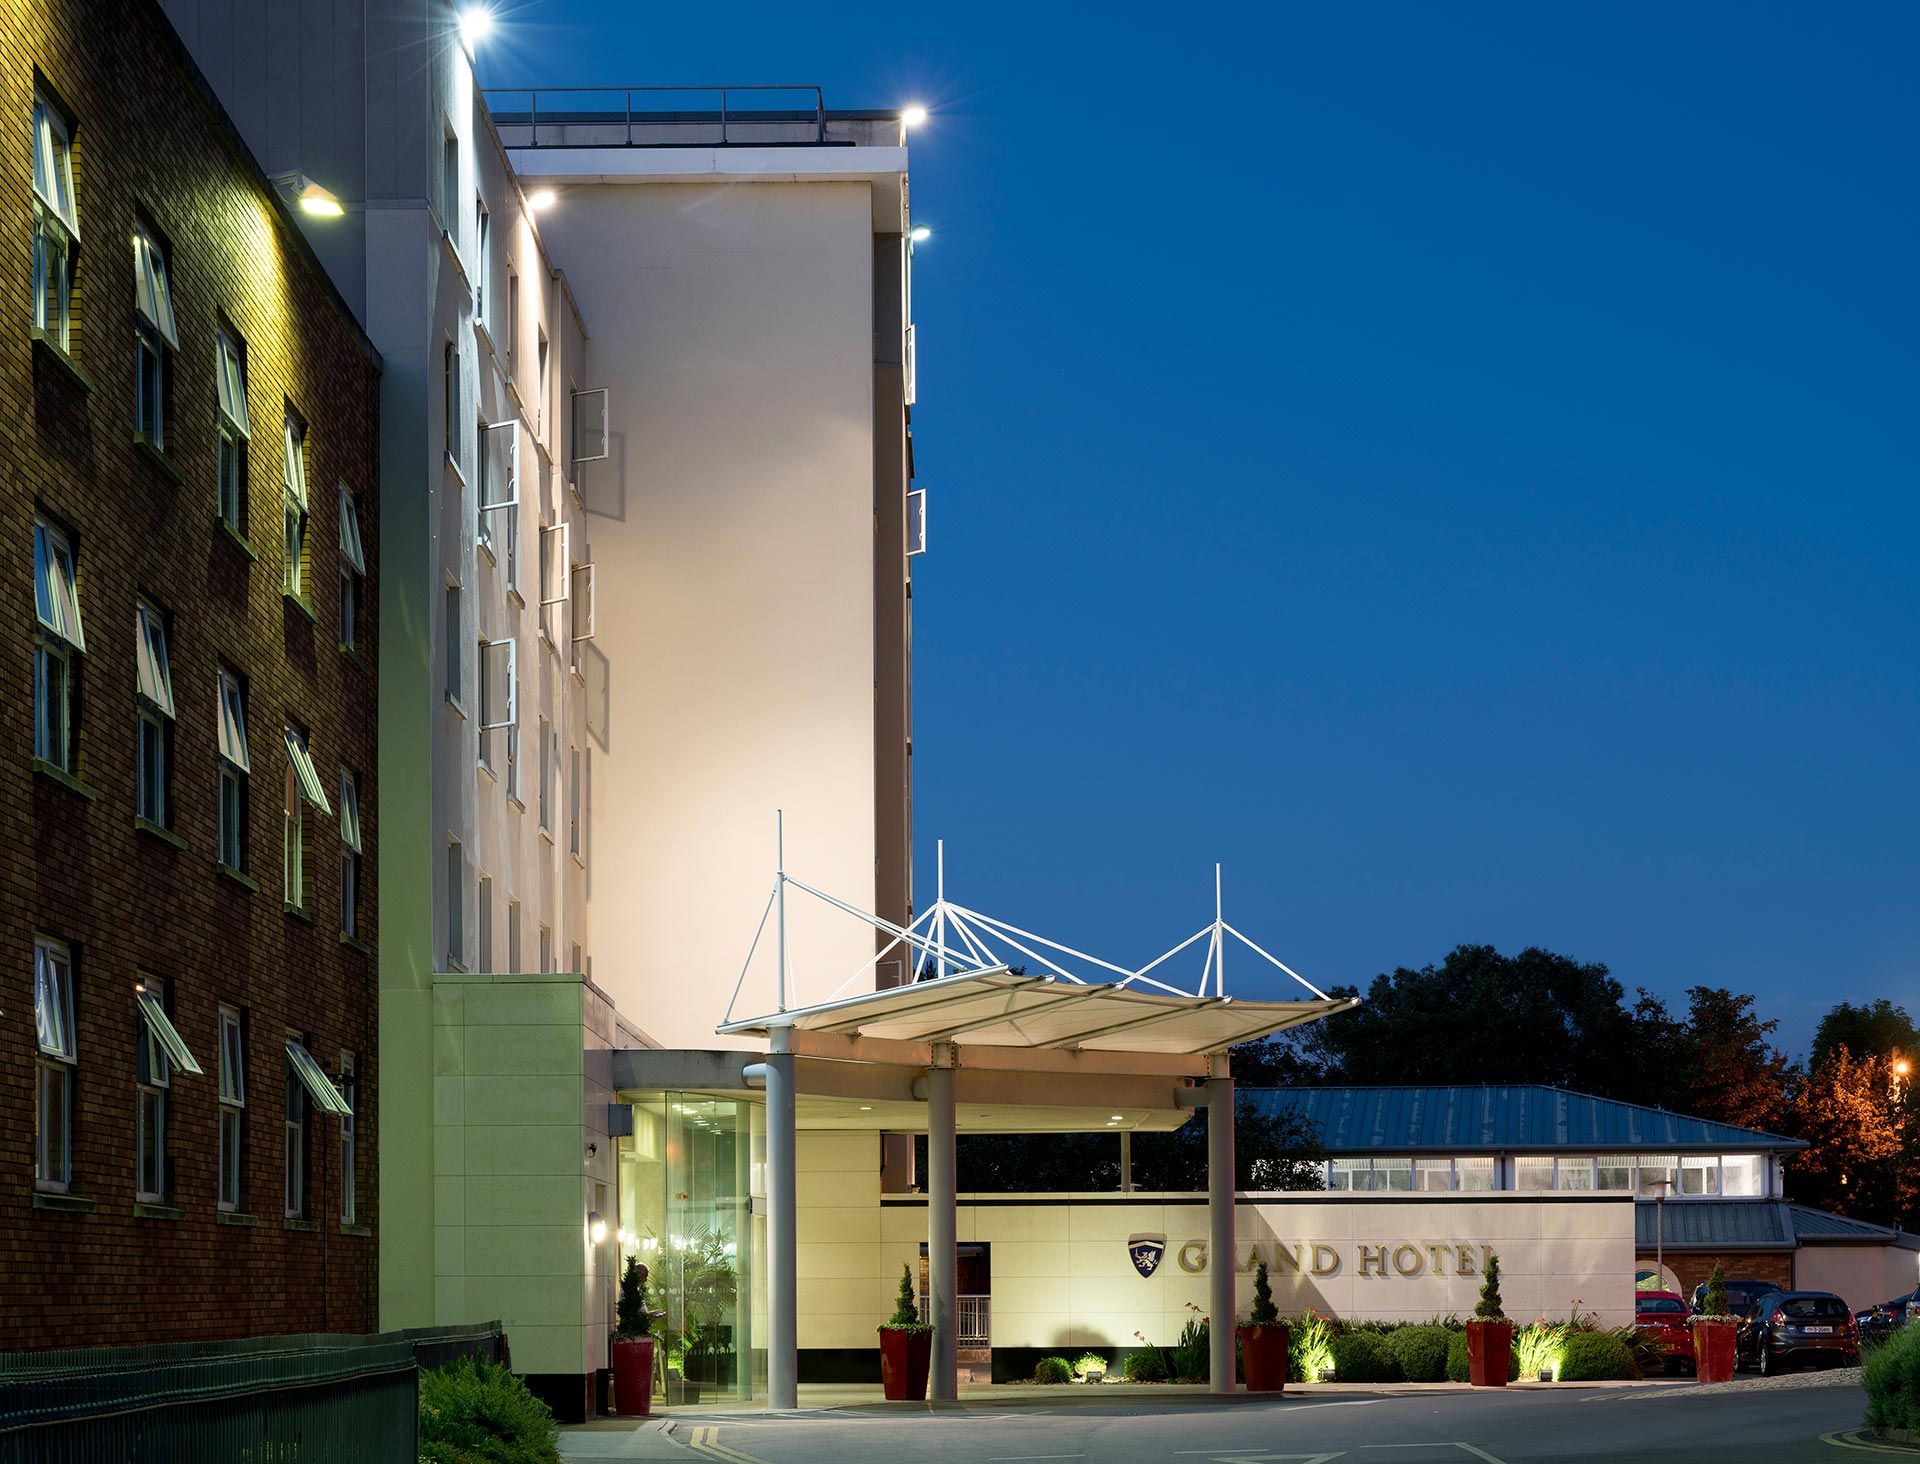
Grand Hotel Malahide
The Grand Hotel is one of the major original hotels in the Dublin area and one of the main hotels in the country. It has been in operation continuously sicne 1835 and its presence and activities underpin the success of tourism in Malahide. Conroy Crowe Kelly Architects have worked with the Grand Hotel multiple times over the past decade in refurbishing, and extending the capacity of the hotel. In order to keep the hotel economically viable it been necessary to extend the original building envelope with an additional 64 Hotel bedrooms.
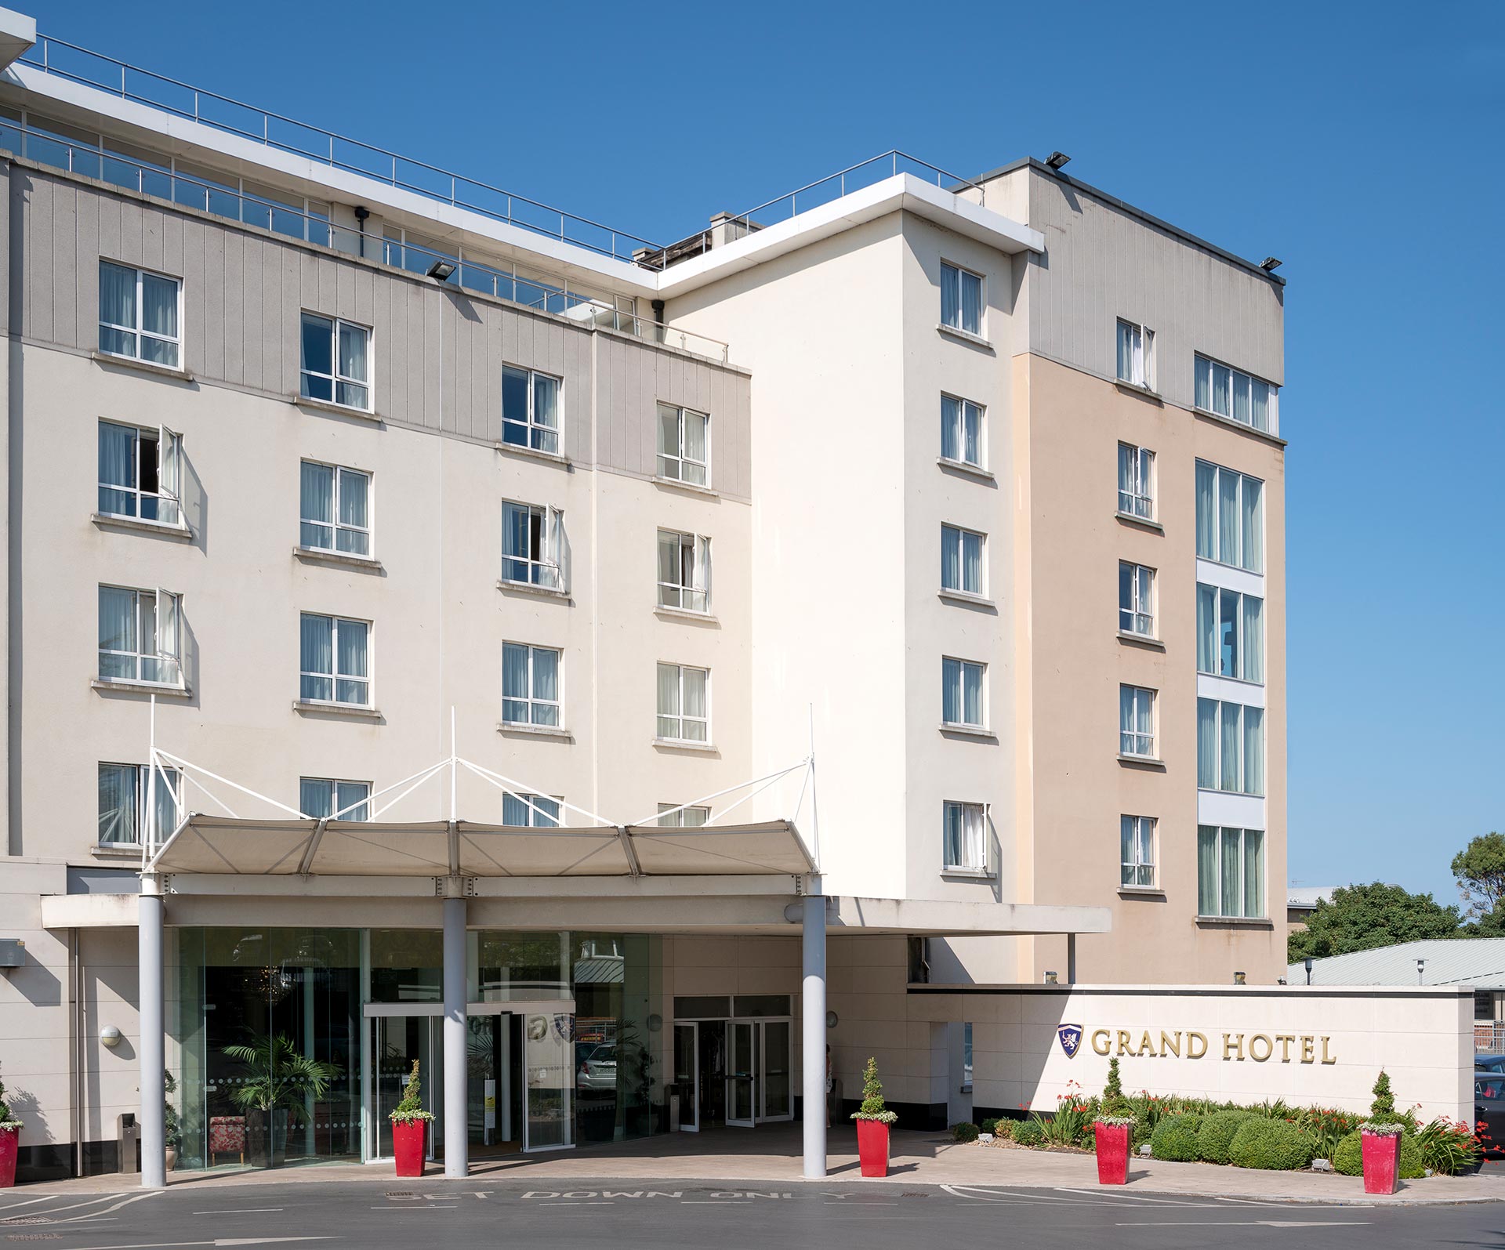
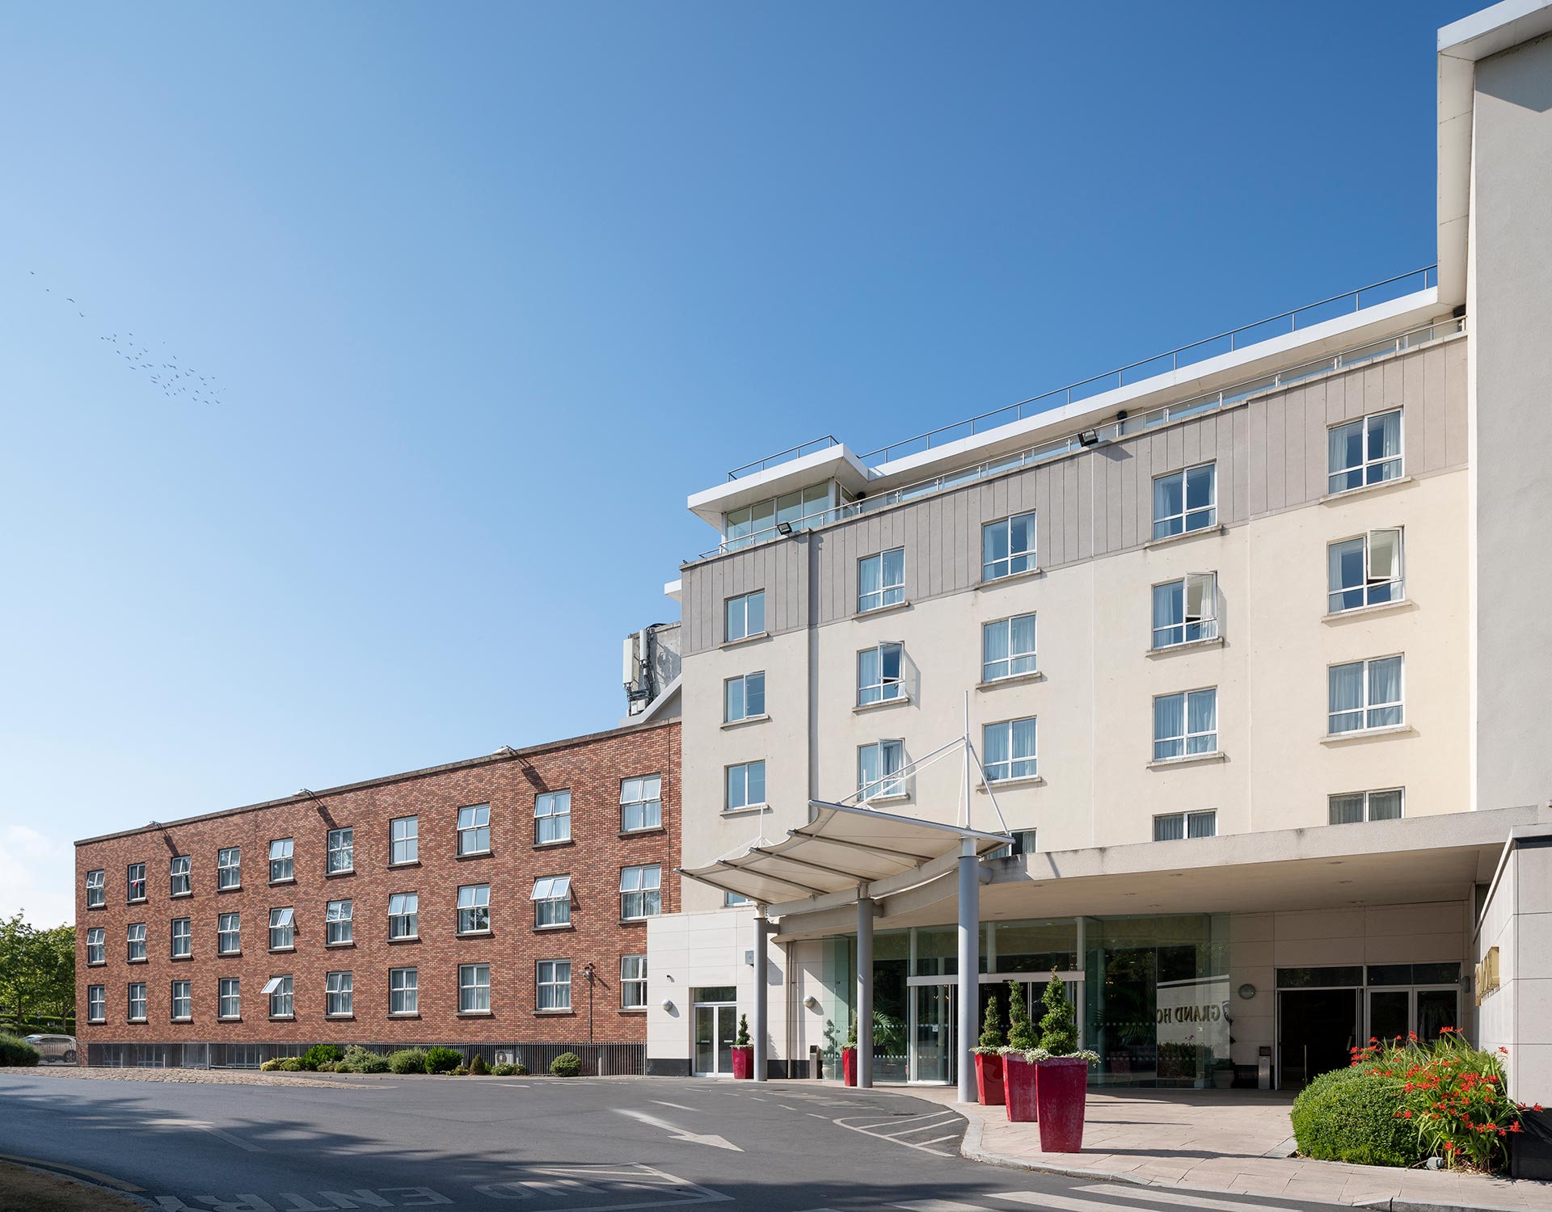
The building has been carefully shaped to relate to the scale of the existing buildings by carrying the parapet lines of the existing through to the new block. Changing the material above this level aids the legibility of the whole. The corner of the block on the south east has been designed to give a distinctive vertical emphasis as a counter measure to the generally horizontal line of the building the form.
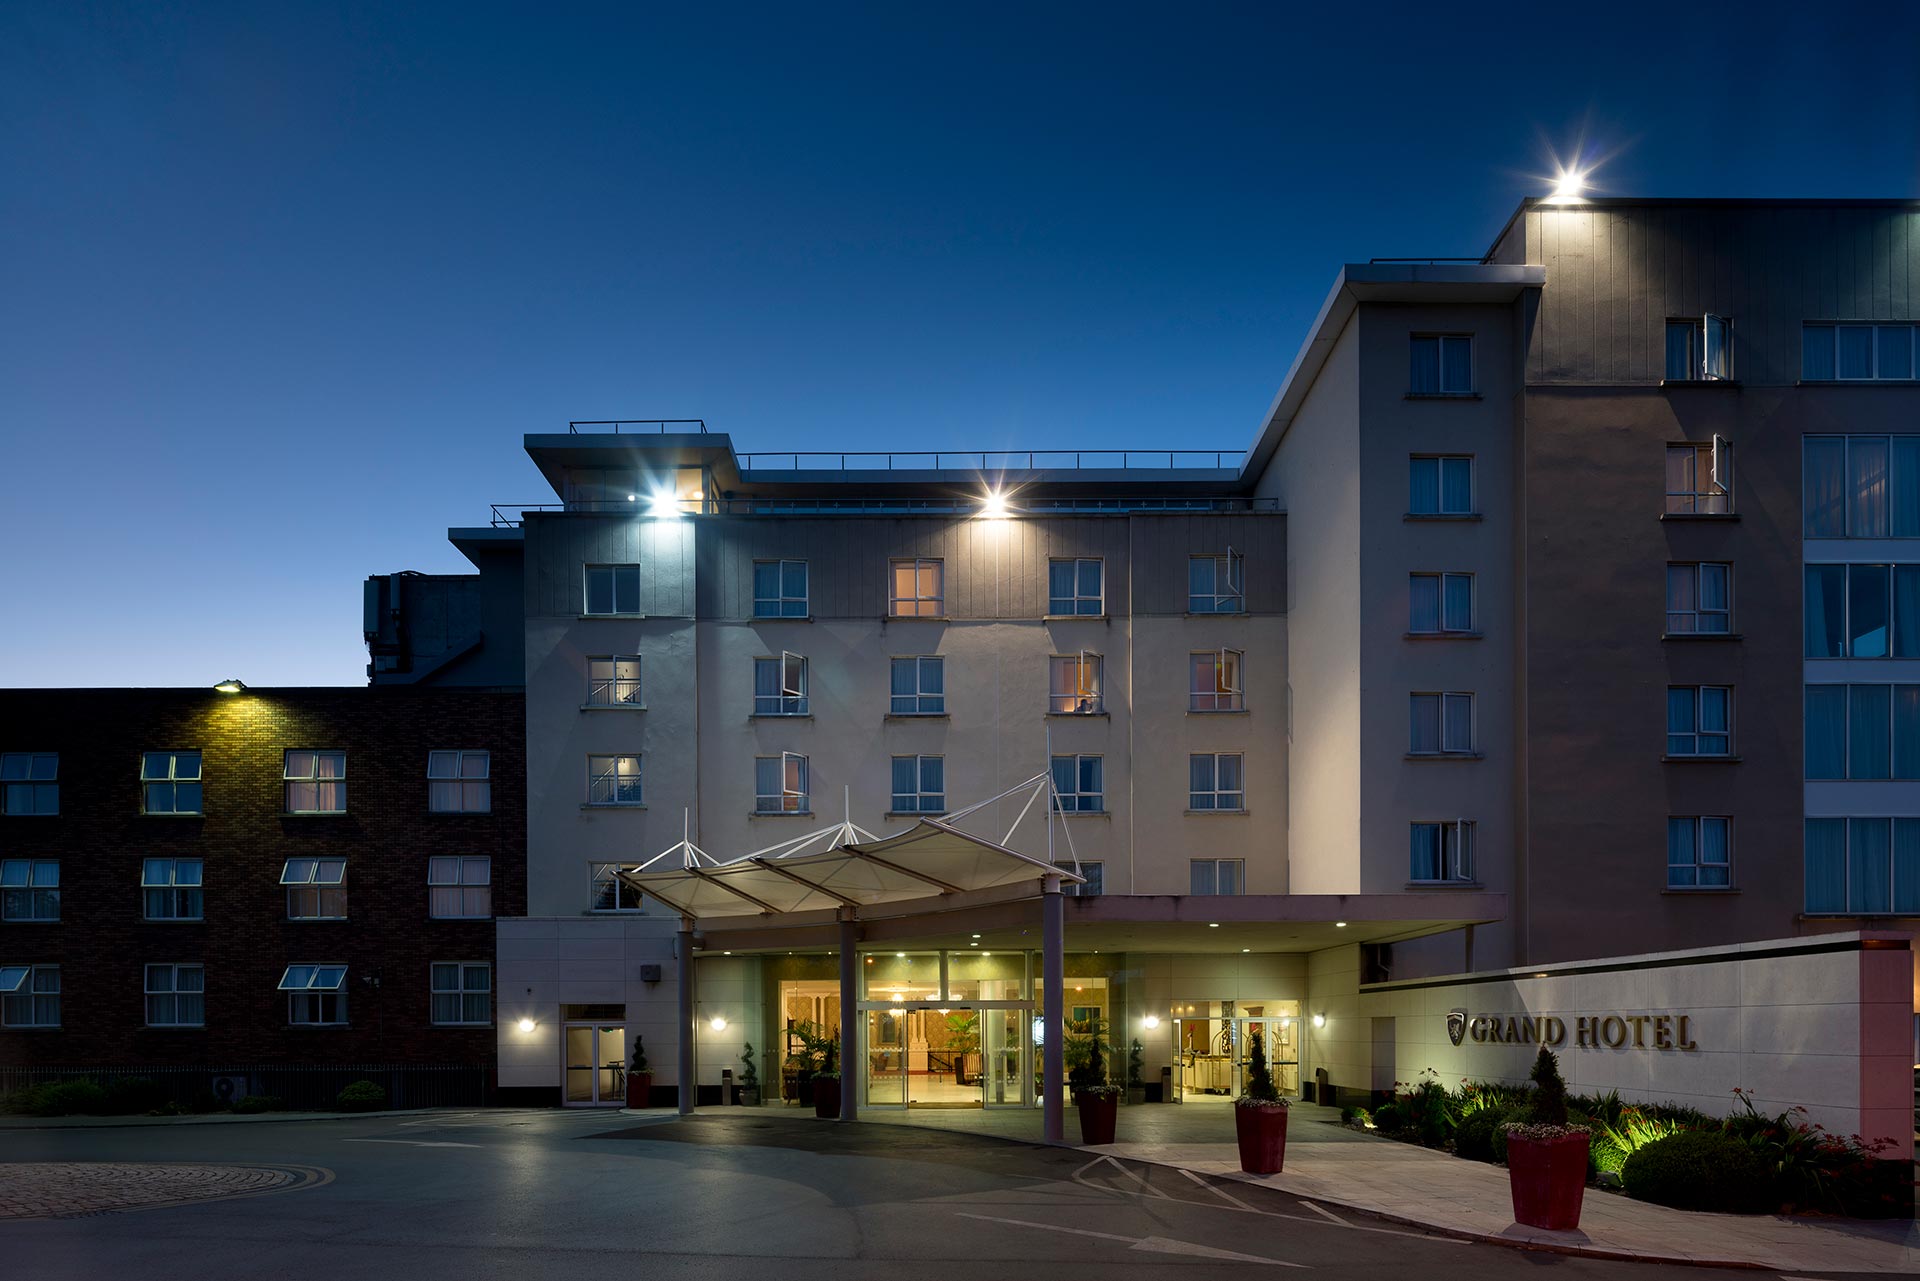
The new block will integrate successfully with the varying forms and levels of the existing complex and will provide interest and intensity to the building particularly on the South side.
Materials will generally reflect existing materials but some modern elevational treatment are proposed as a contrast to the render and to provide relief to the forms of the buildings.
An objective of the scheme is to provide an enhanced and enlarged hotel foyer area as befits a hotel of this scale. A covered canopy will also be provided at the entrance such that covered set down/pick up can be achieved. In this regard a glazed entrance and canopy will be provided.