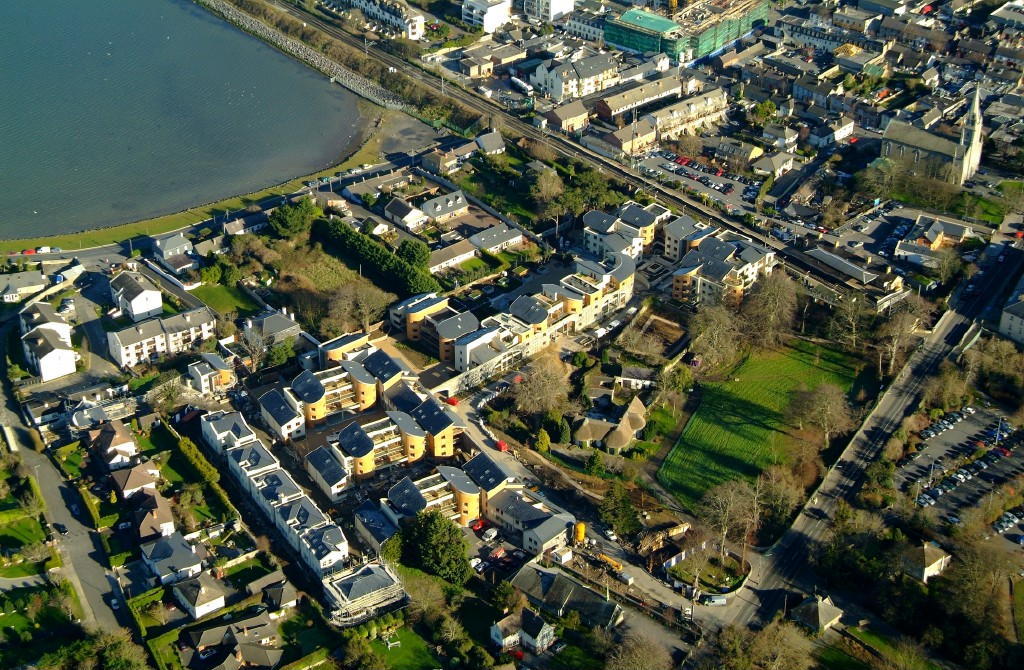
Casino Malahide
Casino is an 18th century house in the cottage ornée style, set in a large landscaped area of c.6.4 acres, and is a Protected Structure. An objective of this design was to retain an appropriate setting for the existing house. The design solution is a garden wall constructed of natural materials such as stone, brick and shells, in a crafted patchwork.
The wall mediates the site; it remains a constant height, providing enclosure to the cottage and its garden. Behind this wall is a series of small courtyards with apartment blocks of 2 to 4 storeys over a basement carpark. Window openings and archways punctuate the solid wall and are carefully framed with cut stone sills and lintels.
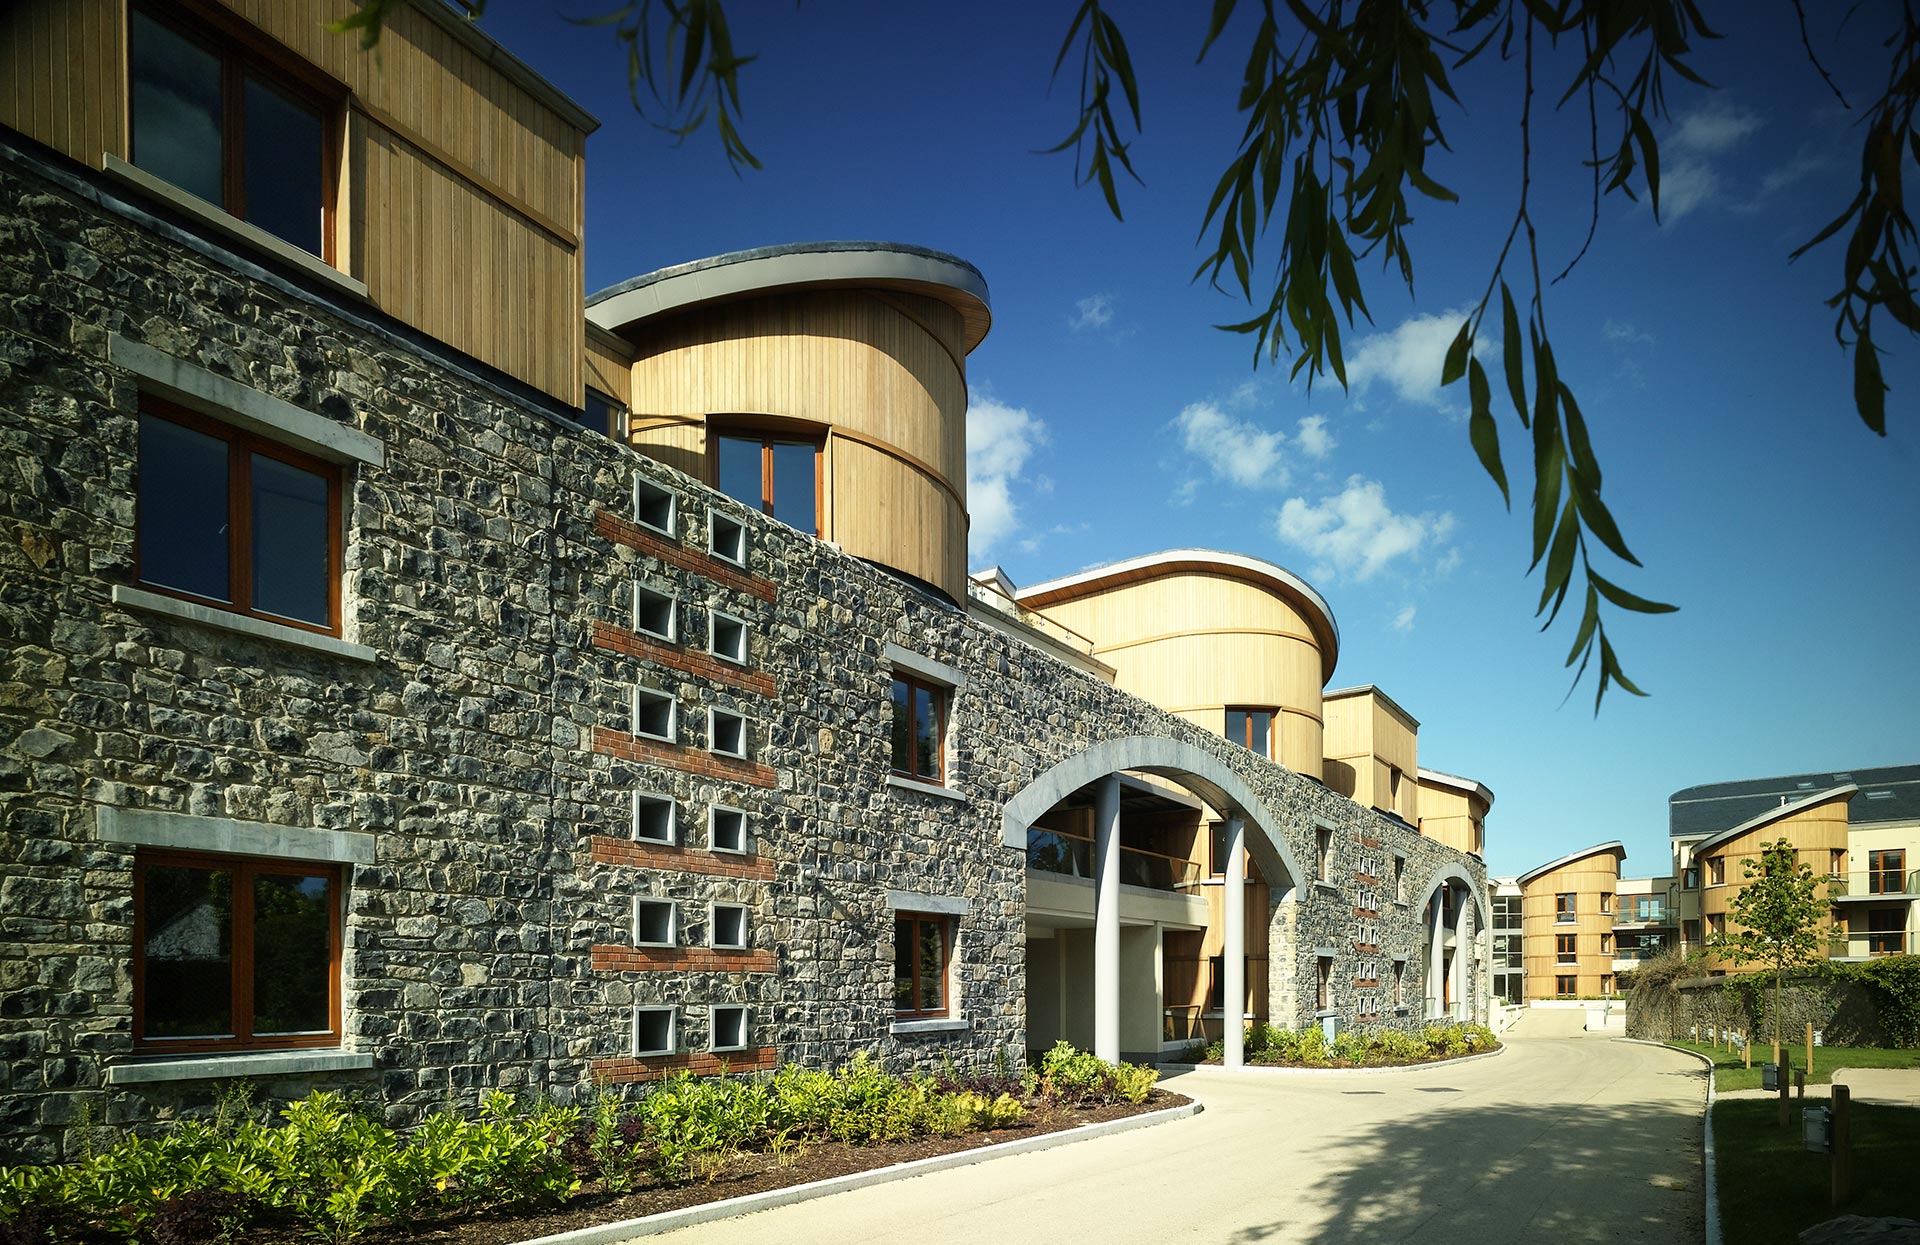
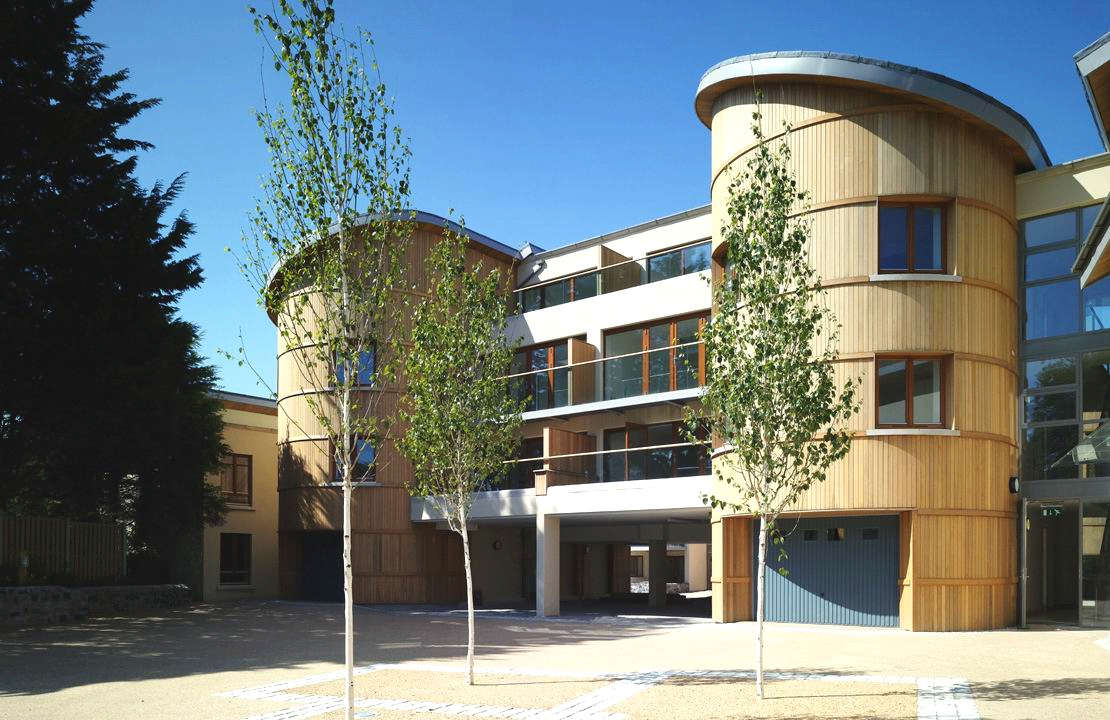
The apartment buildings are softly rounded, echoing the footprint of the cottage. Natural materials are emphasised in the new buildings, with particular use of stone and timber.
Rendered walls are finished in a pale ochre and mushroom colour. Red cedar was used to great avail as a principal cladding material on the upper stories of the building and in the internal courtyards. It melds with the timber windows and softens the scale of the block, its warmth contrasting pleasingly with the stone. The cladding is broken into banded sections which echo the pastoral theme of the 18th century cottage.
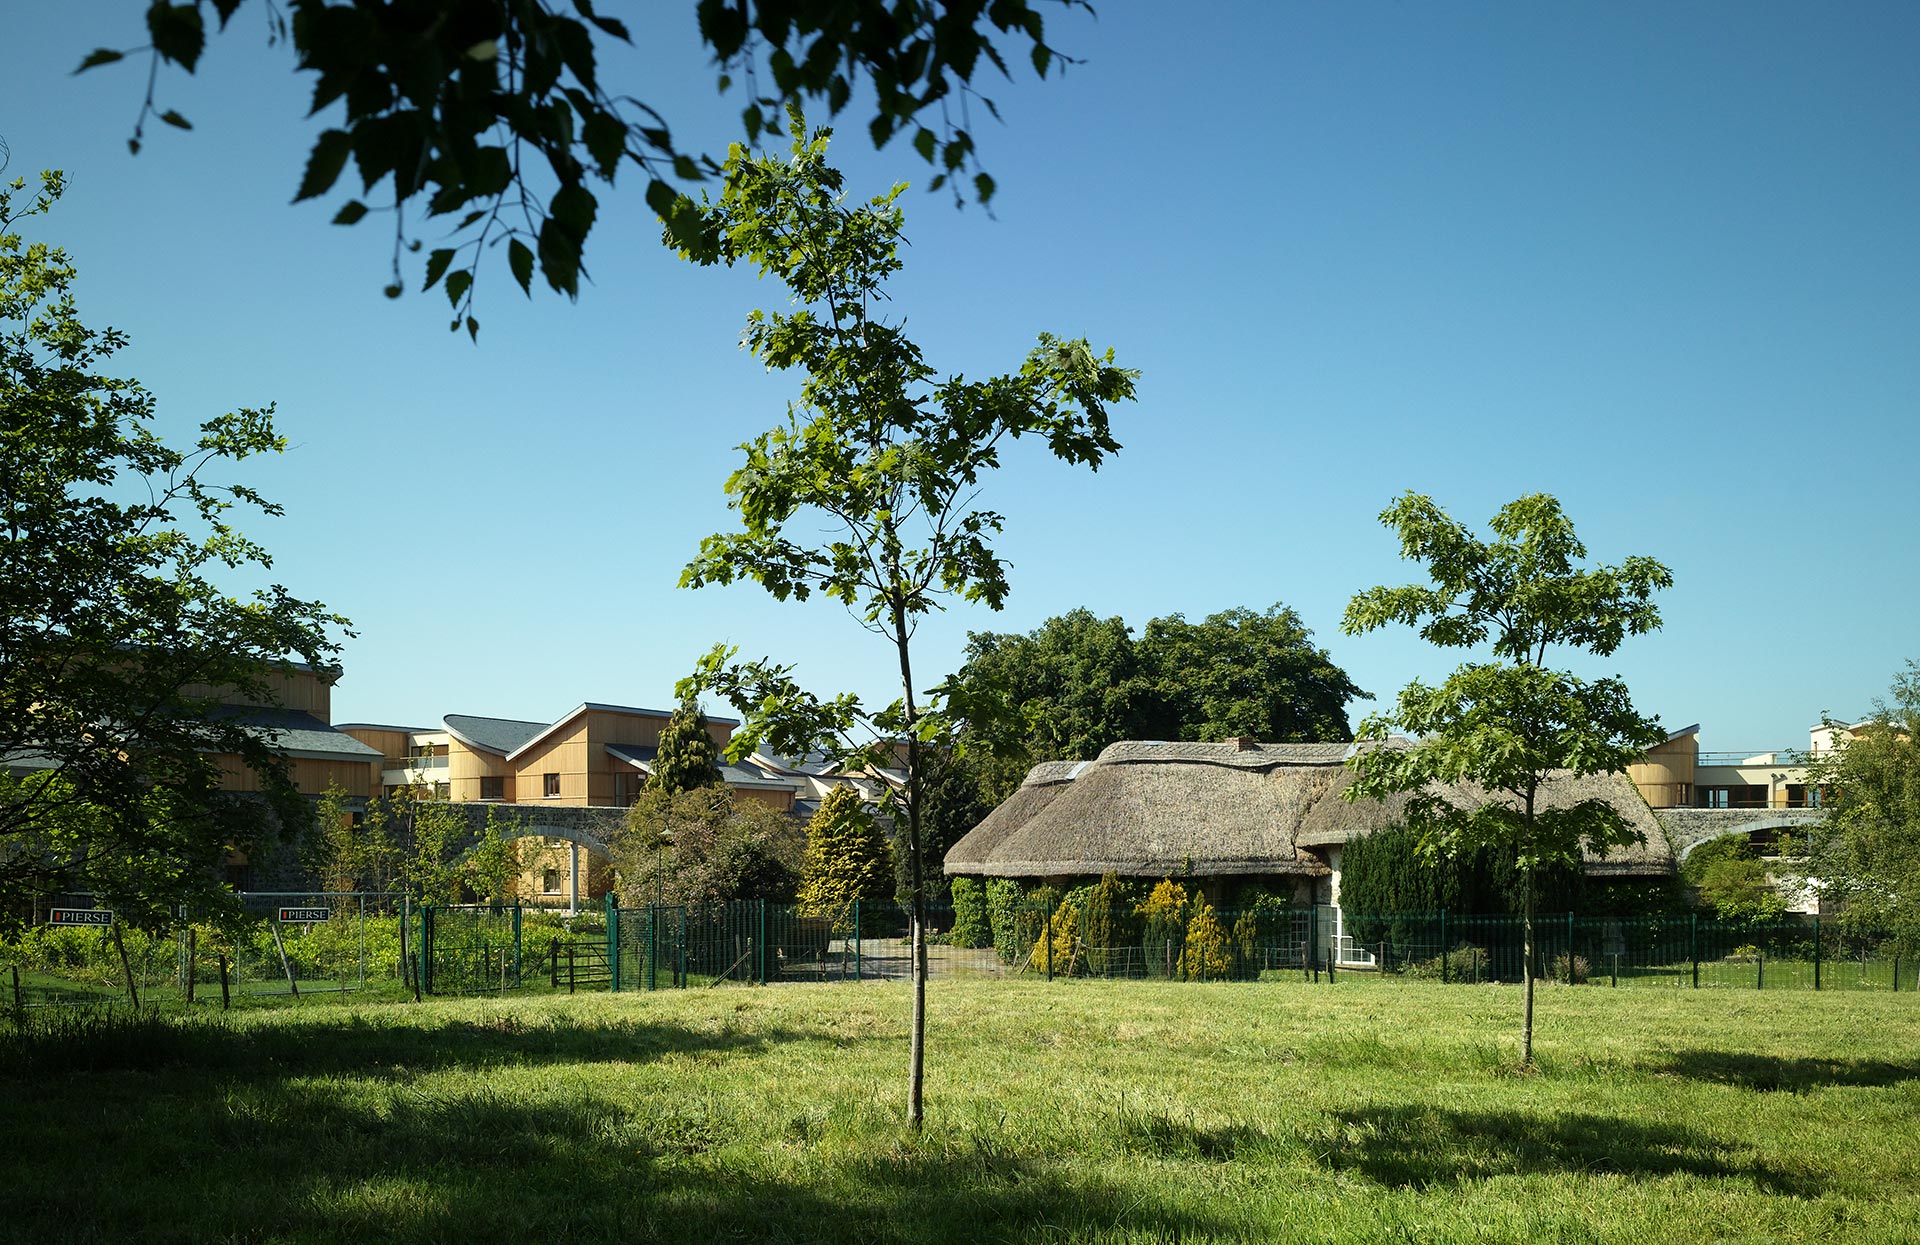
The ferme ornée style (ornamental farm) is an expression in landscape gardening of the Romantic Movement and this cottage is a perfect example of that particular chocolate box fashion. It is a detached two storey whitewashed stone building with timber sash windows, stone sills, brick chimney stacks and a straw thatched roof.
The walled garden concept succeeds in protecting the cottage and its setting, but doesn’t deny the existence of the contemporary buildings.
A sympathetic development on the site of an historical structure.
The investment by both developer and architect into research, pre-planning consultation, quality design and craftsmanship has paid off, and created an elegant solution on an awkward site. The walled garden concept protects the traditional cottage and its setting without restricting the contemporary.
The old and the new sit comfortably together and the overall effect is remarkably balanced.