

Clongriffin
Clongriffin is a large, mixed-use residential district incorporating a new town centre at the east end of the North City Fringe based on the urban design masterplan prepared by CCK.
It is a highly urban scheme, comprising a wide mix of houses, duplex units and apartments, with a concentration of retail and commercial uses along the main street spine and in the town square. Conroy Crowe Kelly and Gannon Homes have worked with Dublin City Council from the late 1990s to the present day on the development of this new town, and Conroy Crowe Kelly obtained planning permission for the entire development of 3565 dwellings & 100,000sqm of commercial, retail, amenity and community uses in 2003.
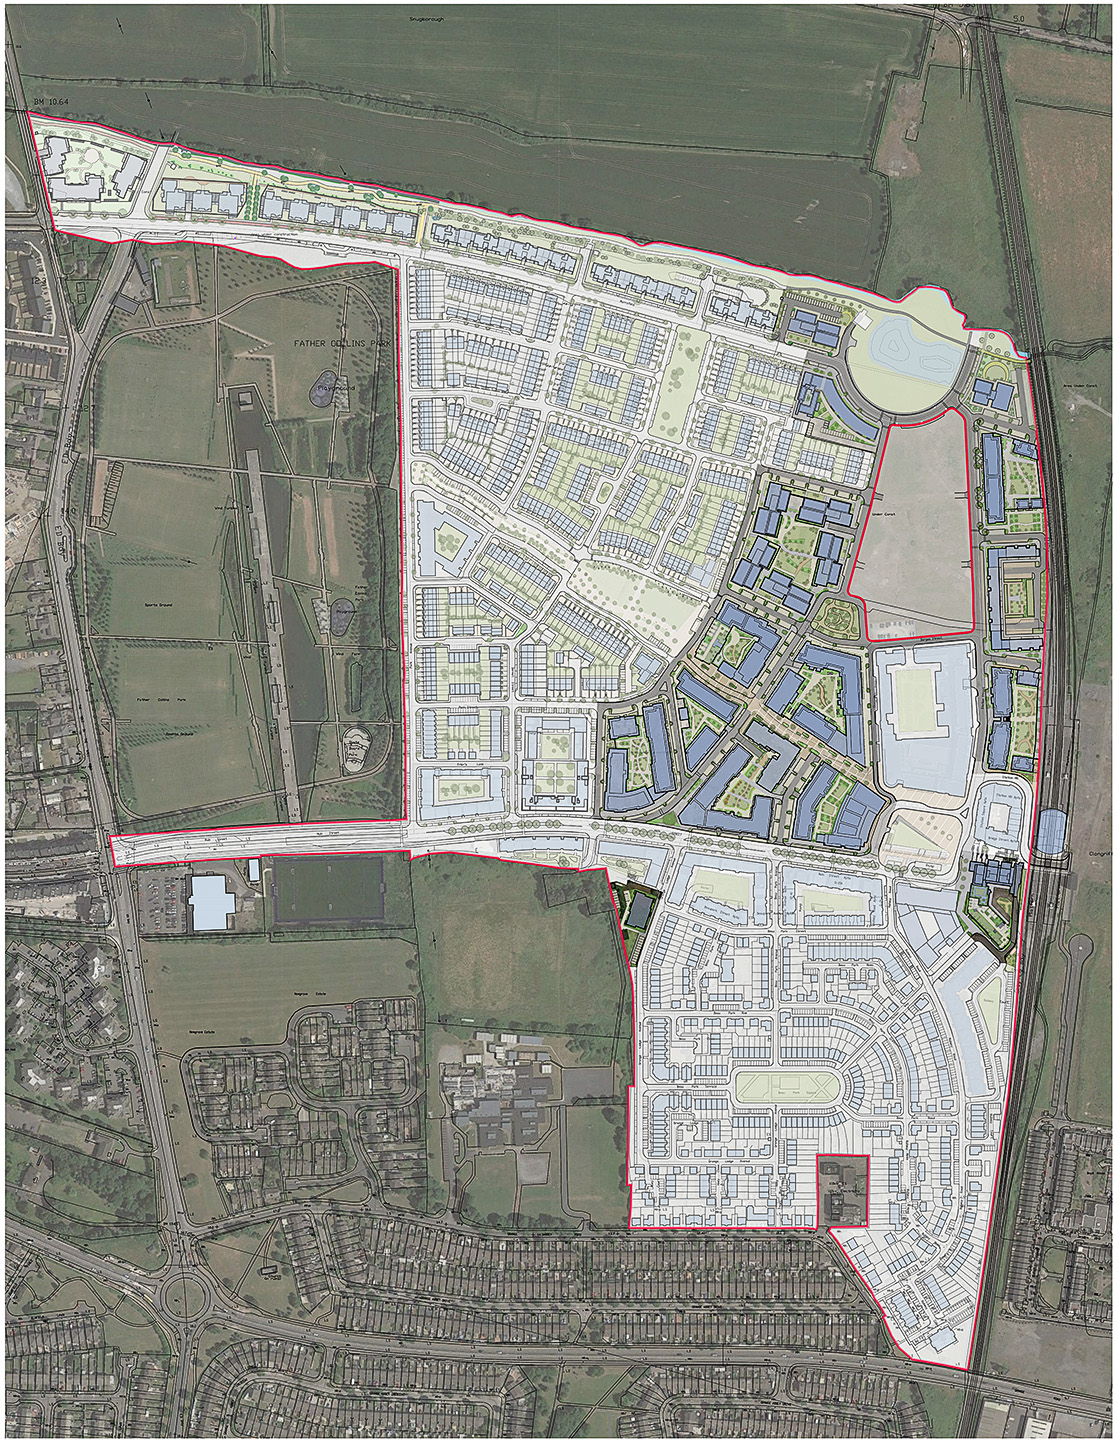
CCK Masterplan for Clongriffin – Constructed Portion shown faded
The design of the town centre consists of urban perimeter blocks defining a strong building line with active frontages and a fine grain. Public transport is a key sustainable feature of the scheme and the town centre is focused on the railway station and bus interchange, with a 350 space park & ride located under a civic plaza.
Jan Gehl’s urban design ethos of re-orientating the city towards pedestrian and cyclists was key in establishing the urban form, public realm and movement strategies. The urban structure of Clongriffin focuses around a series of public open spaces, both green and hard landscaped, connected together through a highly permeable network of streets. Fr. Collins Park opened in 2009 with playgrounds, playing fields, skate park and ornamental lake is a significant public amenity which borders the west of the subject lands.
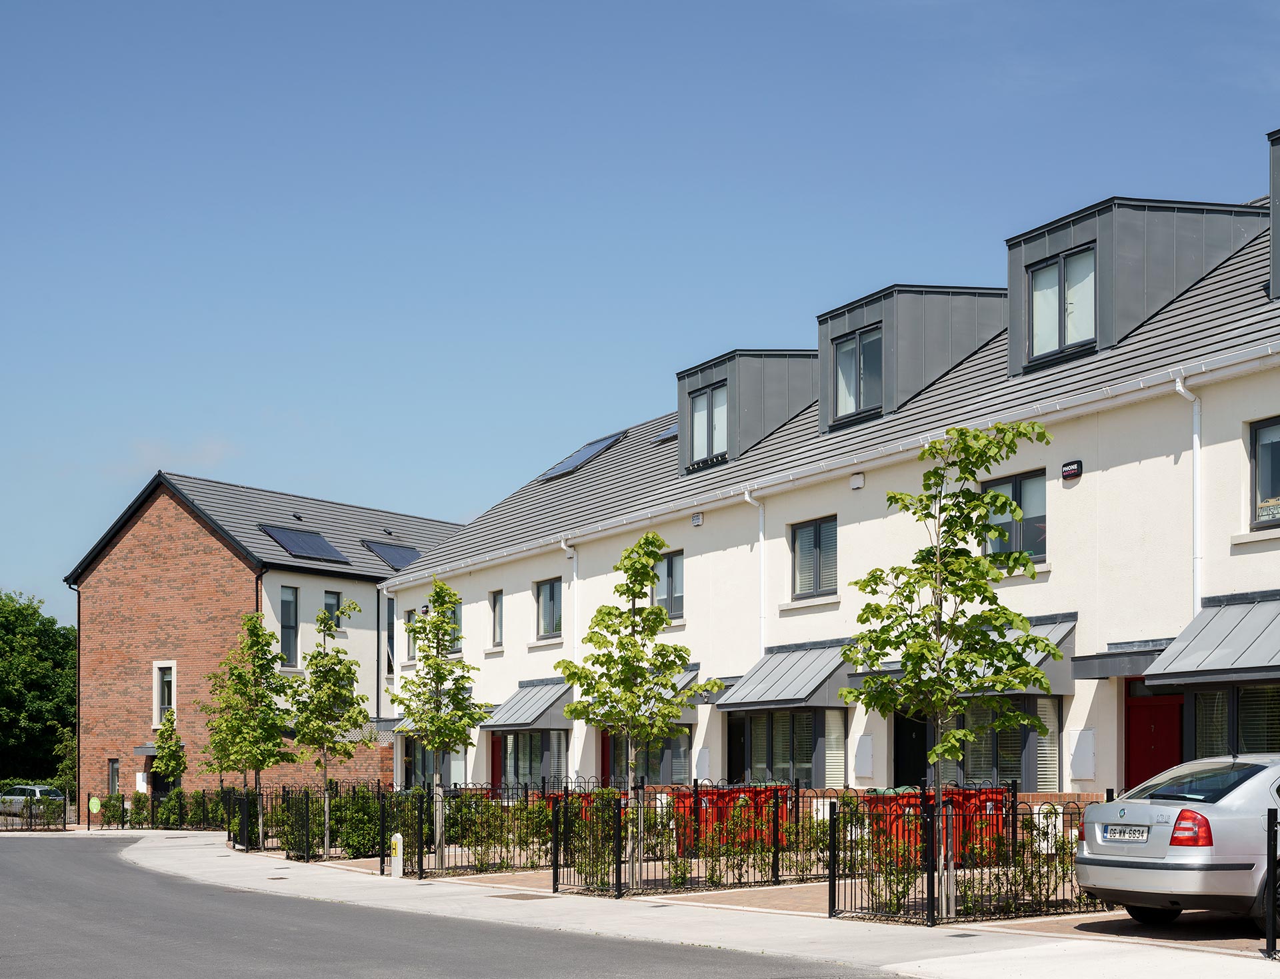
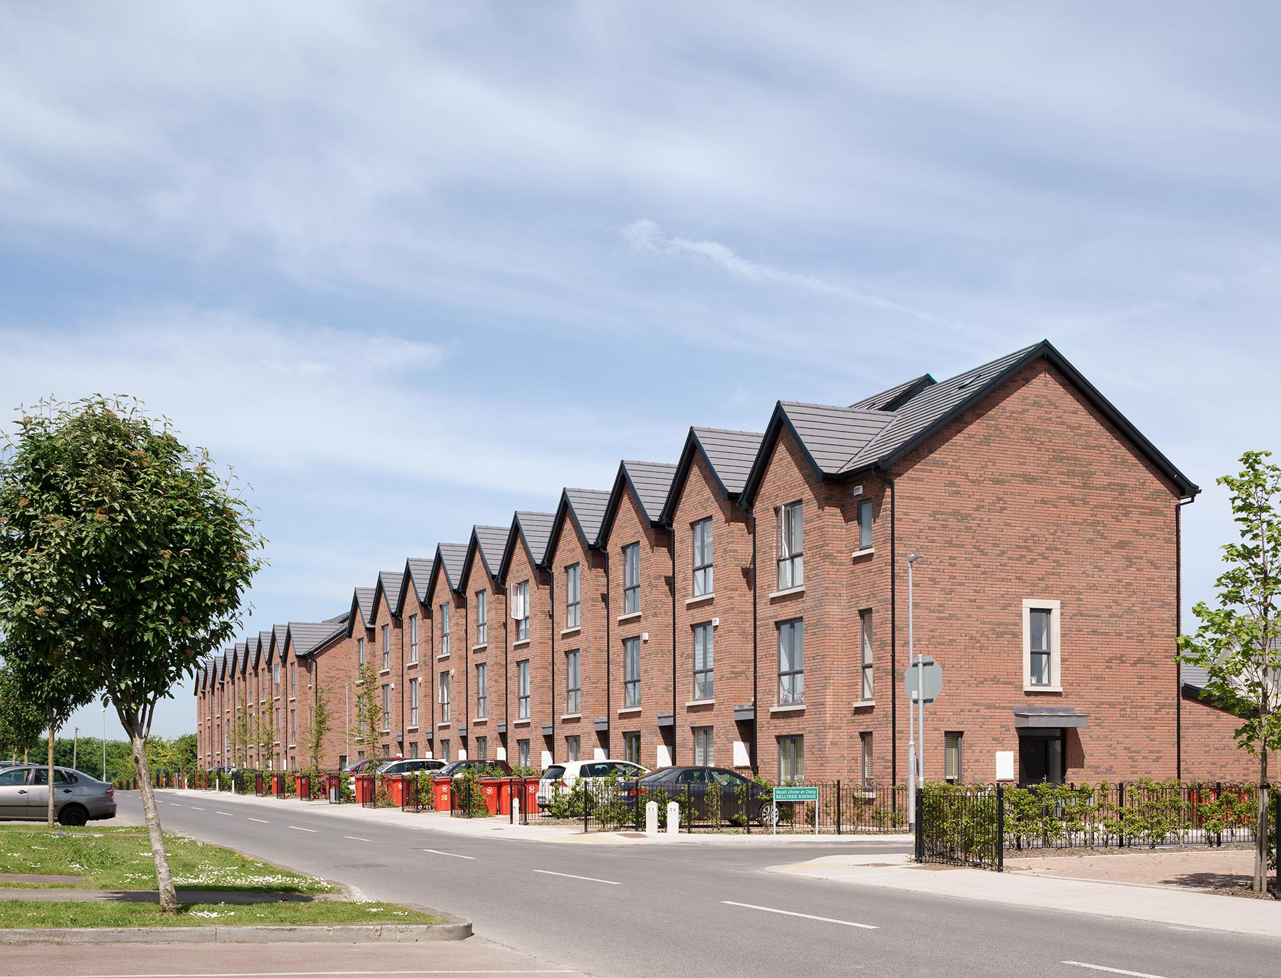
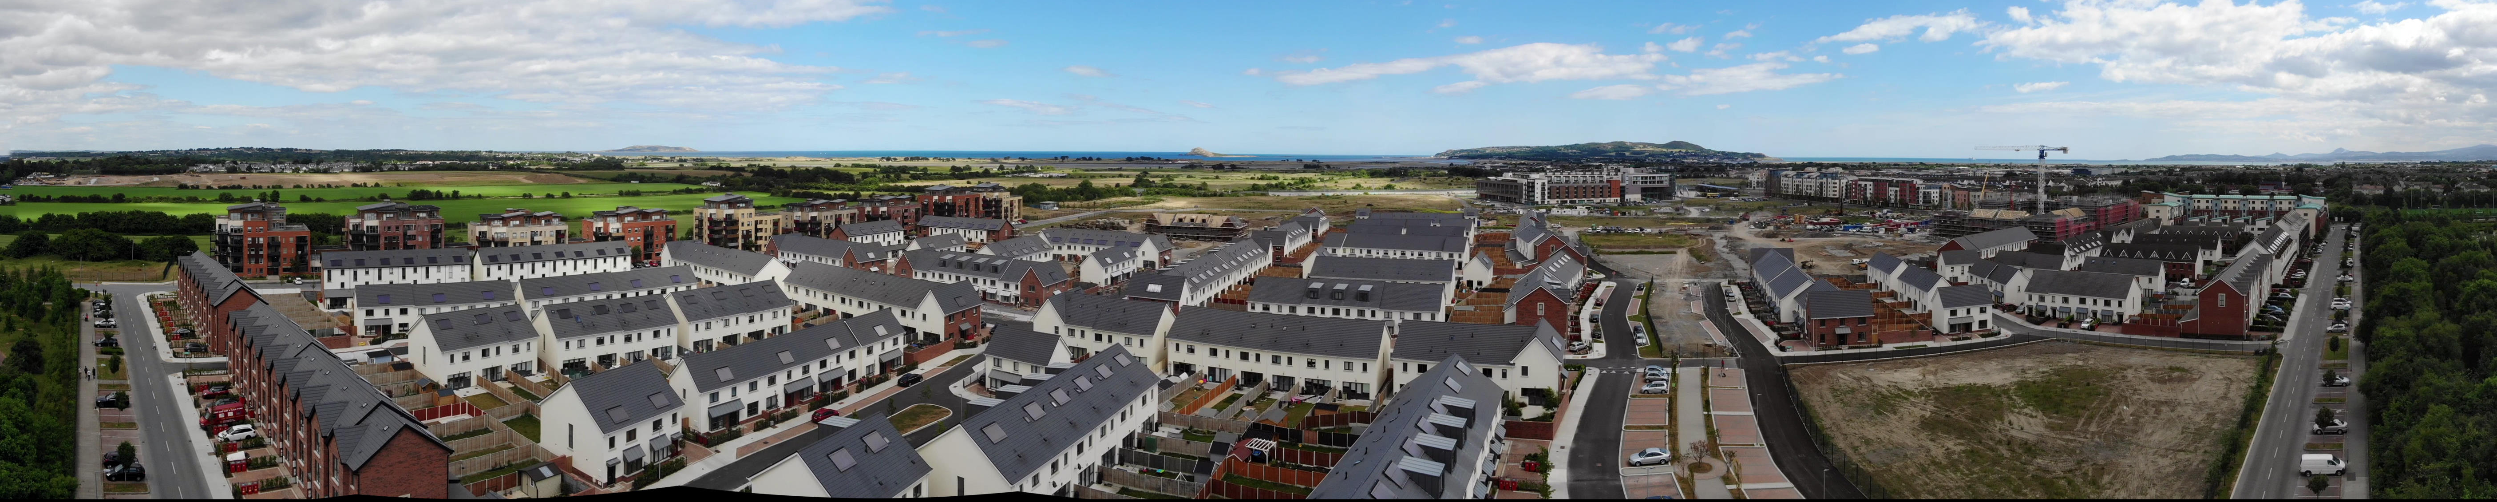 Belltree – Completed Phase of Masterplan
Construction of Clongriffin began in 2005 but halted in 2008 as a direct result of the economic crash. By then, c.1300 dwellings were complete and occupied, and the majority of structural infrastructure was in place: internal roads, parks, community facilities, commercial uses, civic square, DART station and a park and ride.
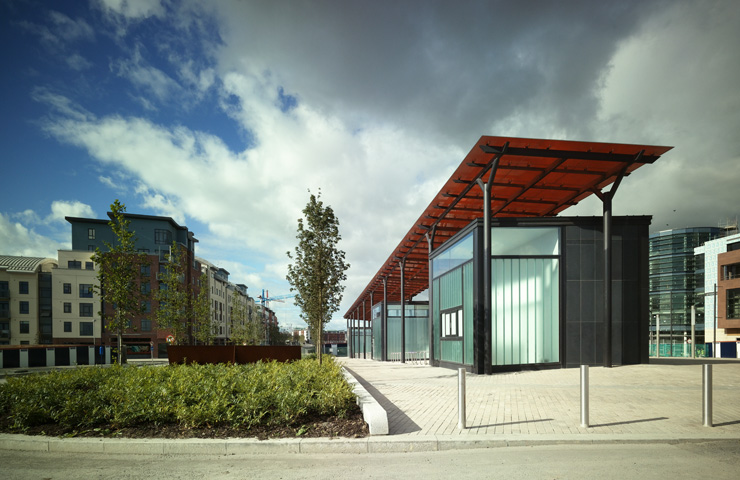
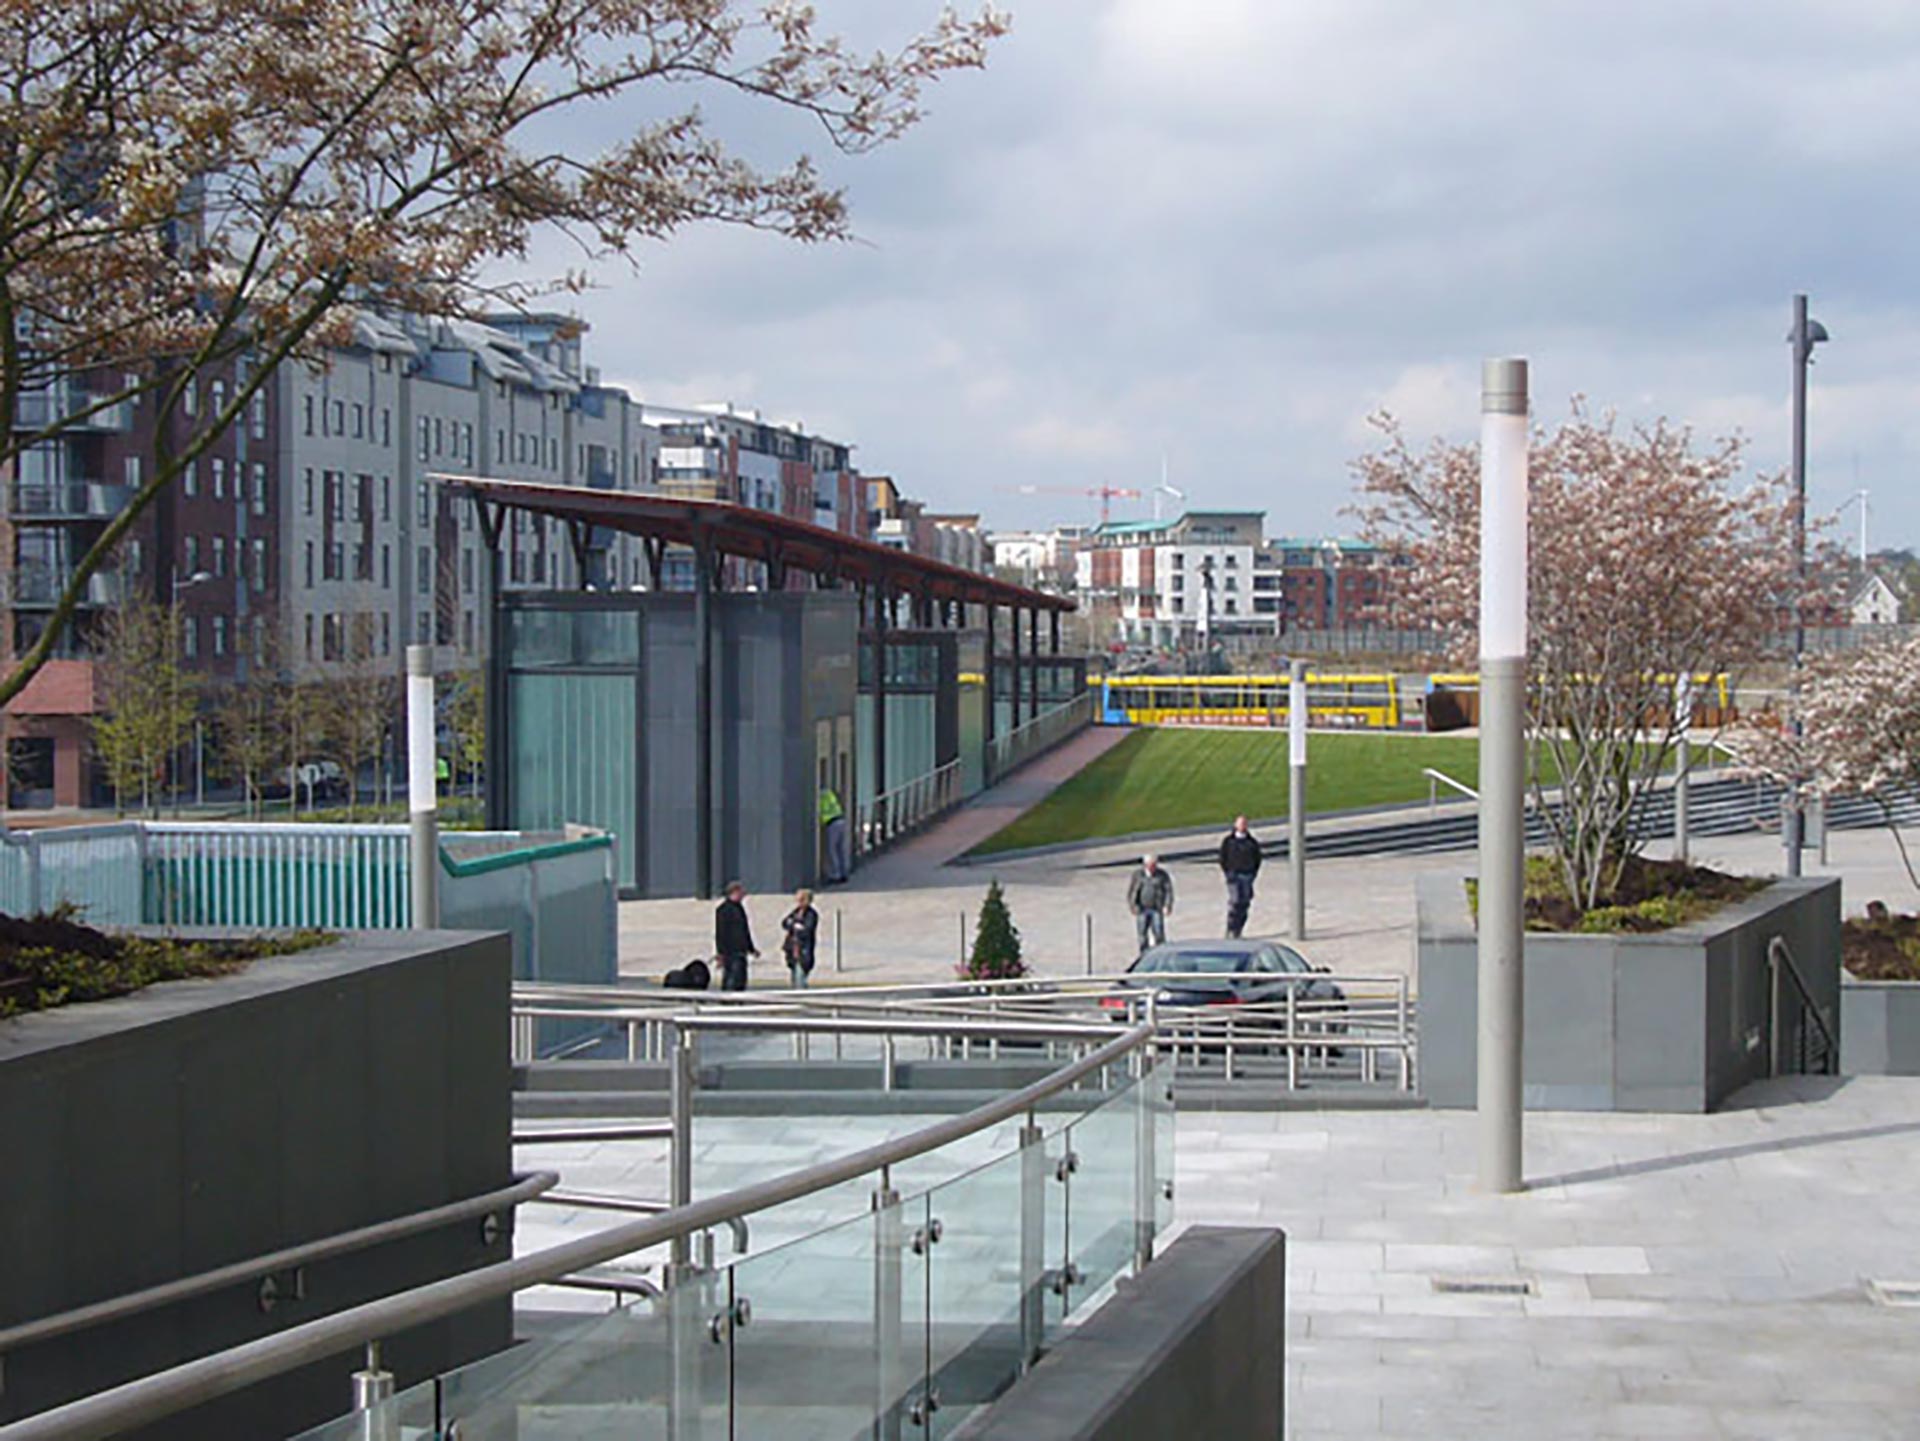
Station Square and Surroundings
Station Square is at the heart of Clongriffin and is the transport hub for Dart, bus and Park and Ride. Pedestrian desire lines and main vehicular routes towards the centre and the Dart station have determined the structure of the town core nd this square. The urban fabric is in the form of perimeter blocks generally 5 storeys high with multiple entrances and a variety of ground floor uses; shops, a supermarket, cafés and restaurants along its edges. It is a hard landscaped plaza and its design provides opportunities for people to linger in the space. The square is the focus of many pedestrian and cycle routes. From this space there is access via civic steps to the new railway station and, eventually, a pedestrian, cycle and bus-only bridge to Baldoyle. Underneath the square is a 500 space park and ride to serve the new Dart station; this is accessed by stair and lift cores under the orange glass canopy. Two edges of the square have recently been constructed and occupied.
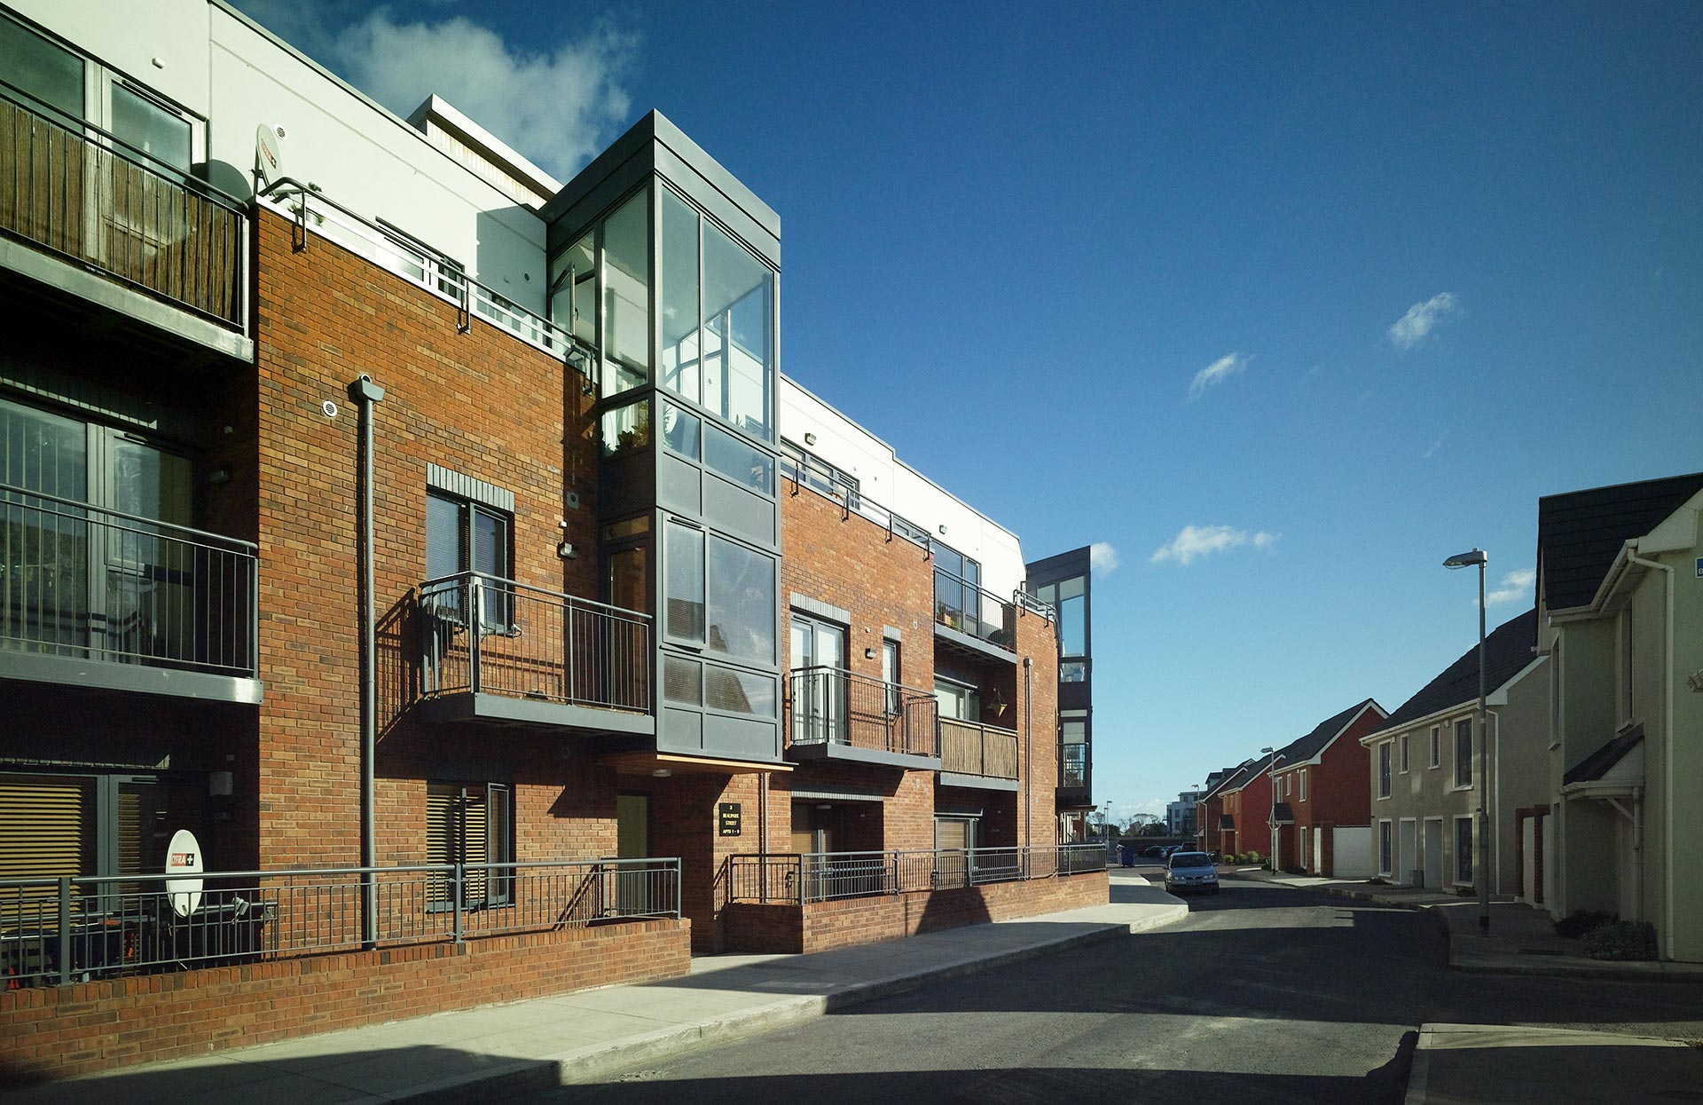
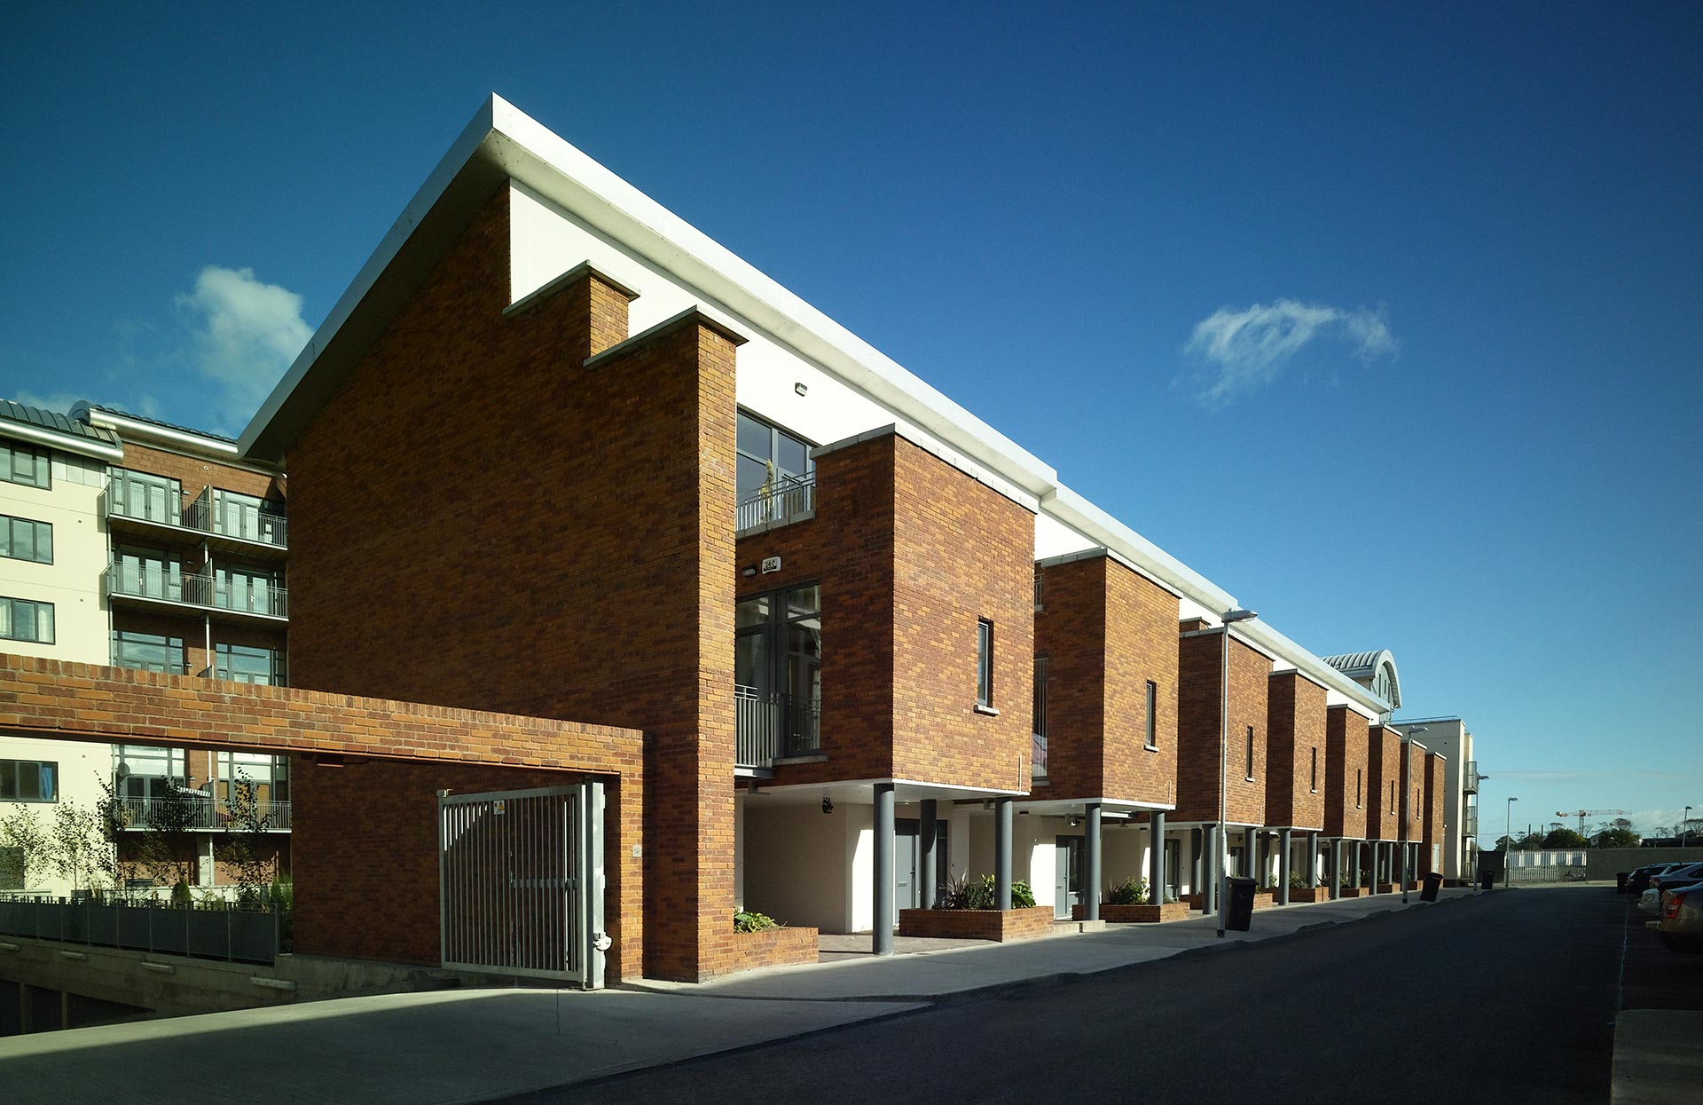
Mews Lanes – Completed Phase of Masterplan
The scale of the new town of Clongriffin ranges from 6+ storey buildings on major streets and spaces, dropping to 3 and 4 storeys on secondary streets. There is a diversity of different forms and housing accommodation along these mews streets and they ease the scale change from urban block to traditional 2 storey housing forms. The accommodation comprises a mix of own-door townhouses and small apartment buildings; the provision of multiple entrances along short blocks is a predominant feature of these lanes.
Future Development
The balance of the development is at an advanced planning stage and comprises c.1960 apartments and c.23,000 sq.m. commercial development including retail units, commercial office space, restaurants, cinema, 3 creches, a men’s shed and a permanent community centre for Clongriffin.
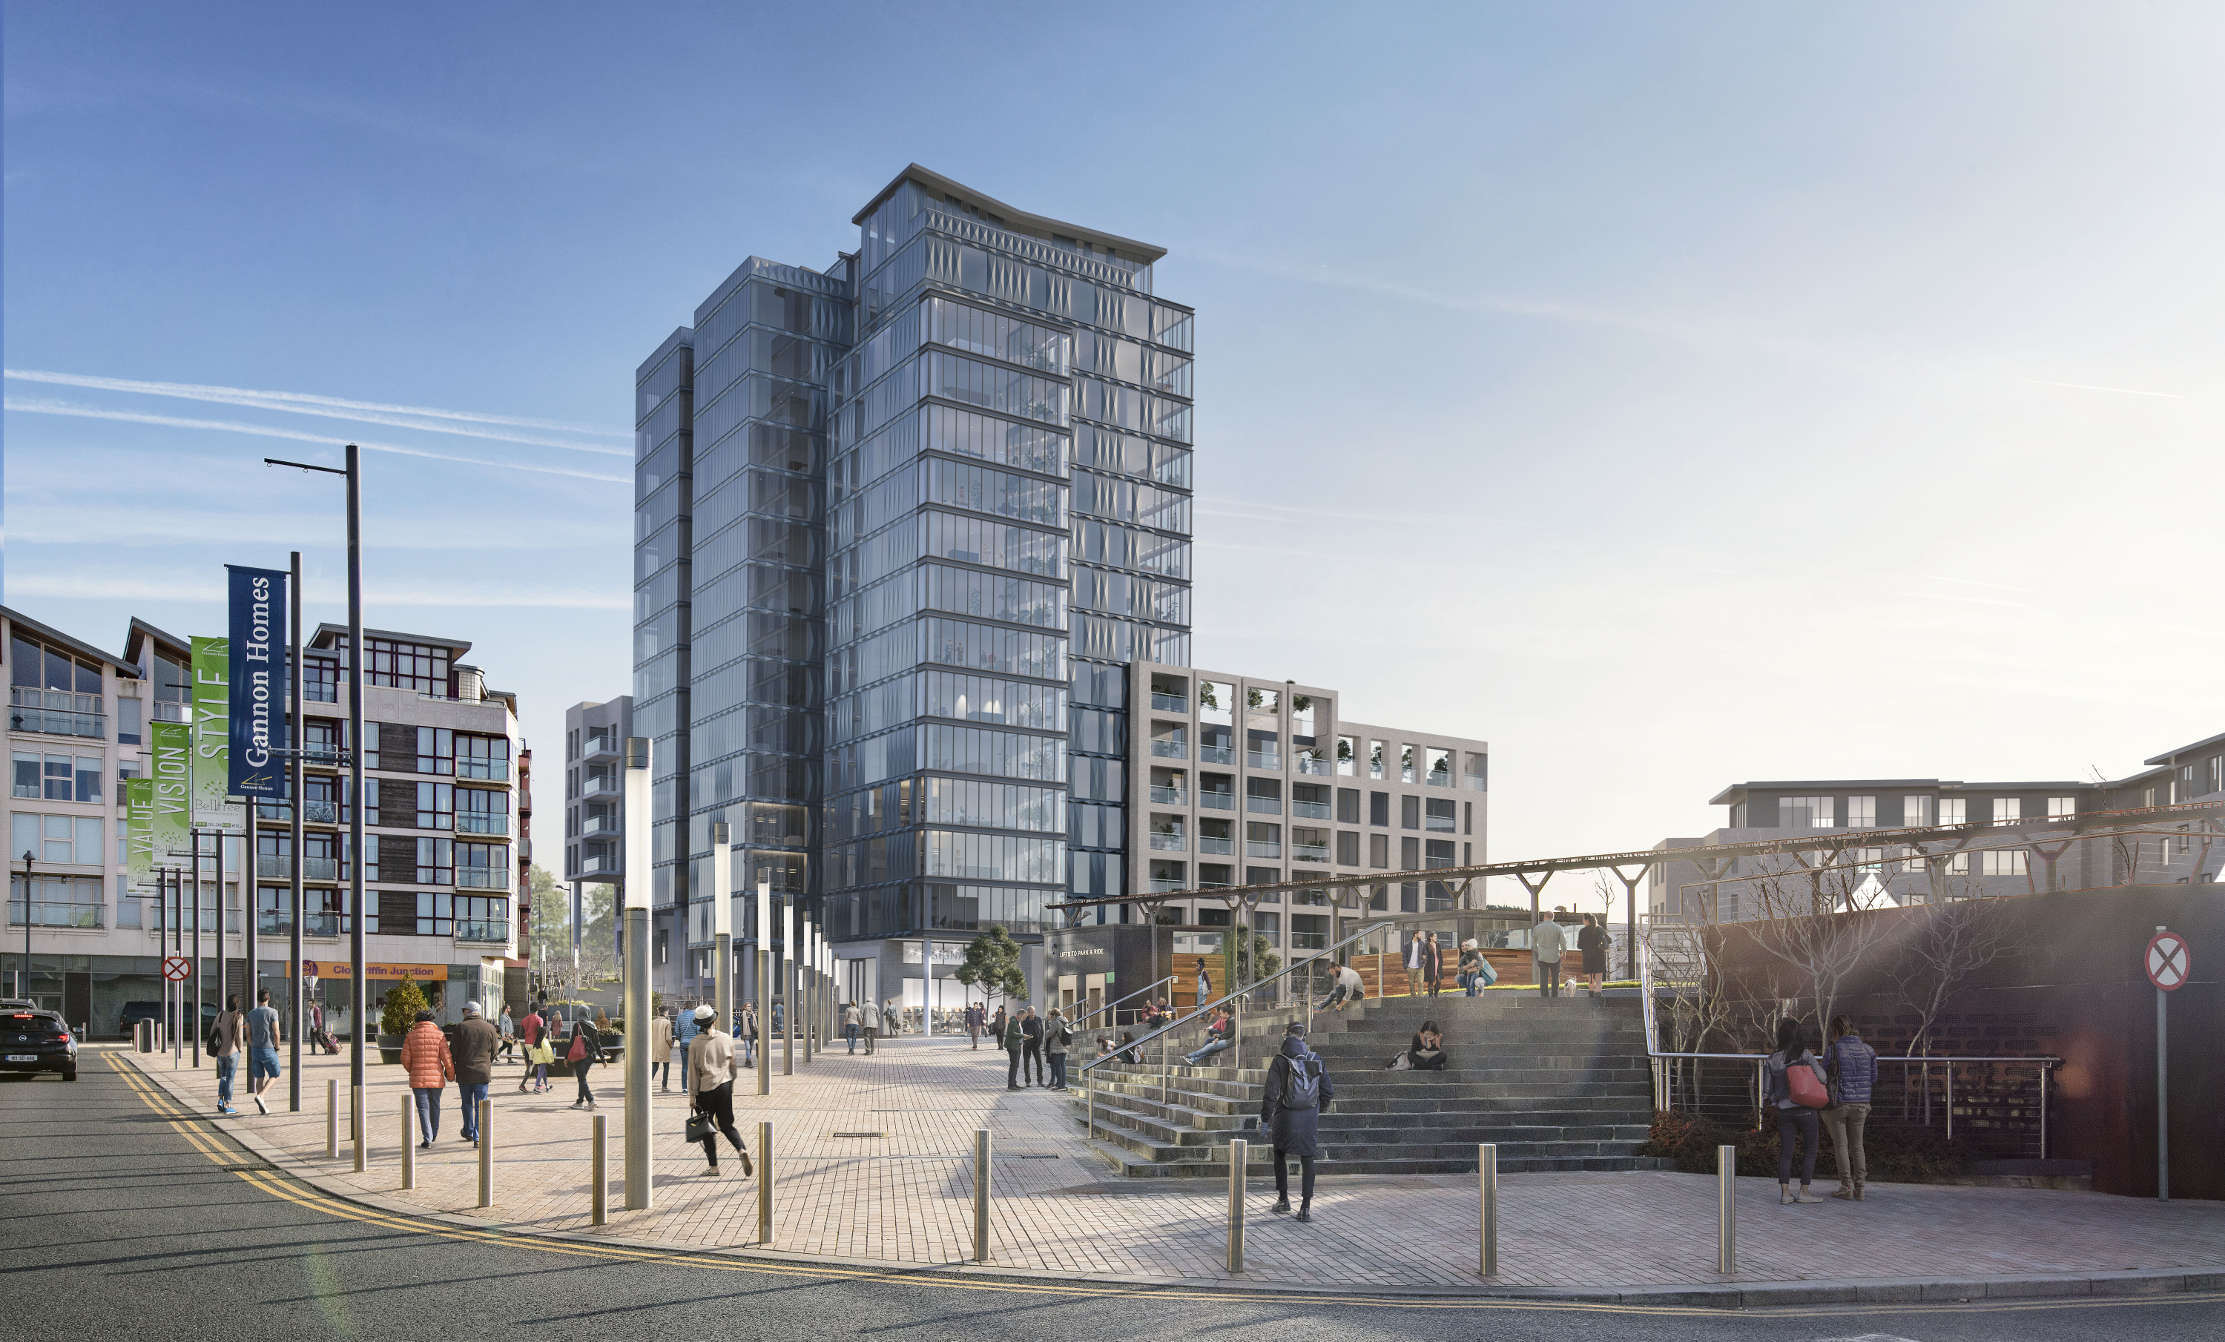
Proposed Block 17 on Station Square
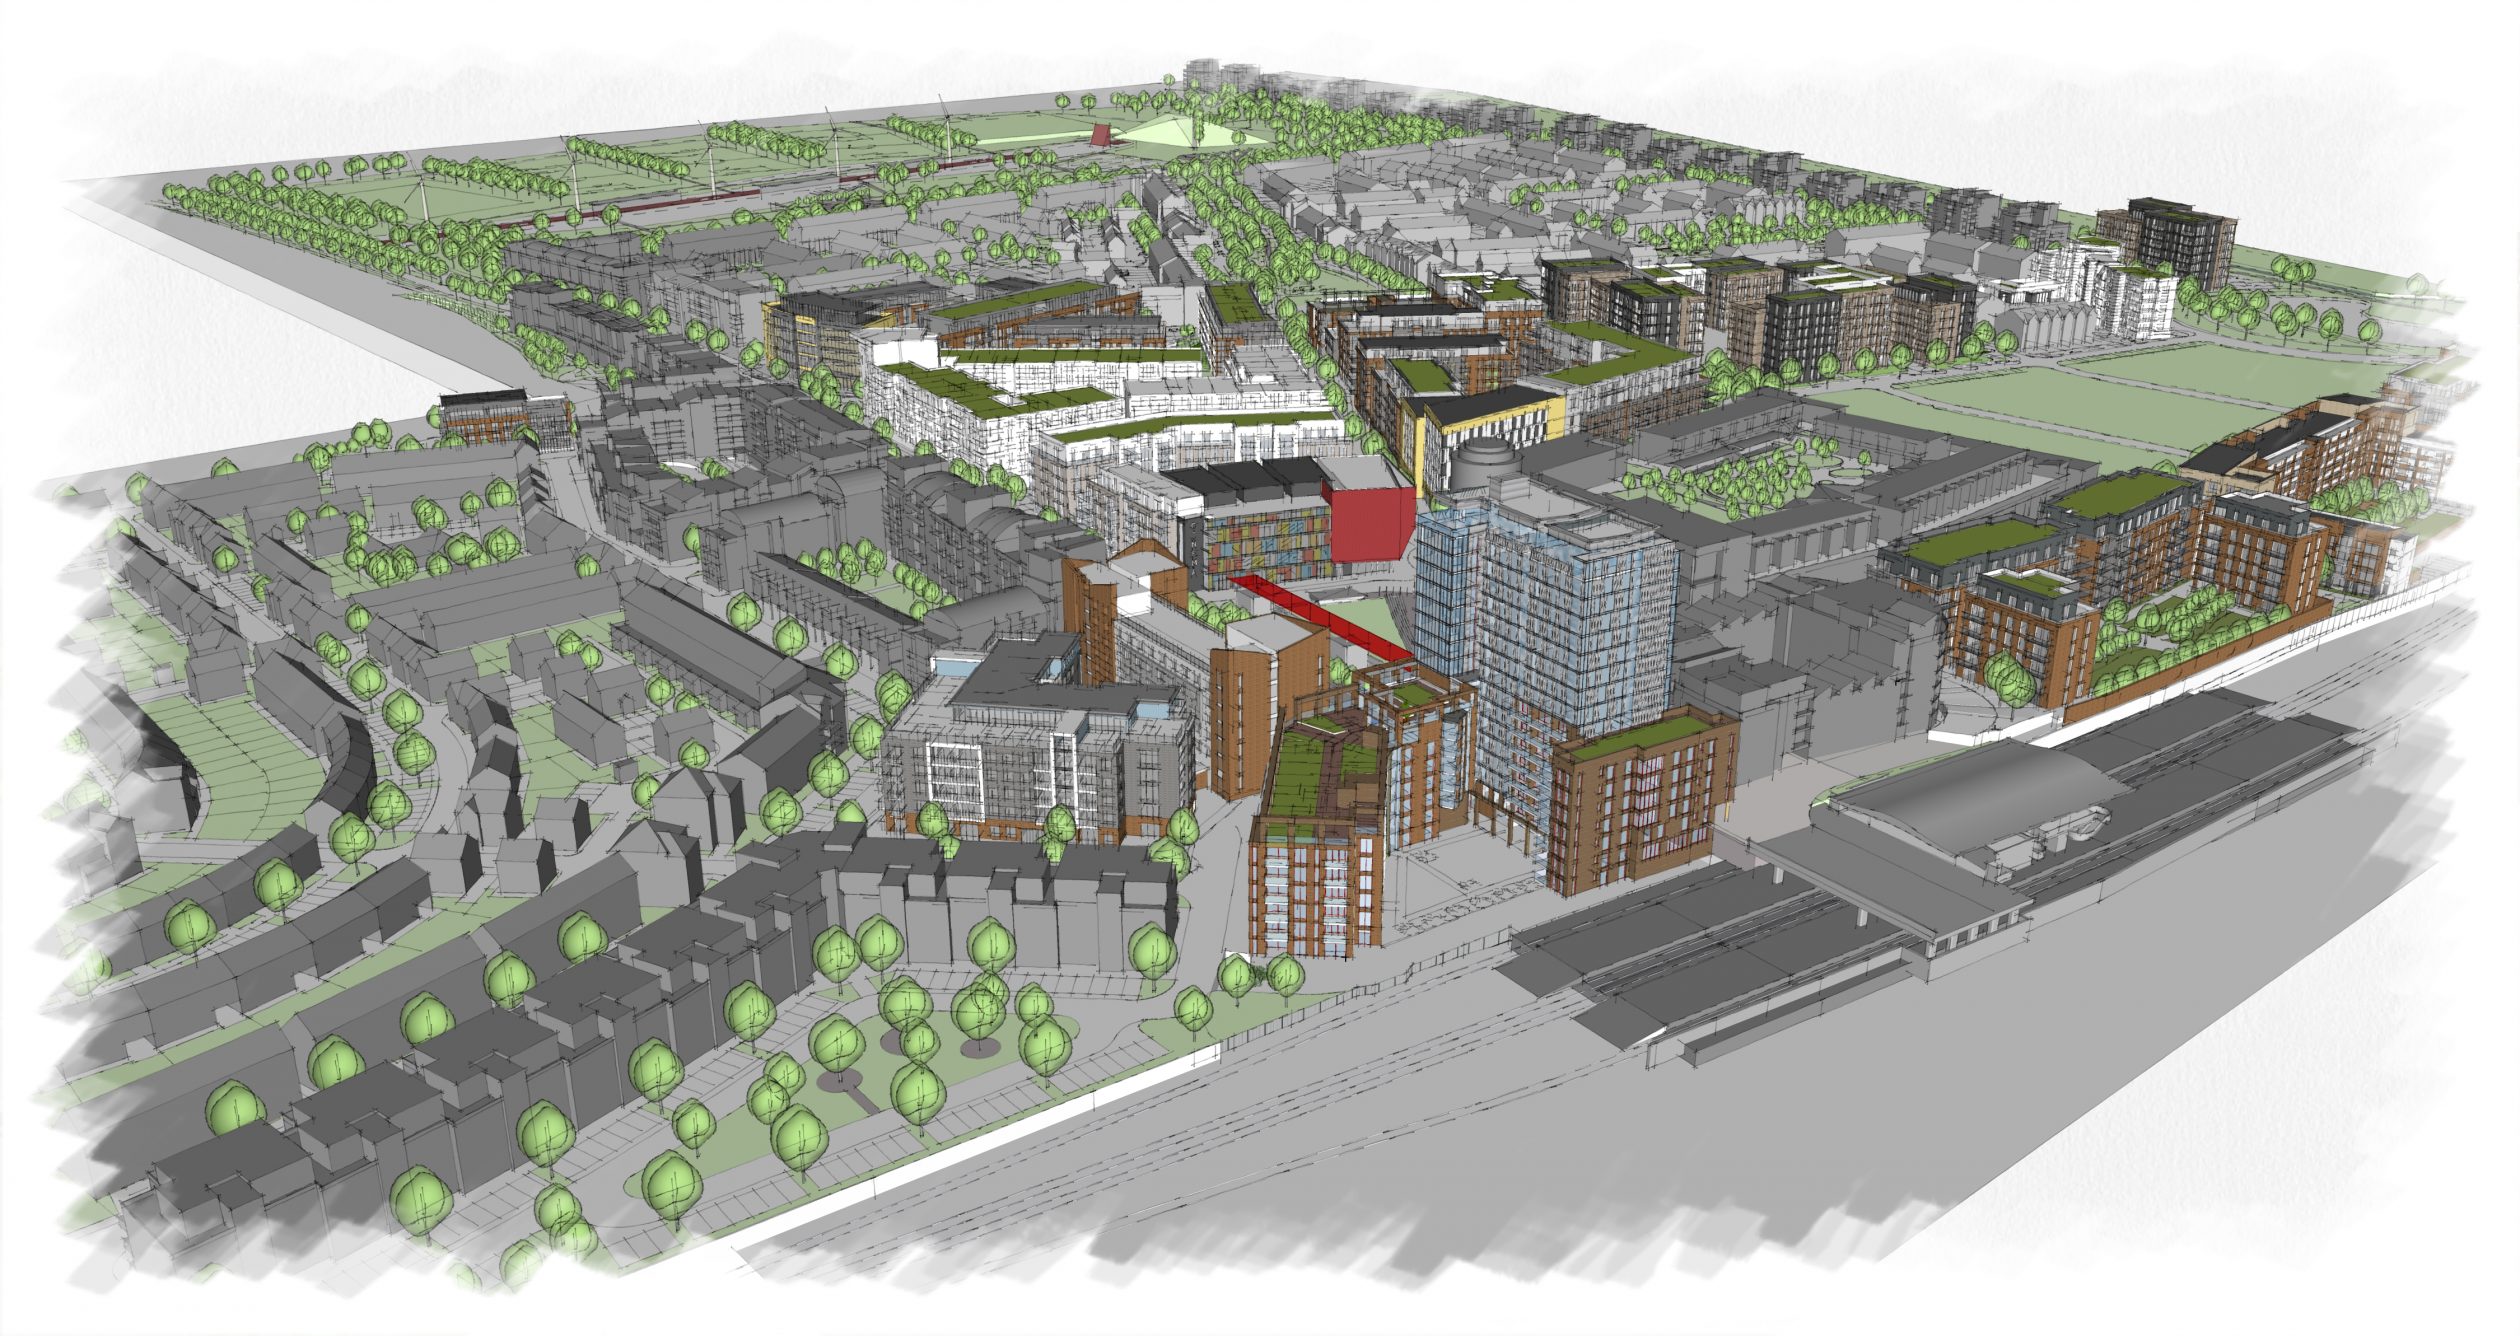 Clongriffin – Future Master plan