Miller’s Glen
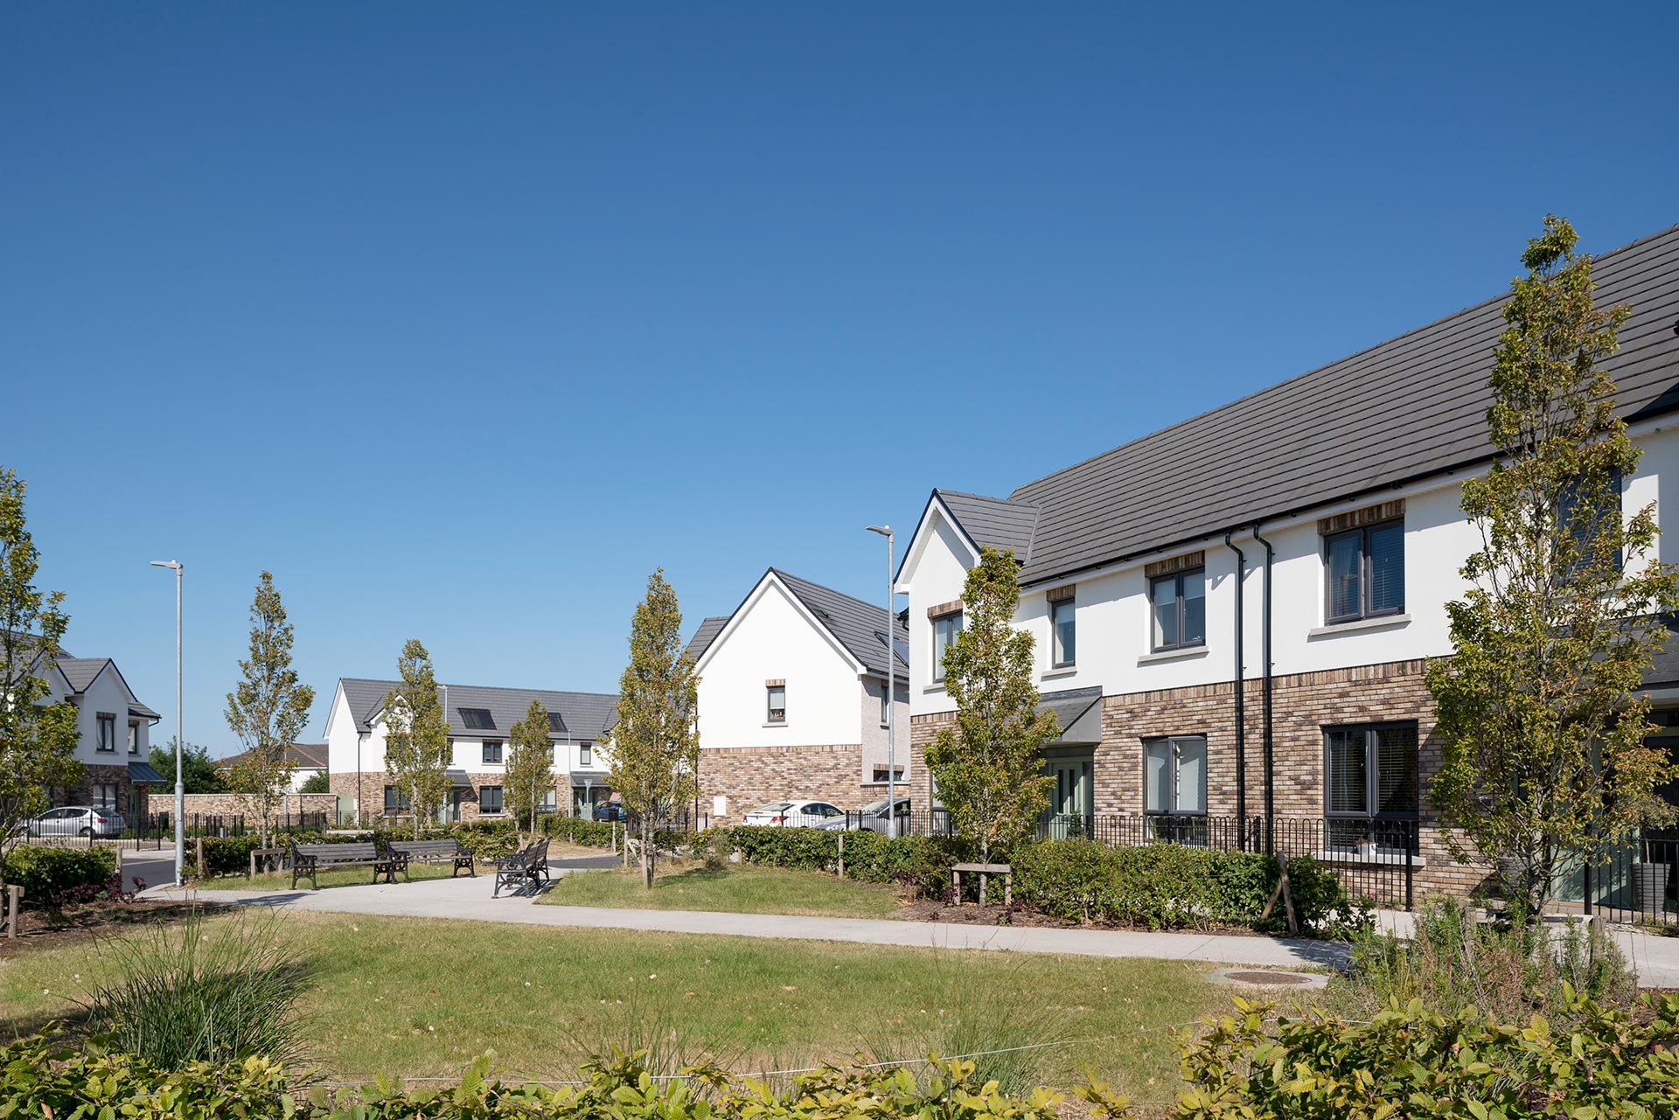
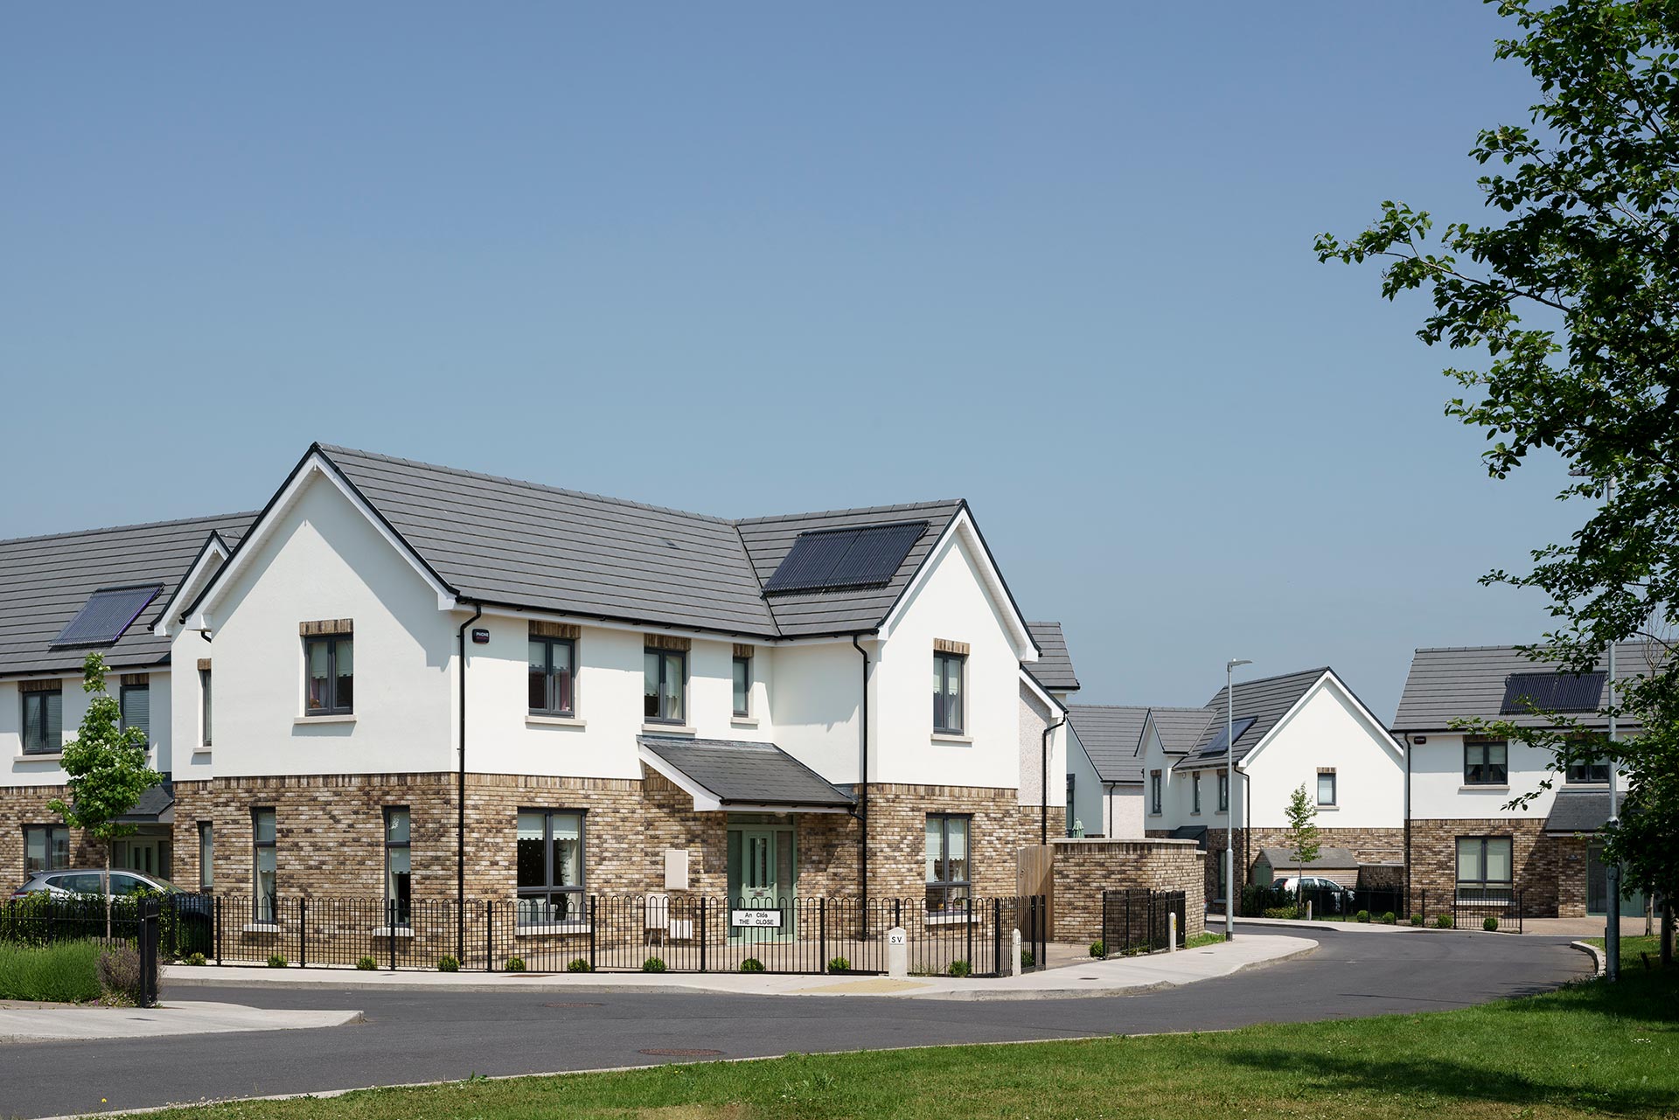
Miller’s Glen is a new residential village on the western edge of Swords. A masterplan-led development it is scheduled to be finished in April 2022 and comprises c. 1350 dwellings, a new commercial centre, pocket parks, a new regional park, playing pitch, and clubhouse for the area.
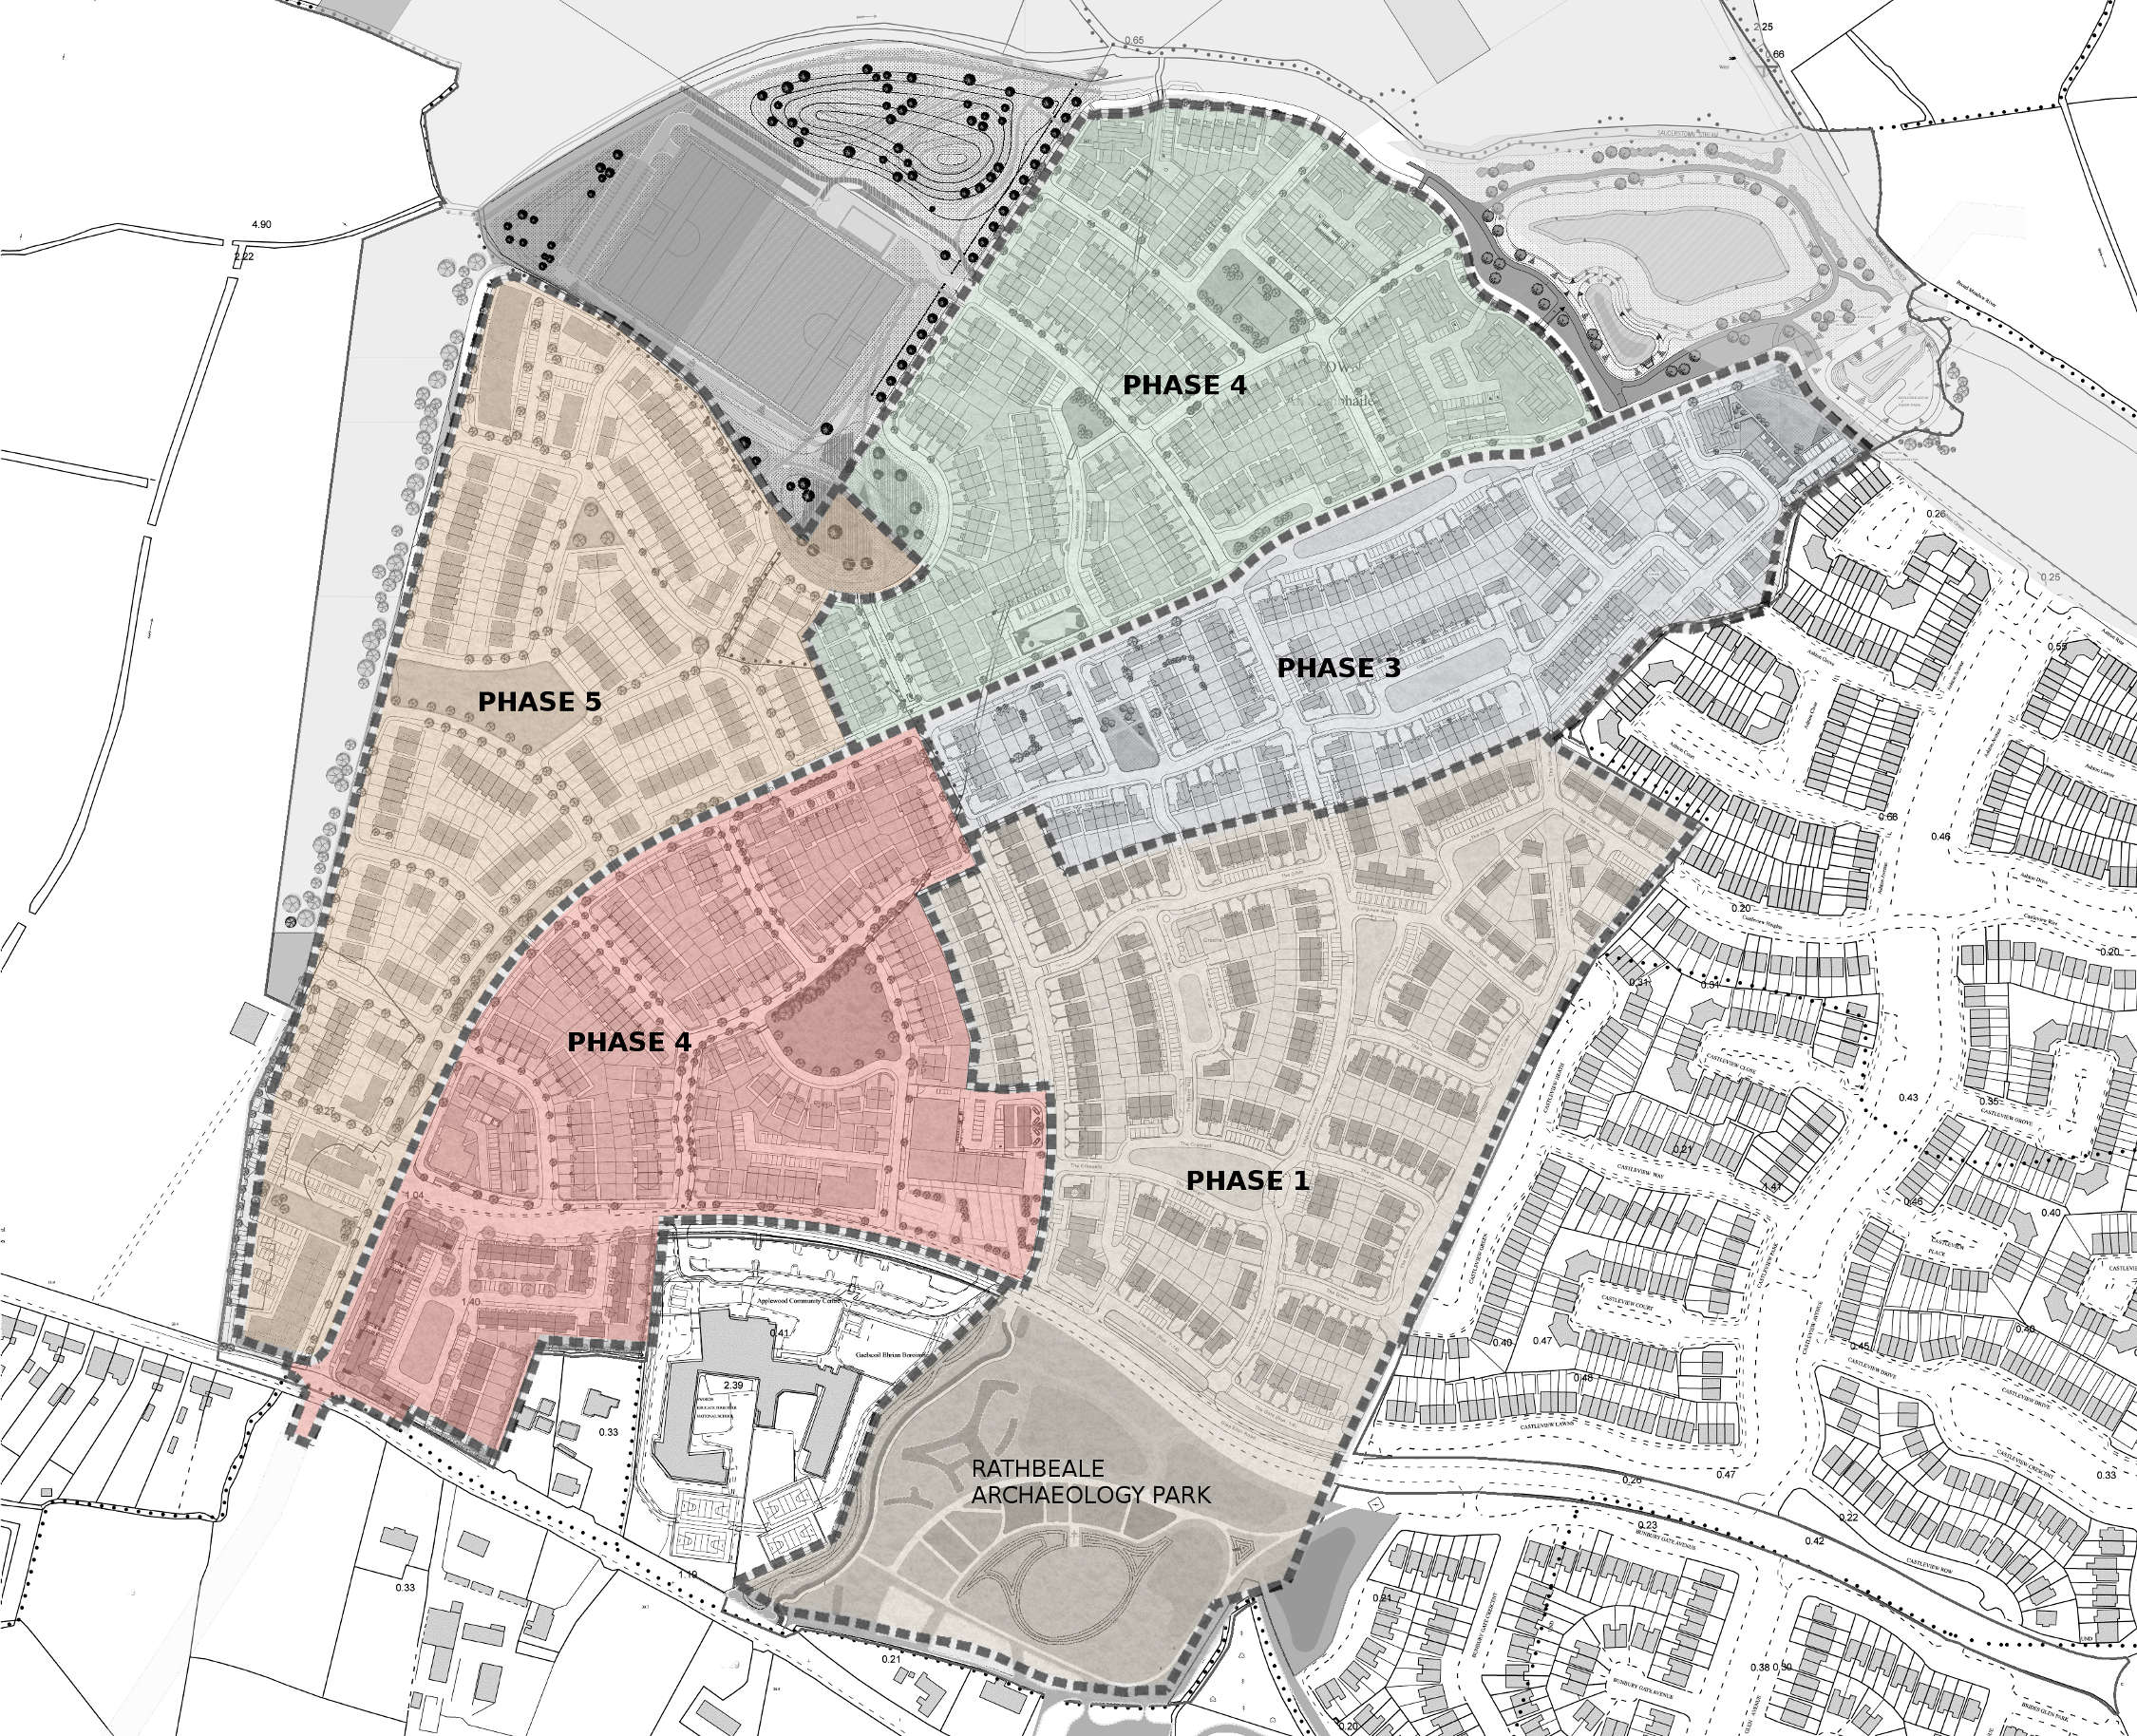
Miller’s Glen Overall Masterplan with Phasing
The layout is designed for incremental construction, allowing for the creation of small pockets of housing, roads, and open space to be fully completed in smaller phases without impeding the whole. The site was steeply contoured and fell sharply to the northeast, thus one of the design challenges was to minimise the amount of retaining wall elements. This was achieved by stepping houses with the natural slope and contouring the rear gardens.
A Green Permeable Development
Miller’s Glen is bounded by a regional park to the north and west, and an archaeological park to the south. This verdant context informed the layout of Miller’s Glen and creating pocket parks and a tree-lined street network which promotes a highly permeable and connected urban plan.
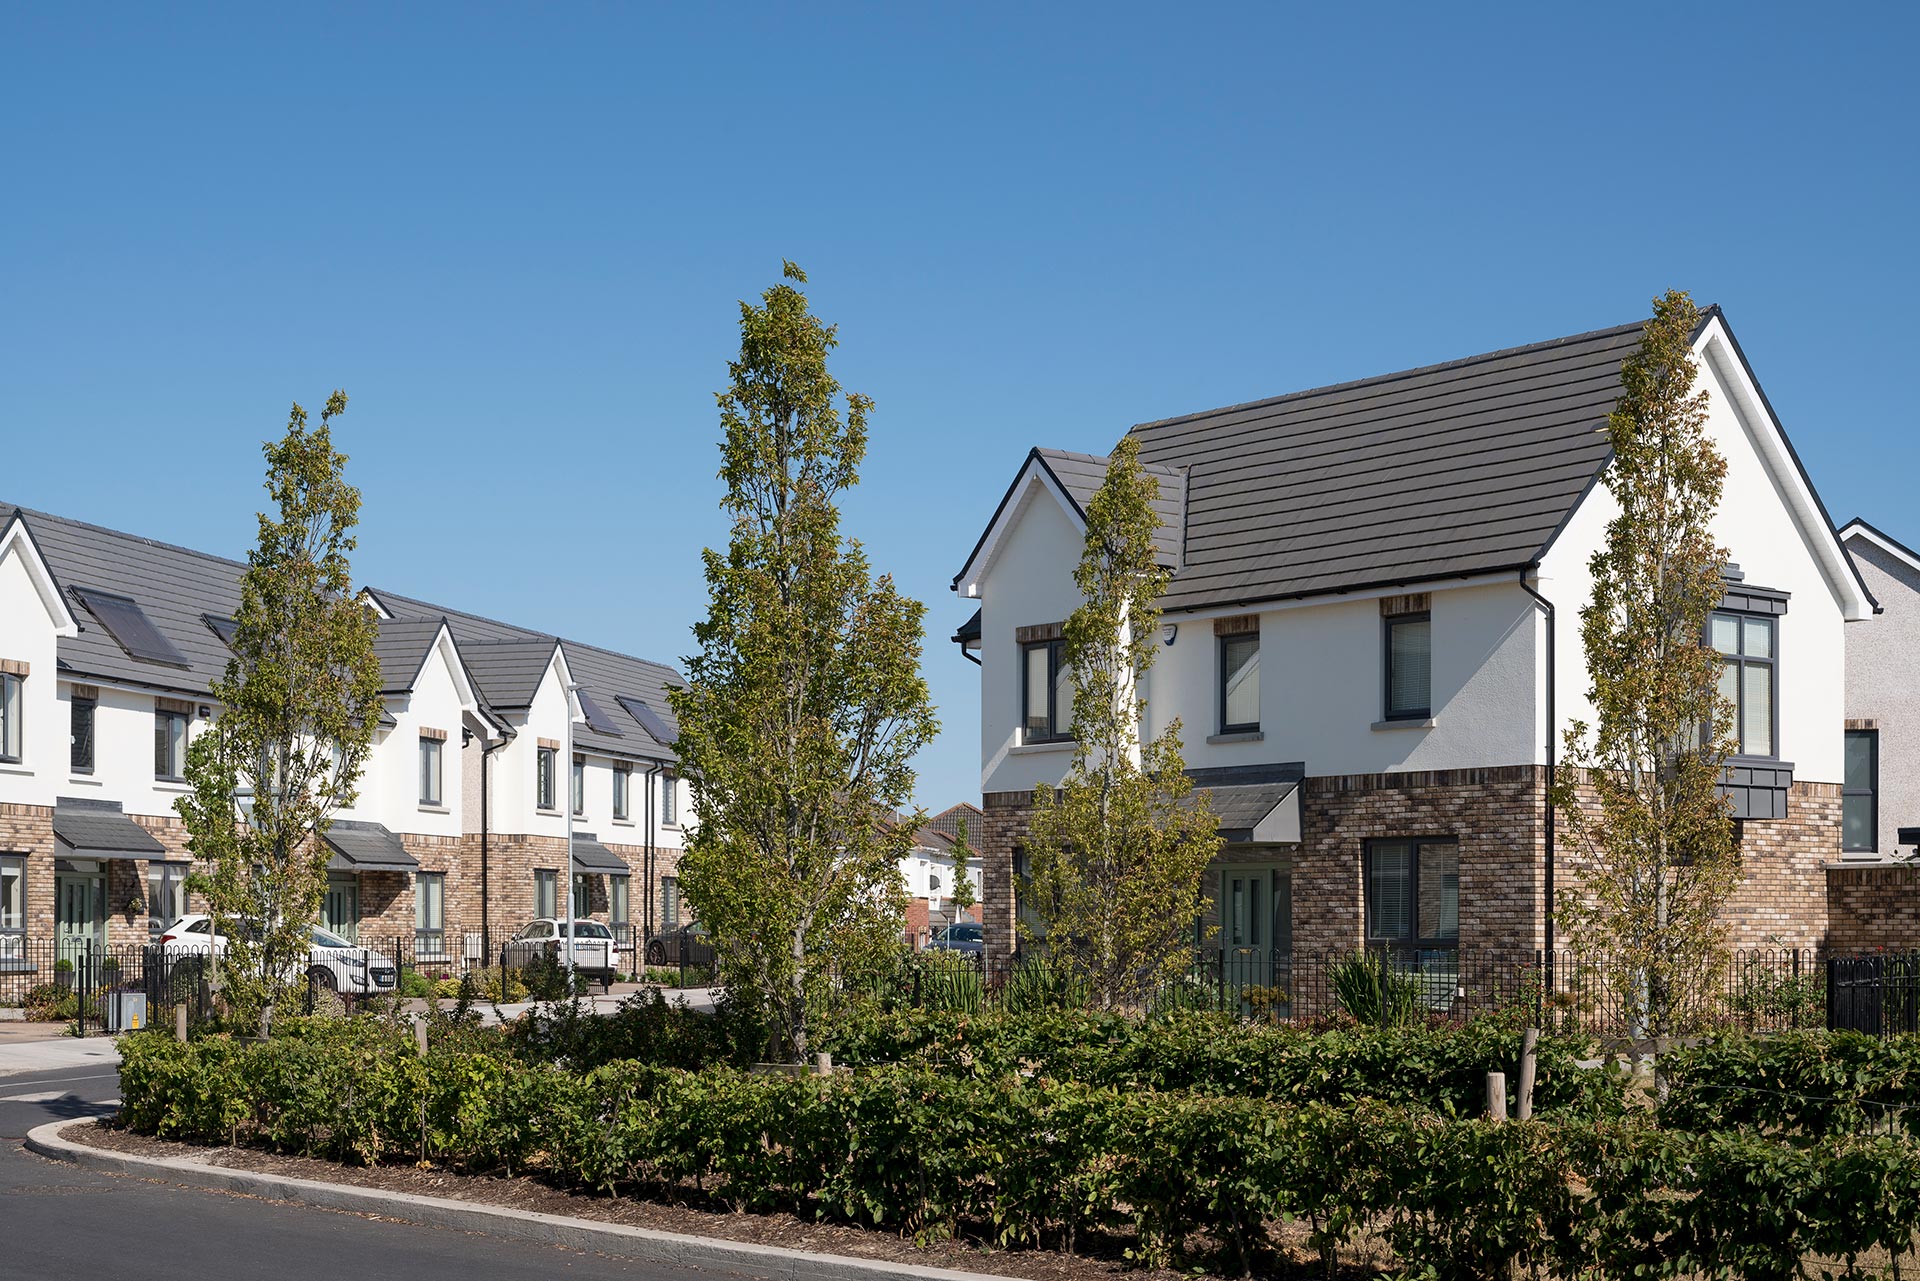
The master plan and implemented planning permissions comply with the objectives of the Oldtown-Mooretown Local Area Plan, the DoEHLG Urban Design Manual and the Design Manual for Urban Roads and Streets (DMURS): a distinct, permeable, well- connected, inclusive, attractive new village. CCK led the project from inception, at the pre-and consultation stages of the Local Area Plan to completion. This holistic approach allowed CCK to implement a consistent and clear design vision for the client.
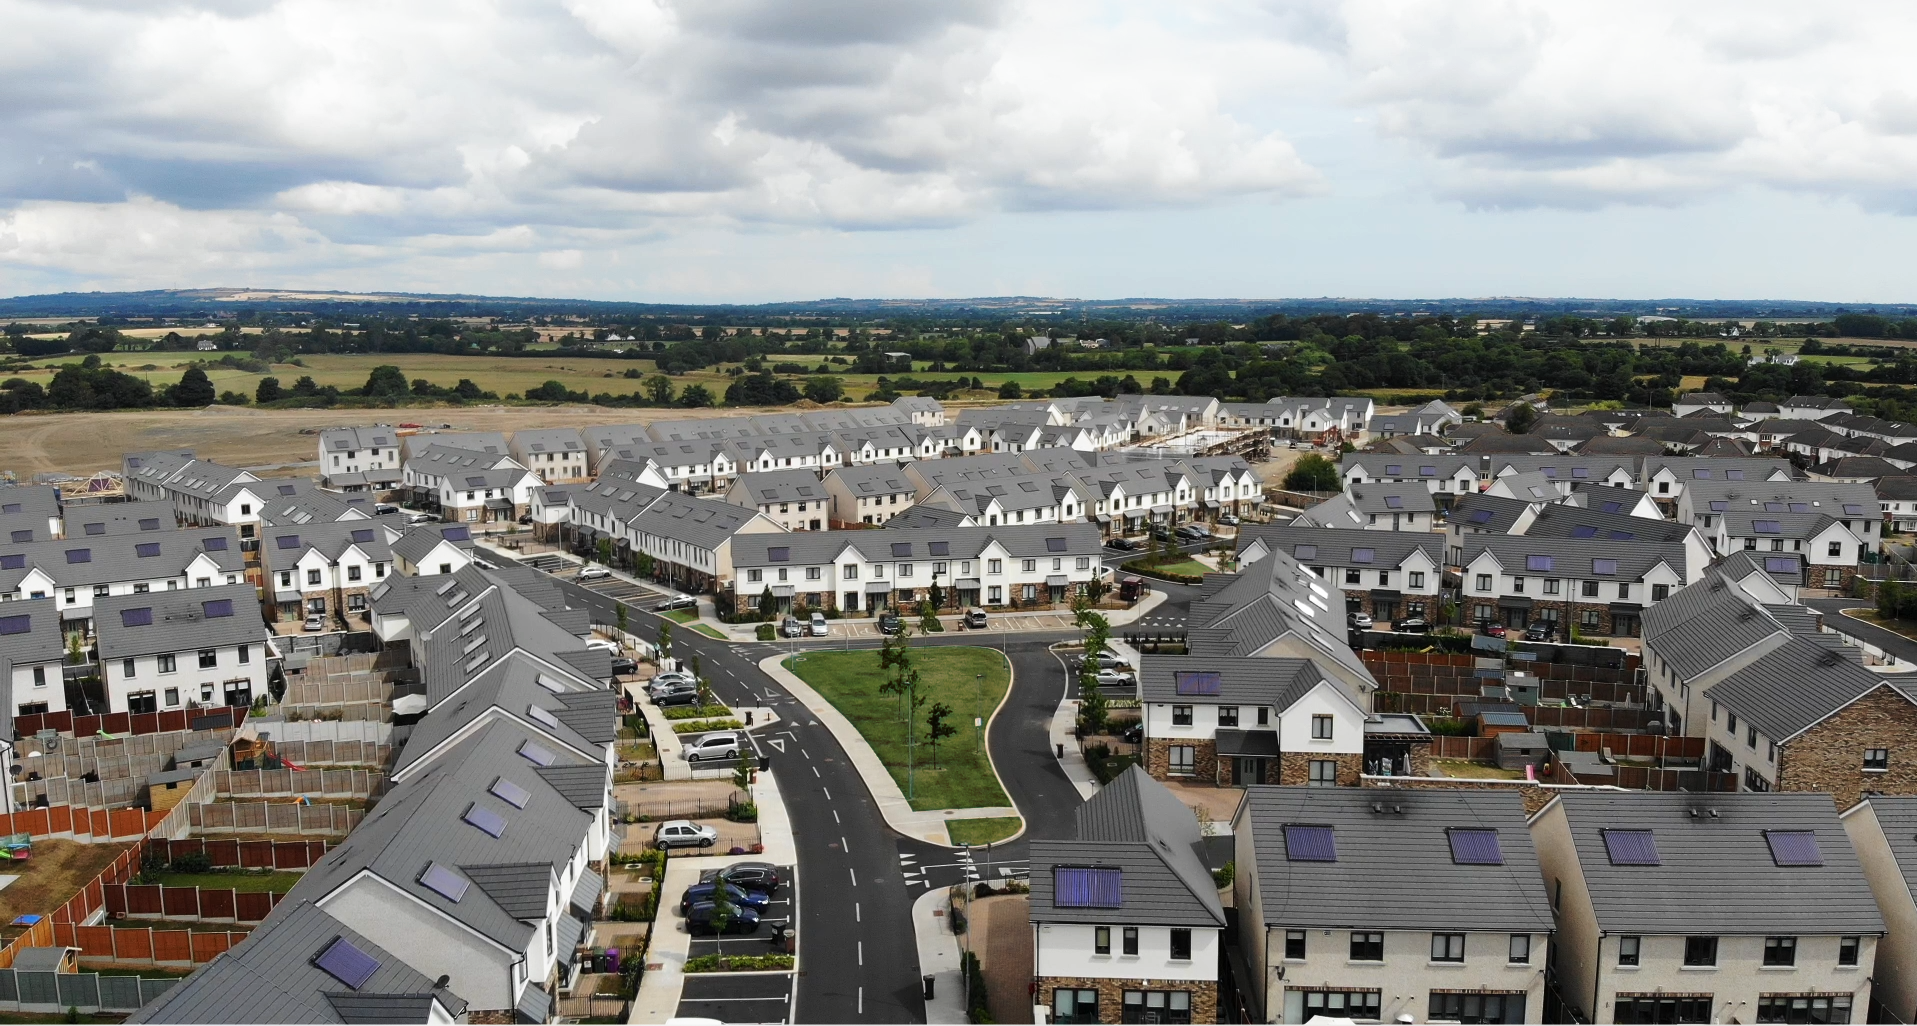
Miller’s Glen Masterplan – Completed Phases 1 & 3
Attention to Detail
Meticulous attention was paid to detailing in the micro as well as the macro scale of Miller’s Glen.
Considered external and internal details allow these homes to achieve the BER ‘A’ rating without dependence on heat recovery systems, thus ensuring that these new houses have a minimal maintenance regime.