Paddock Wood
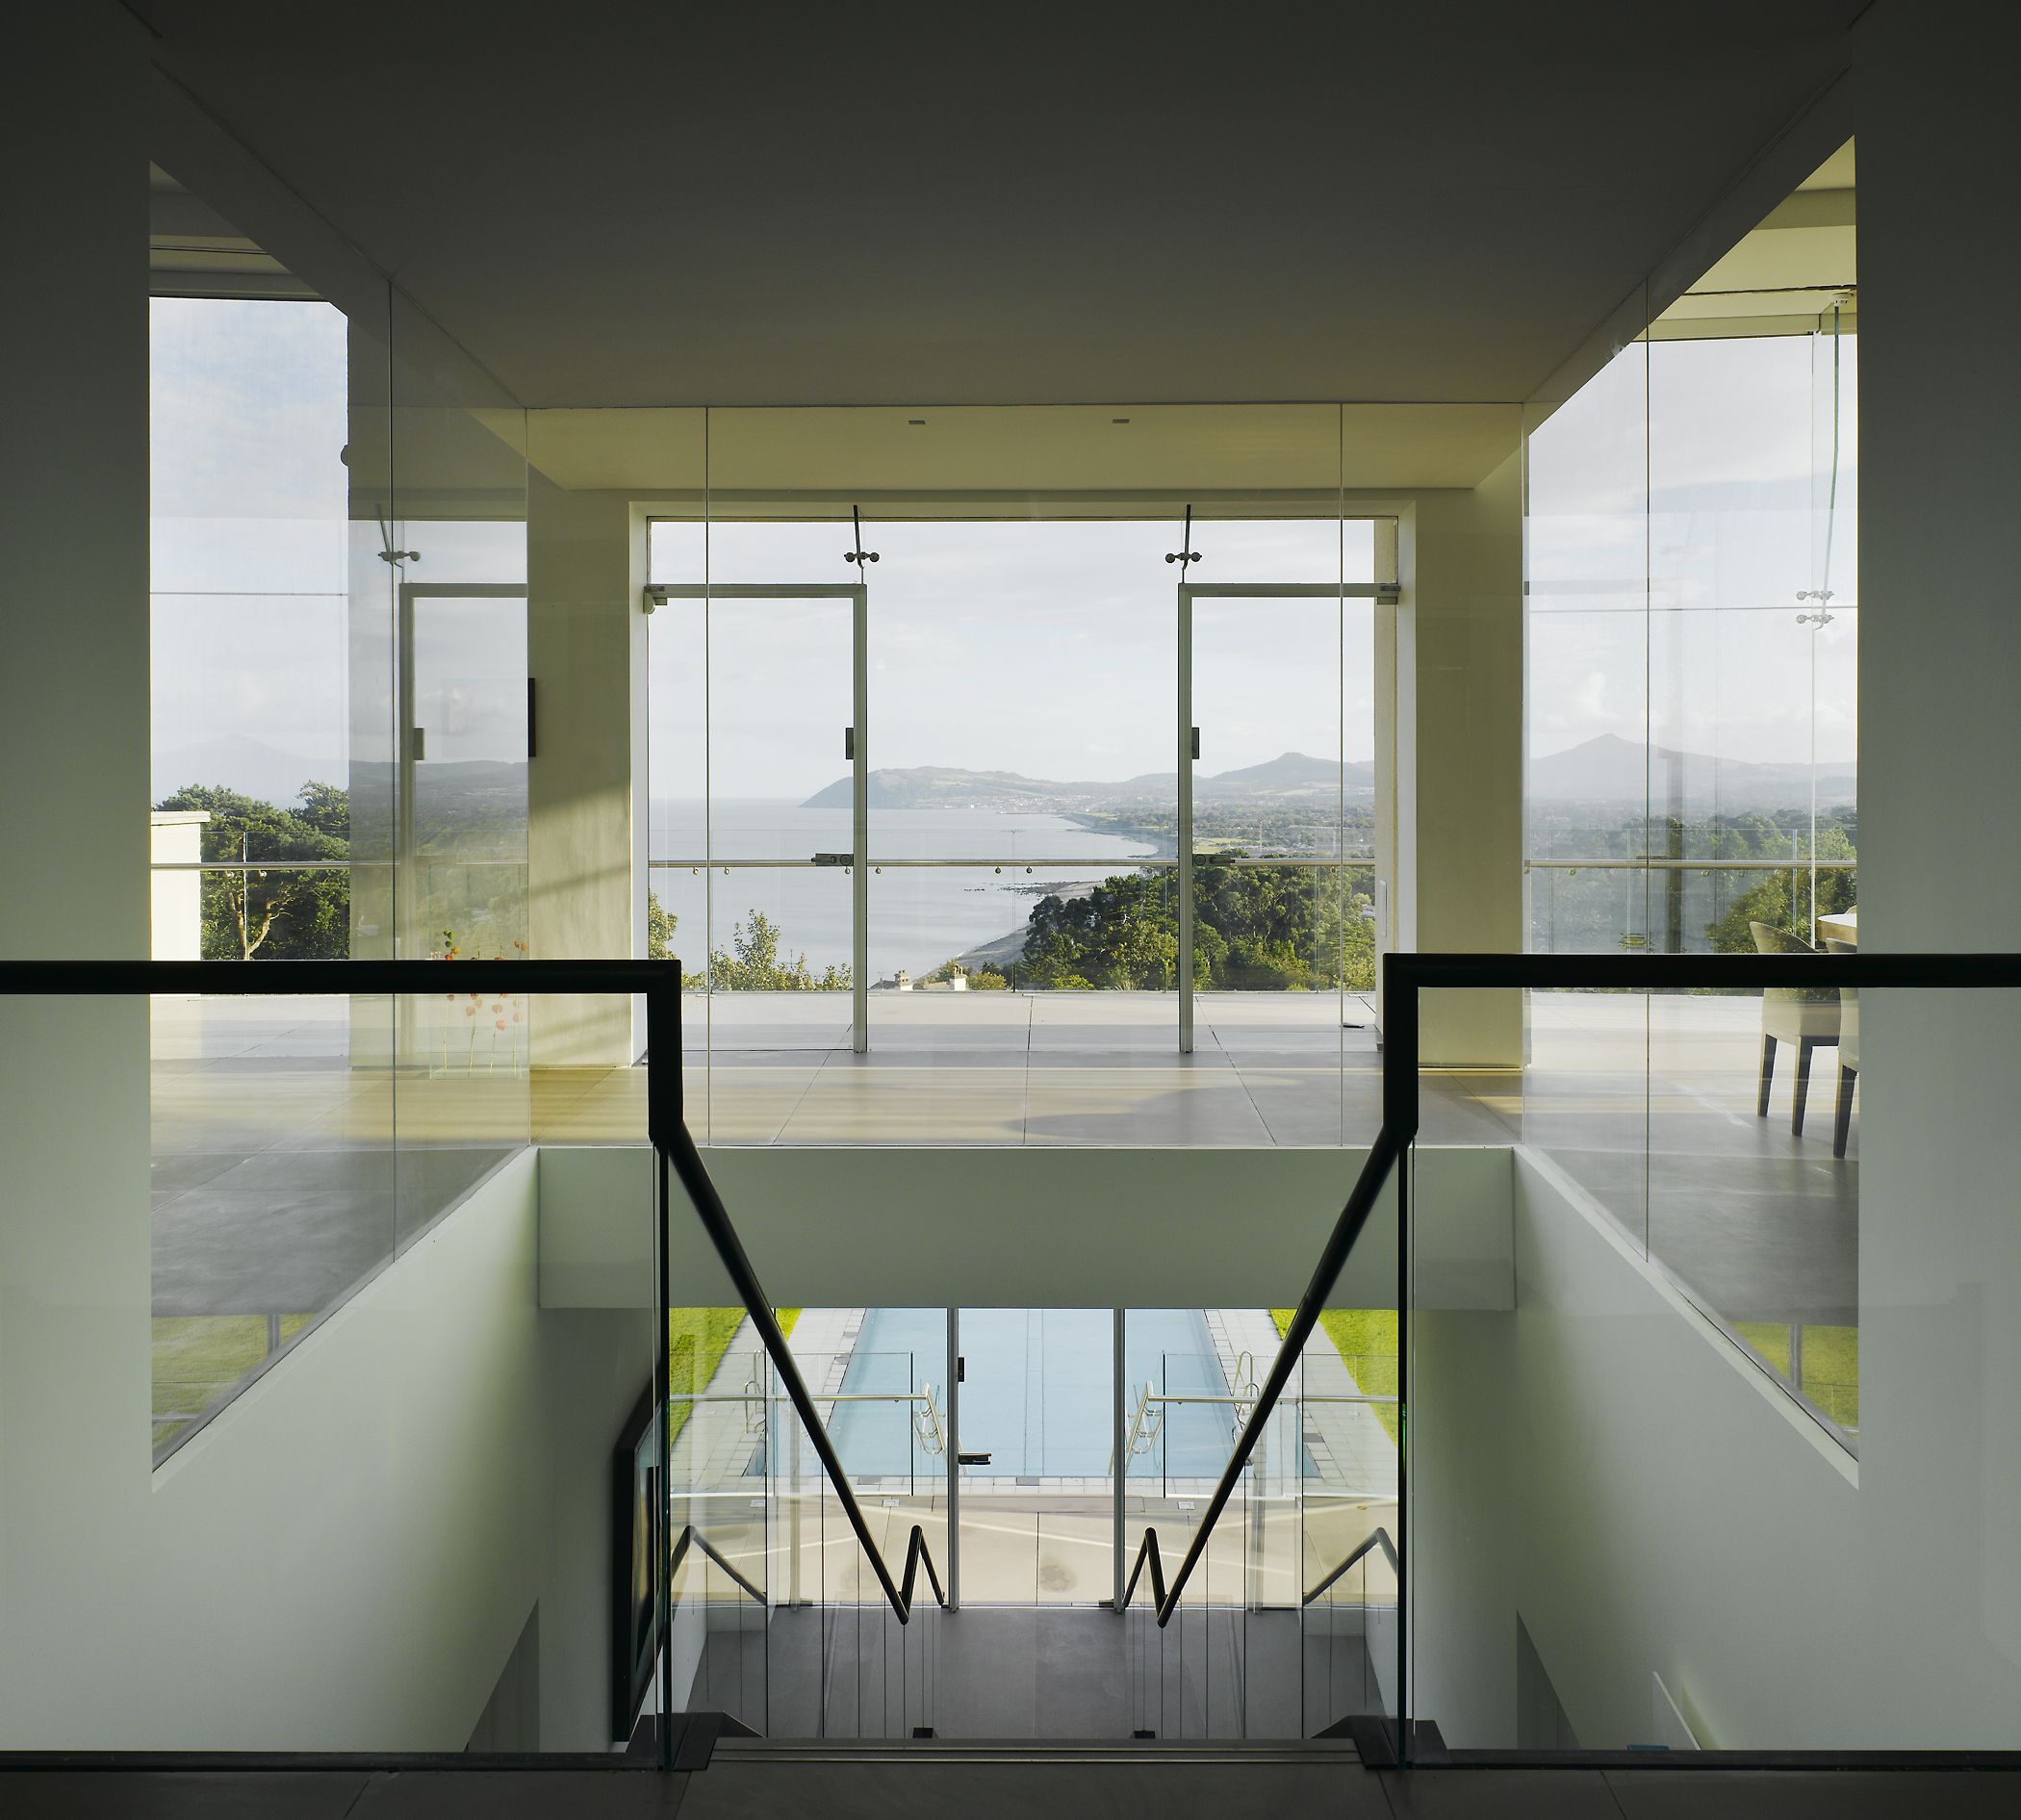
‘Paddock Wood’ is located on a steeply sloping site on Killiney Hill with expansive sea views looking across Killiney Bay. The brief called for a large modern residence to take maximum advantage of the views. The design solution is a 3 storey house set into the hillside and entered by a bridge on the uppermost level.
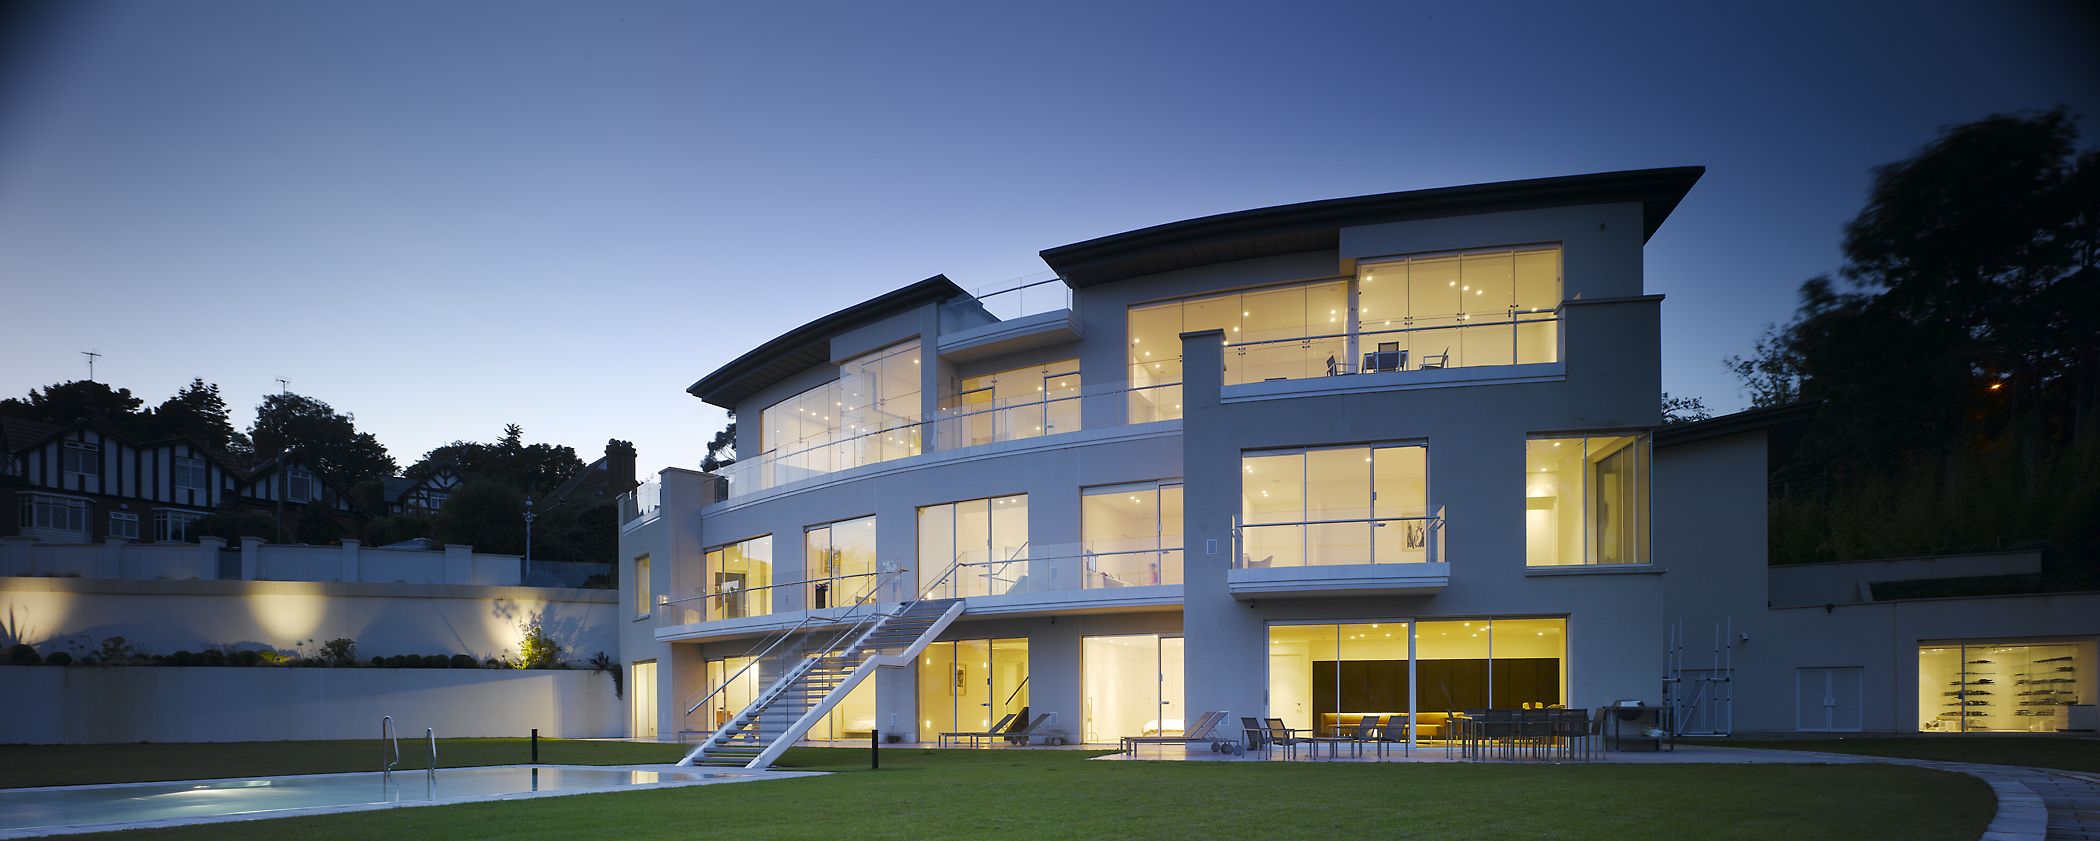
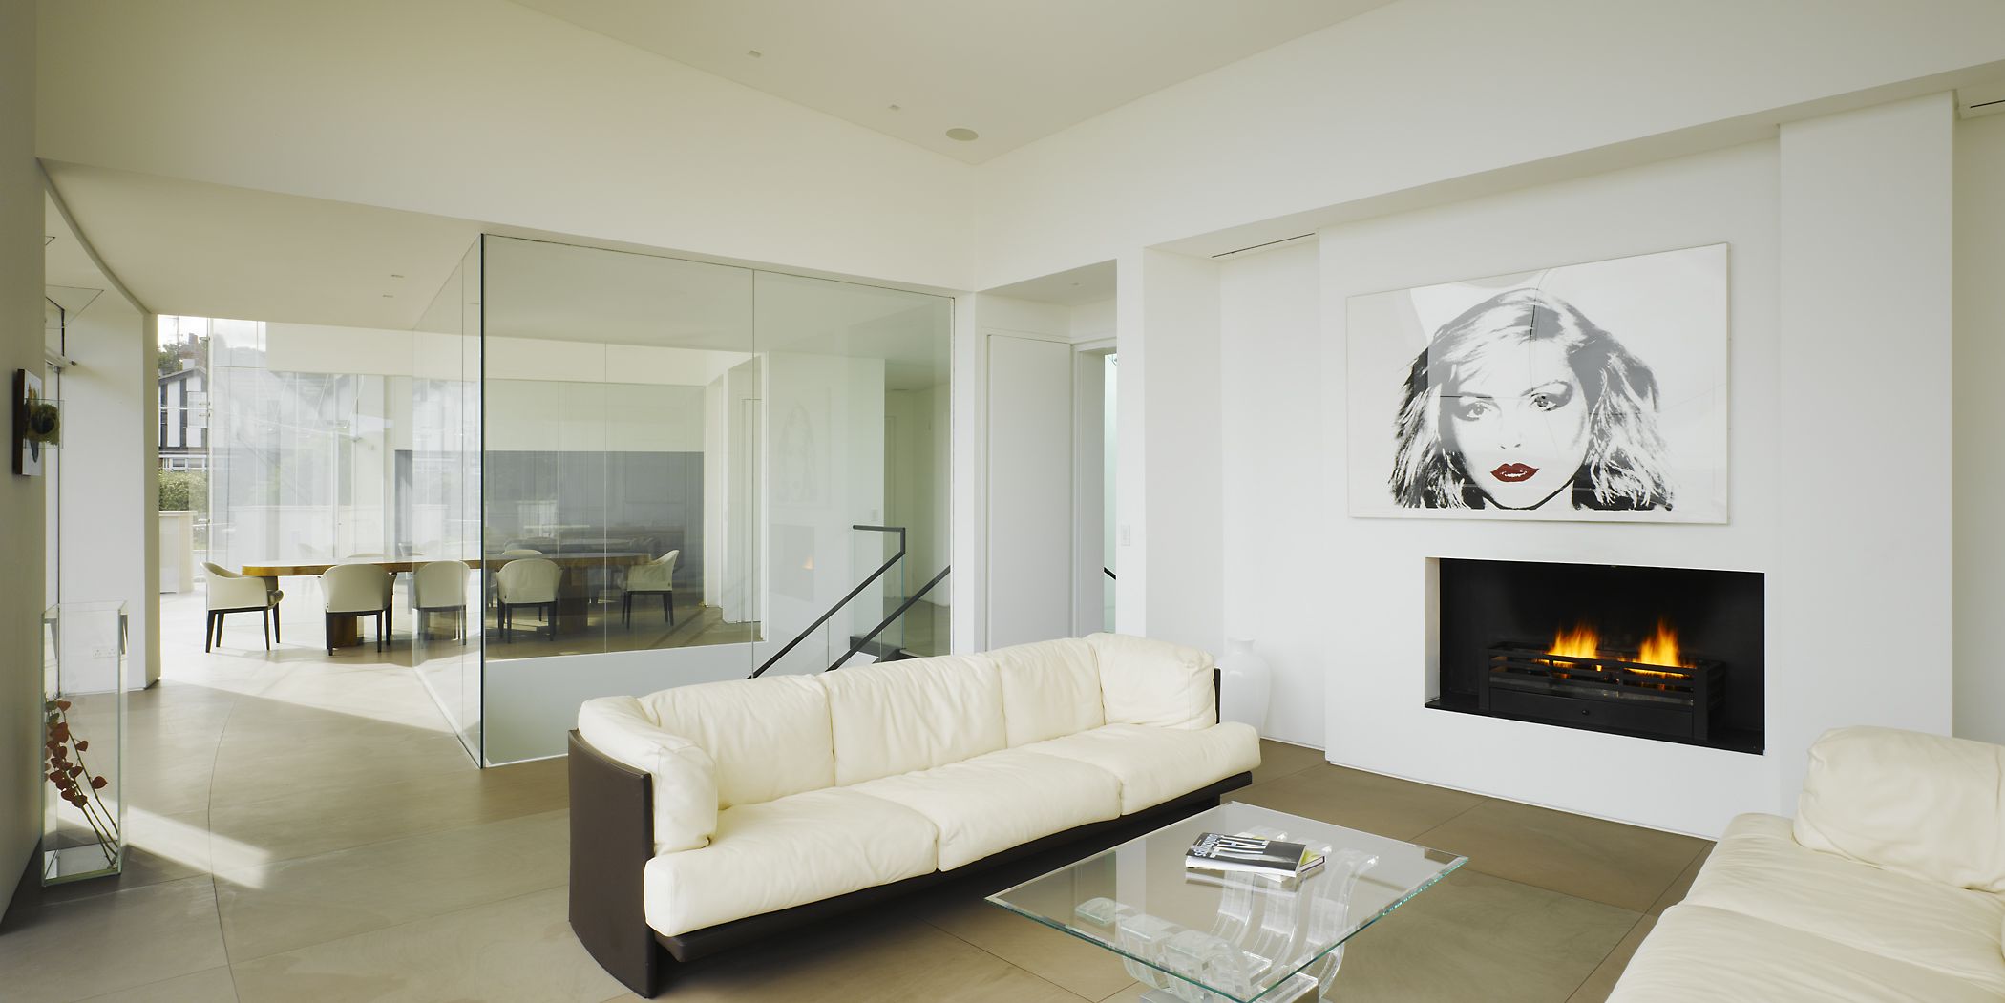
The plan is a curved, segmented form opening outwards. The principle rooms; the living, dining, kitchen & master bedroom, are located on the top floor and are separated by frameless glazing.
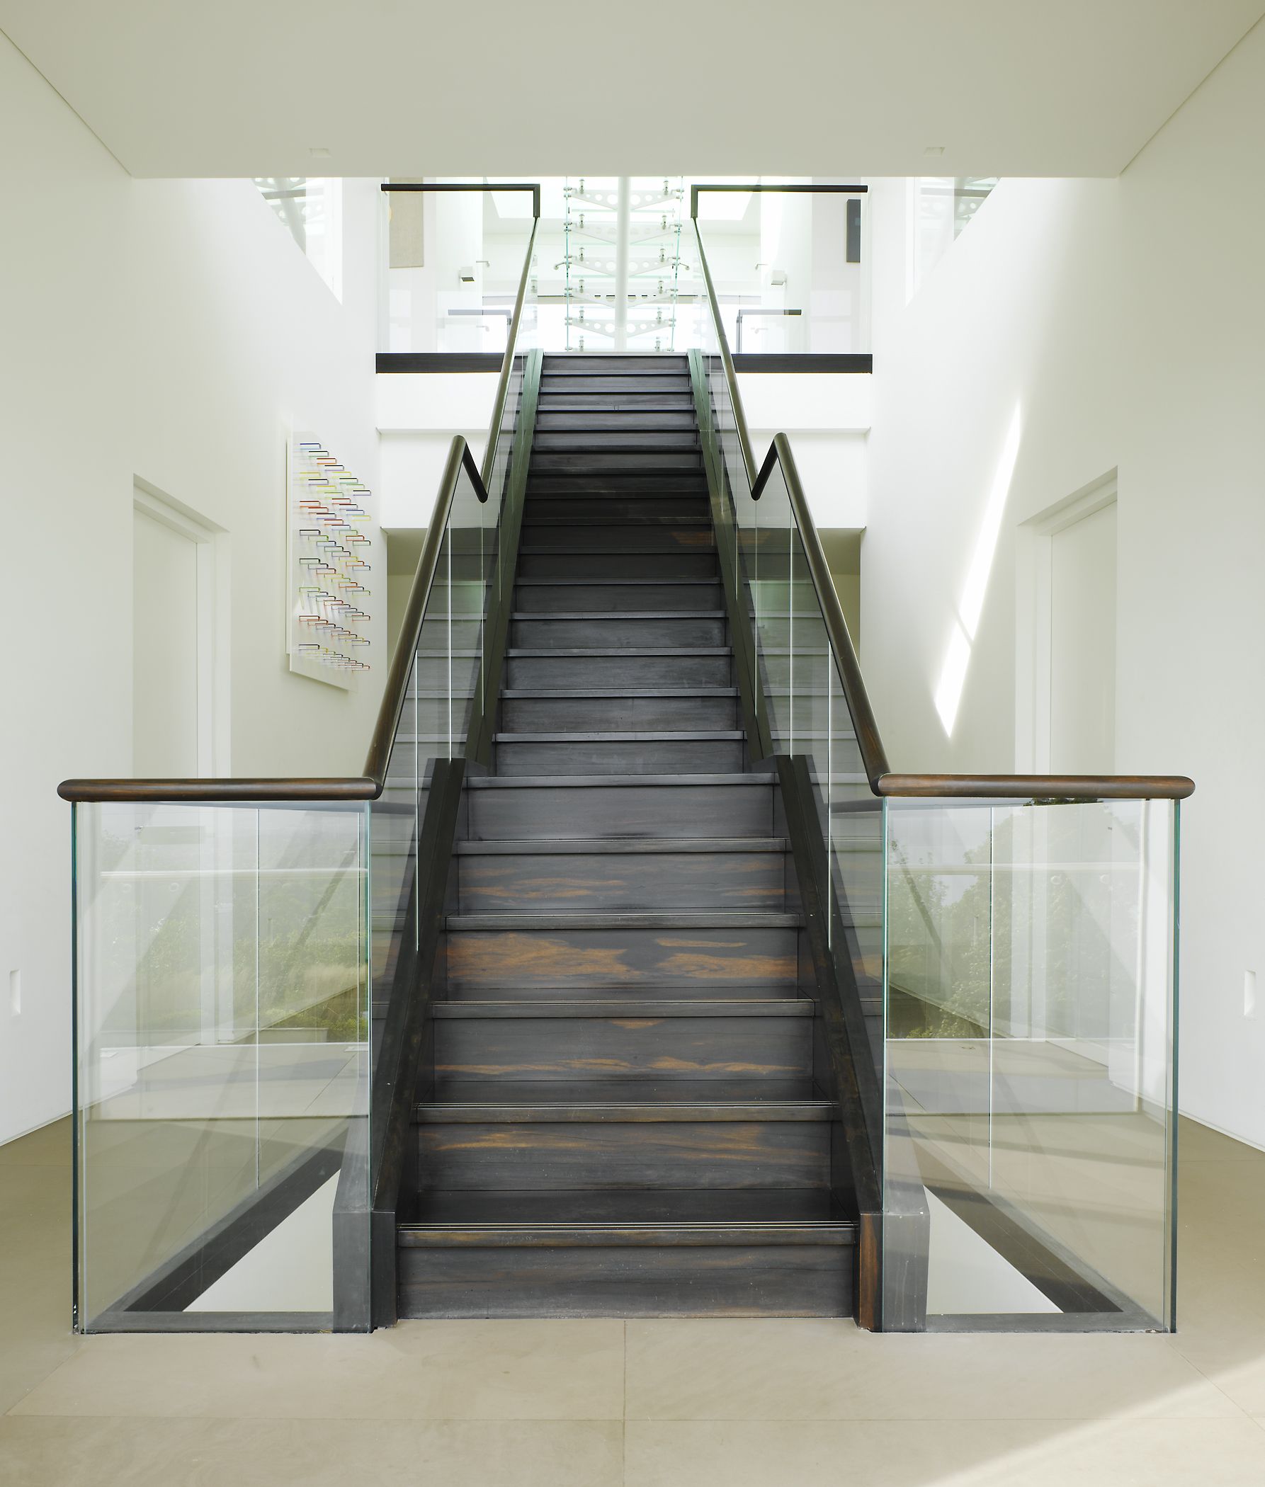
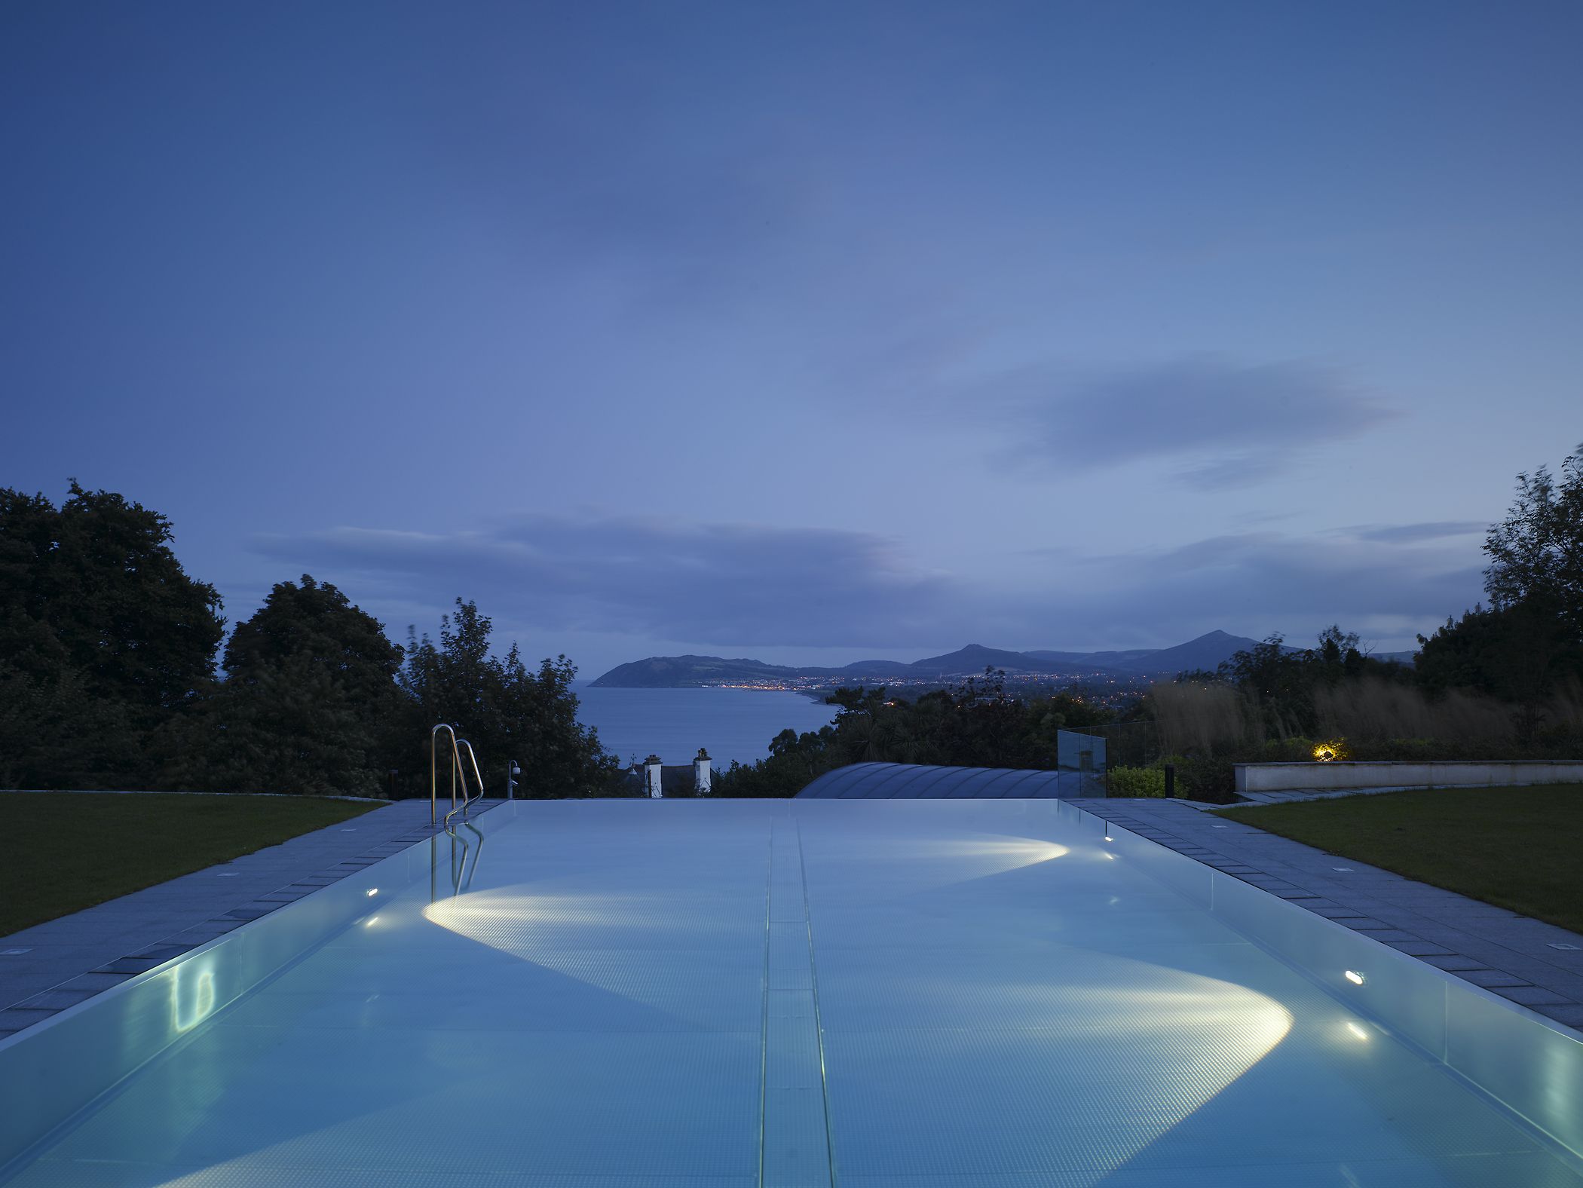
A central ebony staircase leads down the section of the house and is focused on the external infinity swimming pool, maximising the panoramic coastal views. Two stone drum stairs serve the accommodation at either end of the plan to link the family rooms with the top floor and a glass spiral stair leads on to the roof terrace from the main entrance foyer. The majority of glazing is frameless throughout to minimise obstruction of the sea views. Materials are render, glass, stone and zinc roofs.