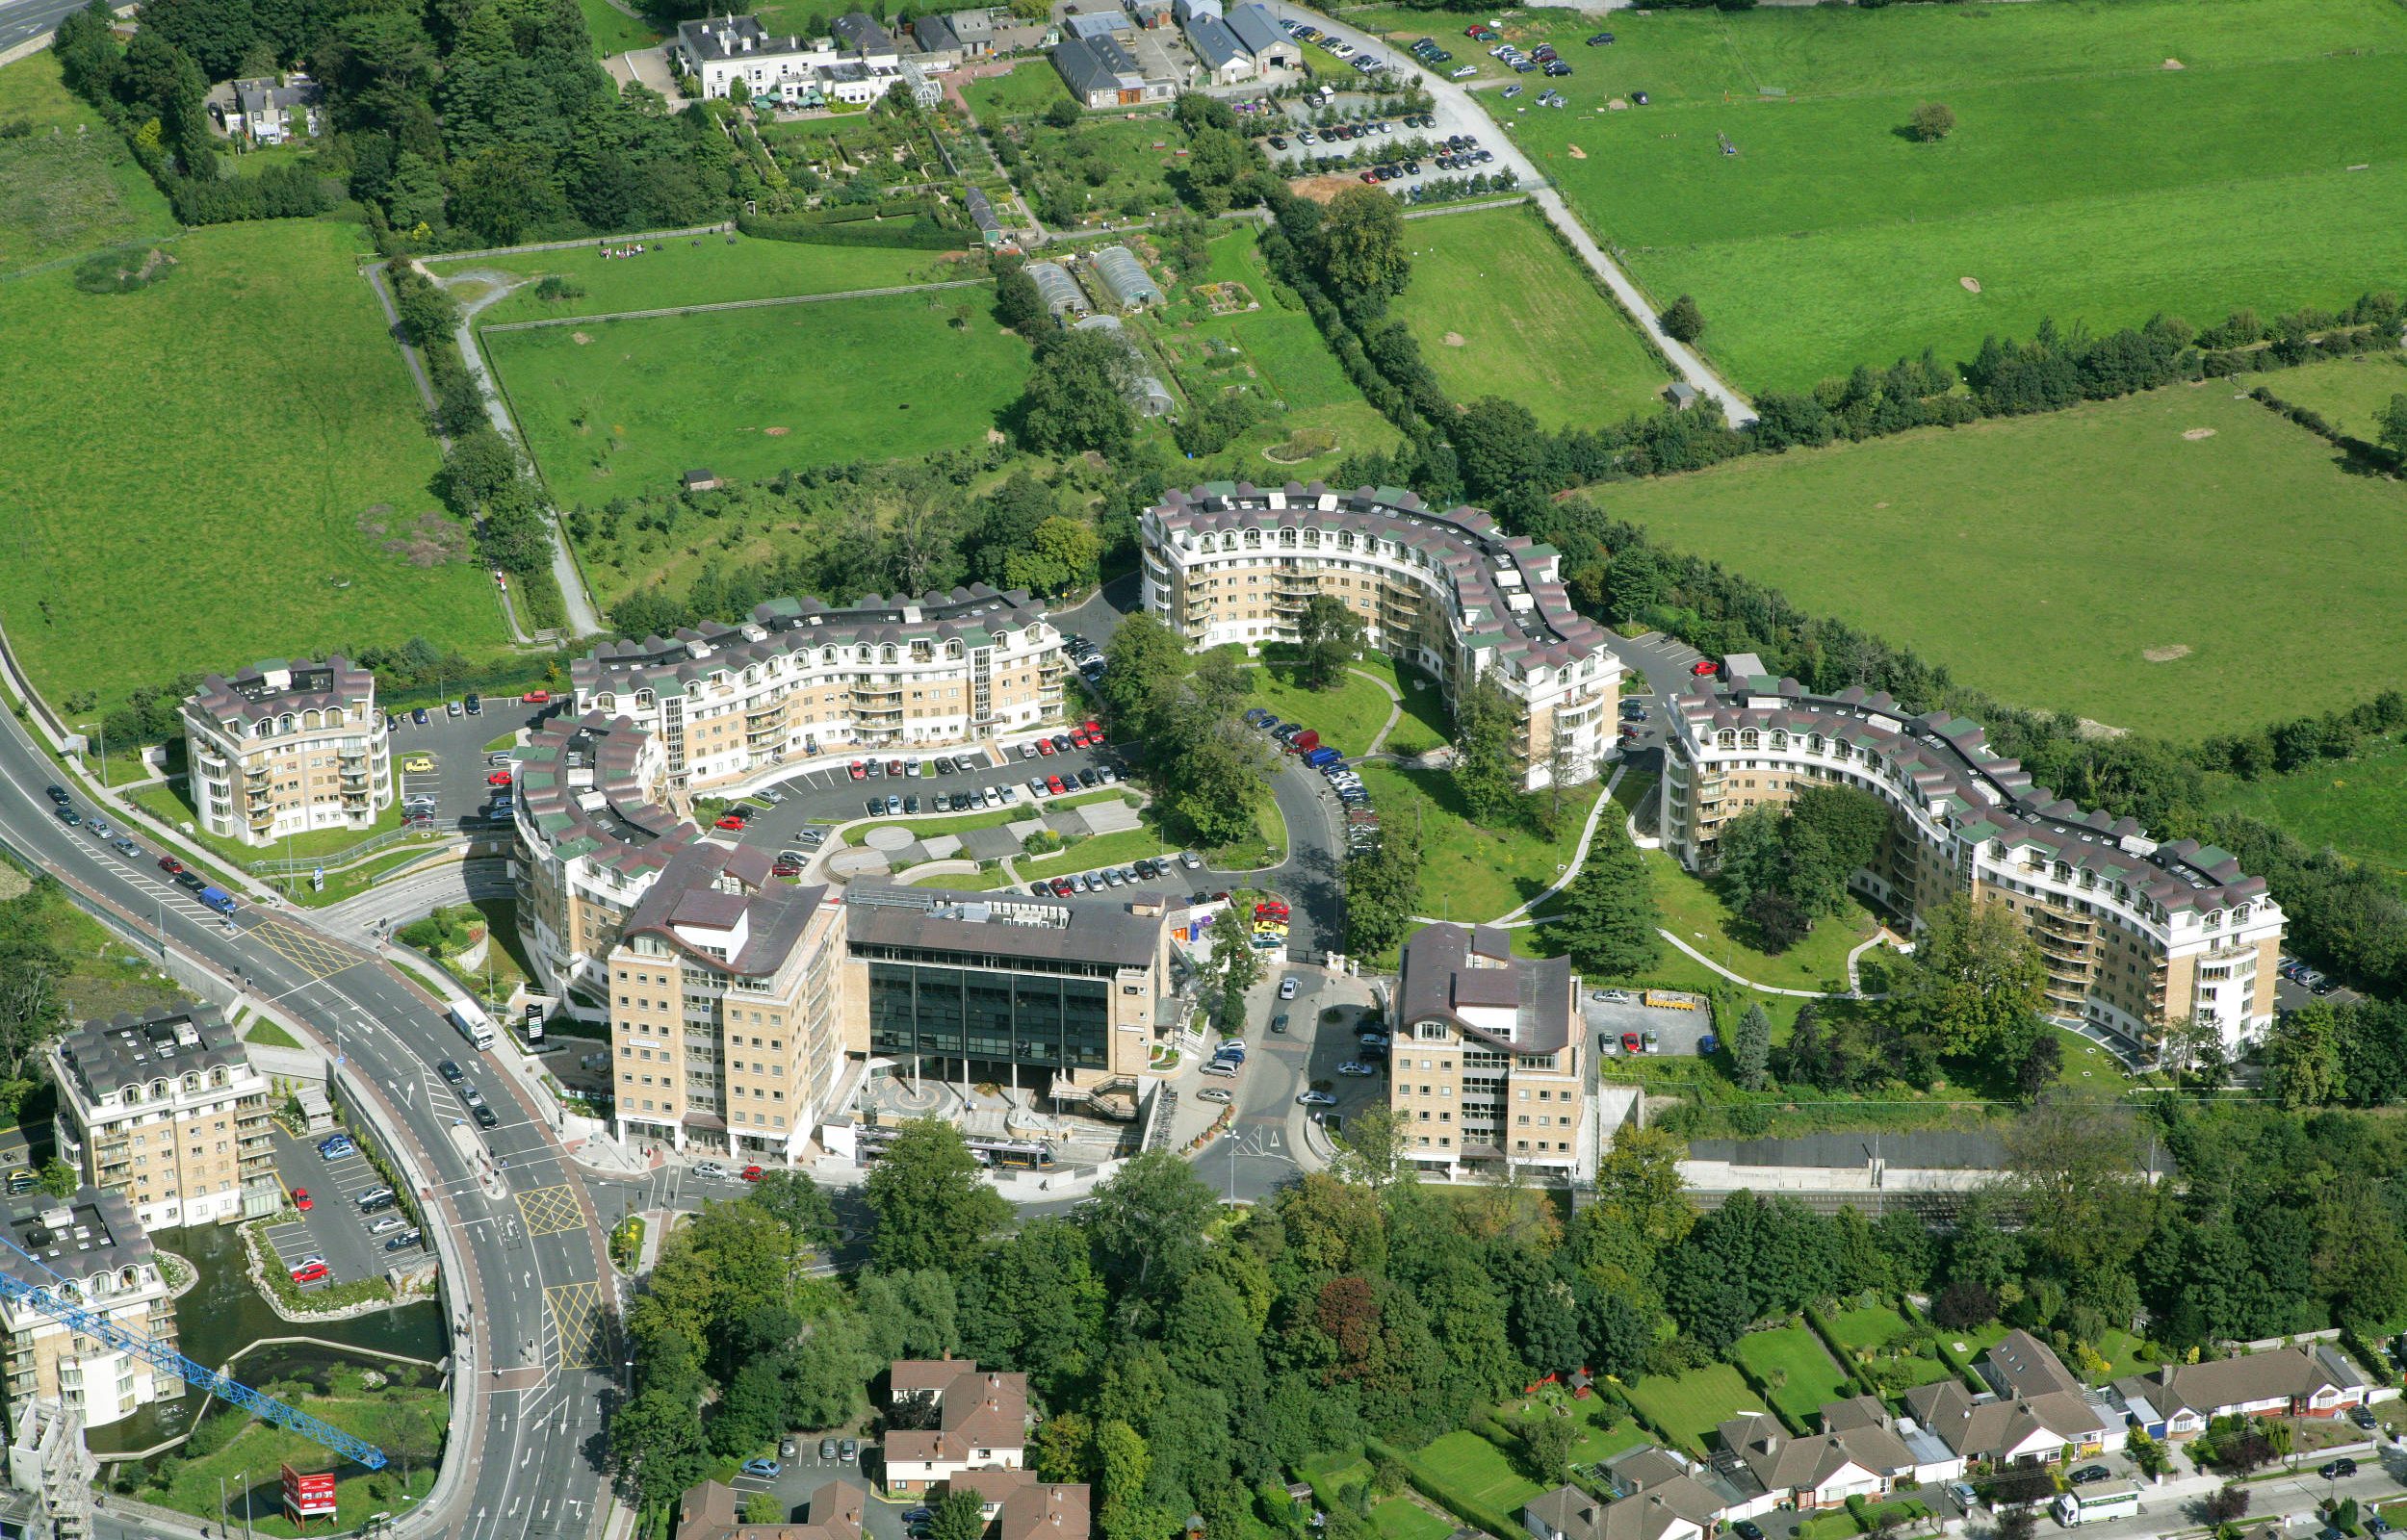
Rockfield
Located to the southeast of the Dundrum Town Centre shopping complex, Rockfield & Riversdale is a mixed use residential/commercial development which includes, at it’s heart, the busy Balally LUAS stop. The original zoning for the greenfield site was for a large surface park-and-ride facility to service the impending LUAS line to the city centre. Conroy Crowe Kelly Architects was instrumental in successfully convincing the planning authority to rezone the lands to town centre, which then made way for the Rockfield & Riversdale development. The original park and ride facility was accommodated within the new scheme but, rather than being located on the surface, it was put underground in two levels of basement carpark. These open onto a semi-covered shopping plaza which leads directly to the LUAS tram platforms.
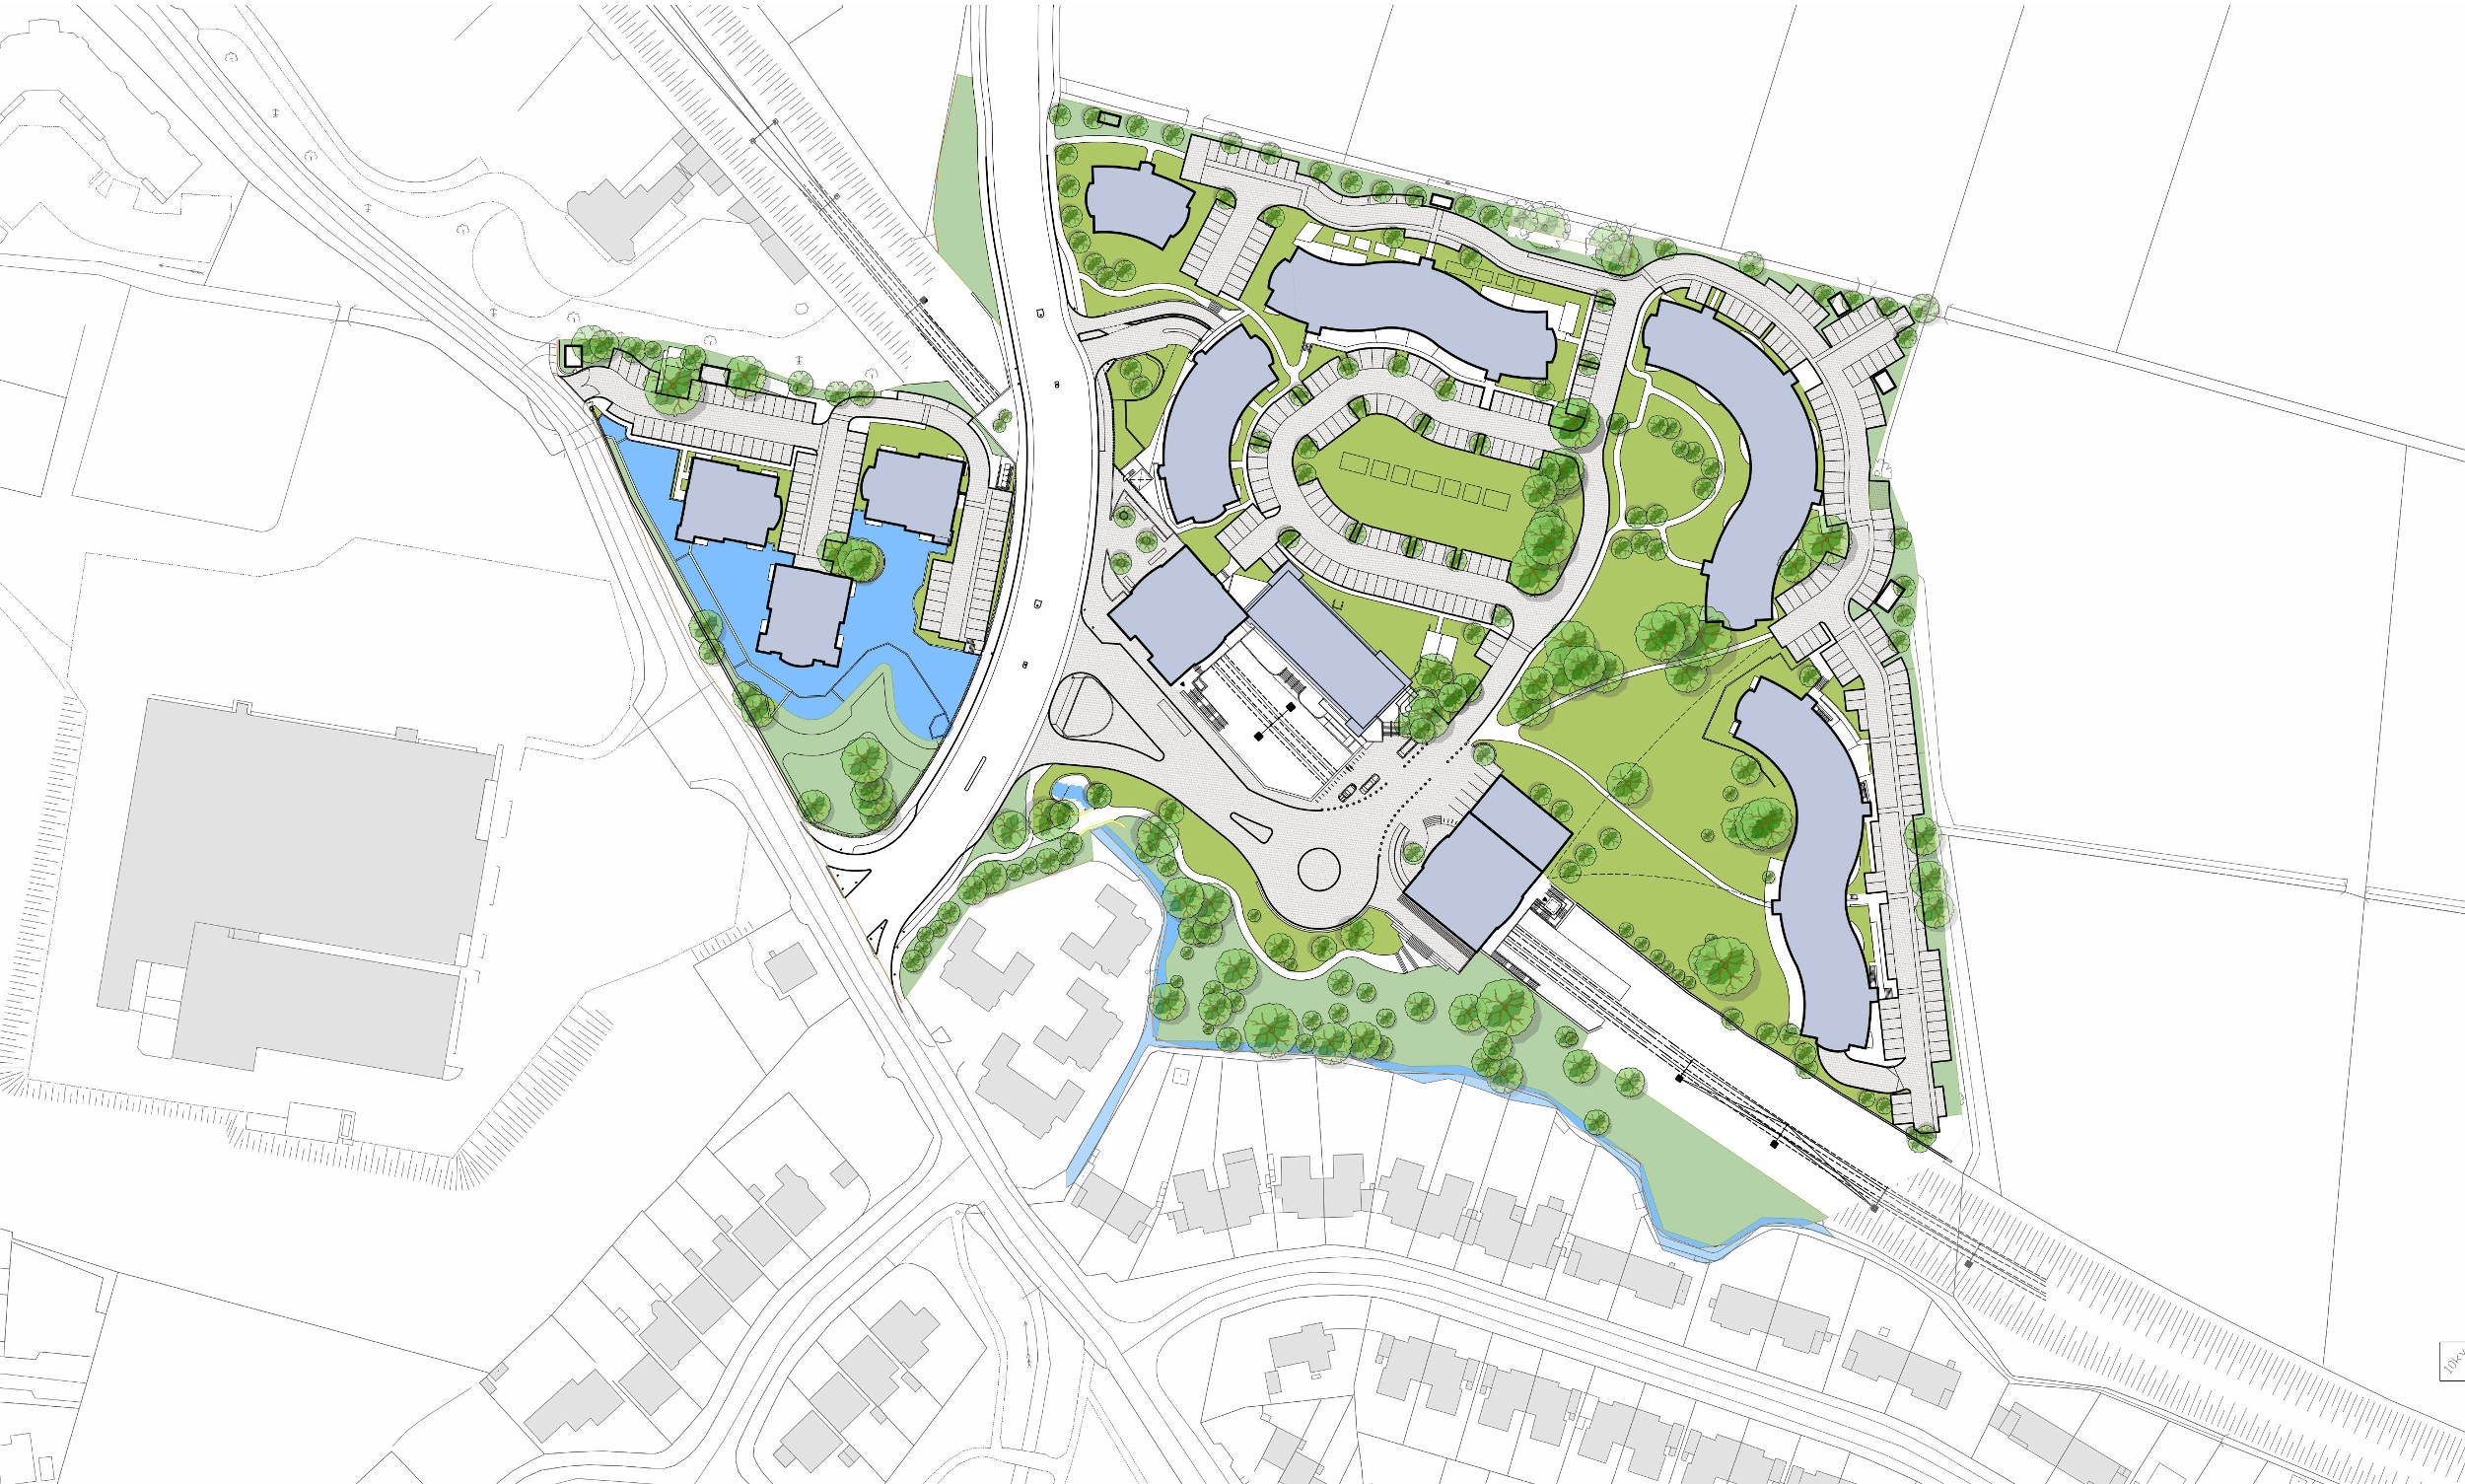 Rockfield – Site Plan
As part of the development two new road bridges were built over the LUAS tracks, linking Rockfield (to the north of the tram line) with Riversdale (to the south). Between the two bridges is the LUAS stop and three separate office buildings – two of which straddle the tracks. This forms the commercial centre of the development and is known as Rockfield Central. It includes the shopping plaza adjacent to the park and ride, a large health clinic, a crèche, a public house and many small and medium-sized commercial businesses, many of which are healthcare or pharmaceutical based.
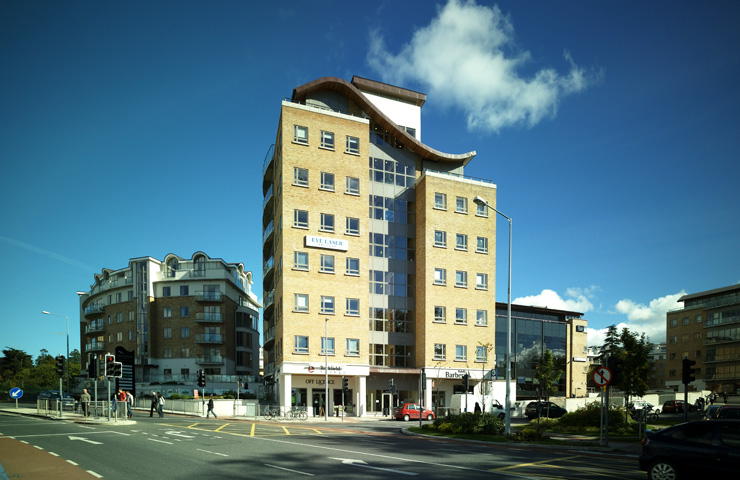
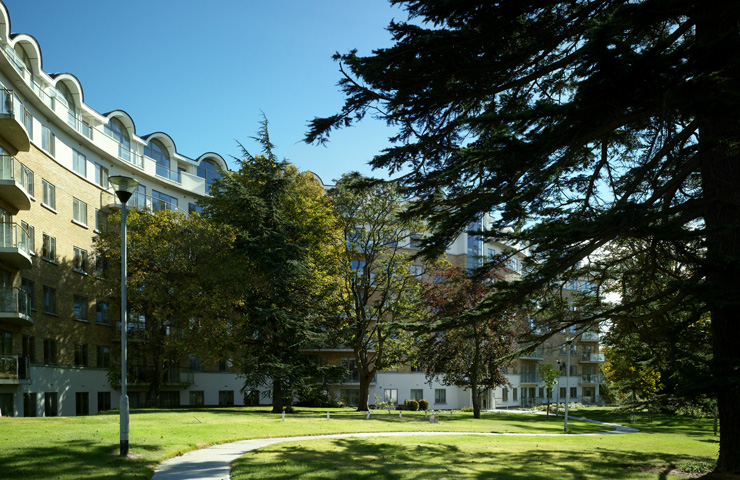
Designing with Constraints.
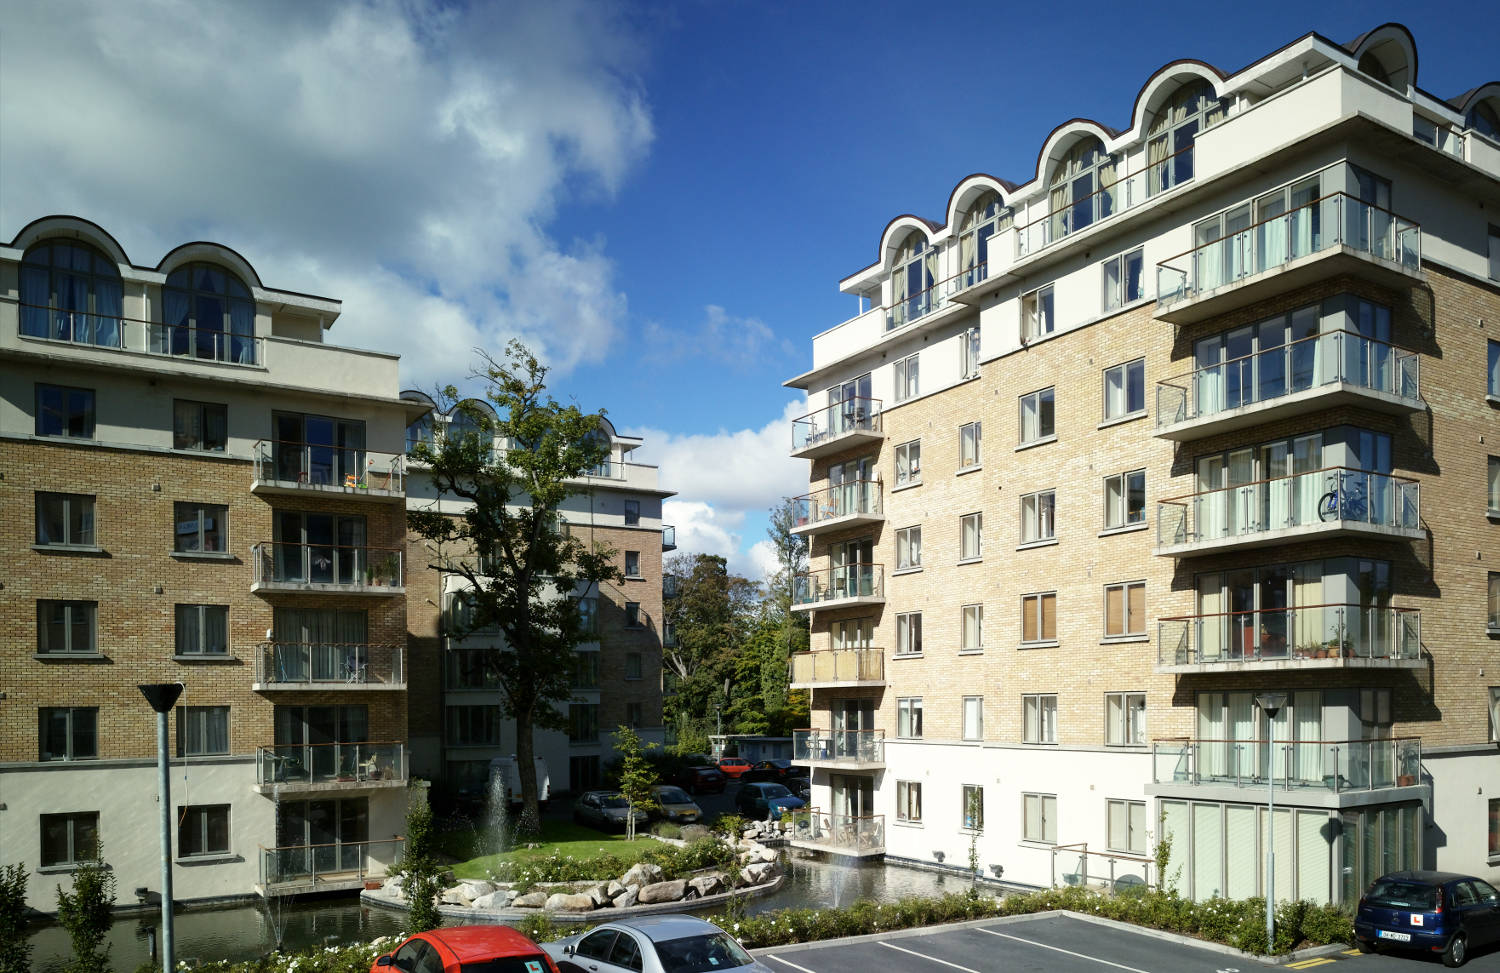
Riversdale is a residential enclave consisting of three pavilion blocks built around a man-made pond. The pond is fed from an existing water course, the Slang river, which was dredged and widened during construction, with fish-friendly sanctuary pools added to protect and sustain an existing trout population.
As with all of Conroy Crowe Kelly design solutions great attention was given to balancing the need for change with the desire to retain as much of the character of the existing site as possible. From the very start ecological considerations were front and centre.
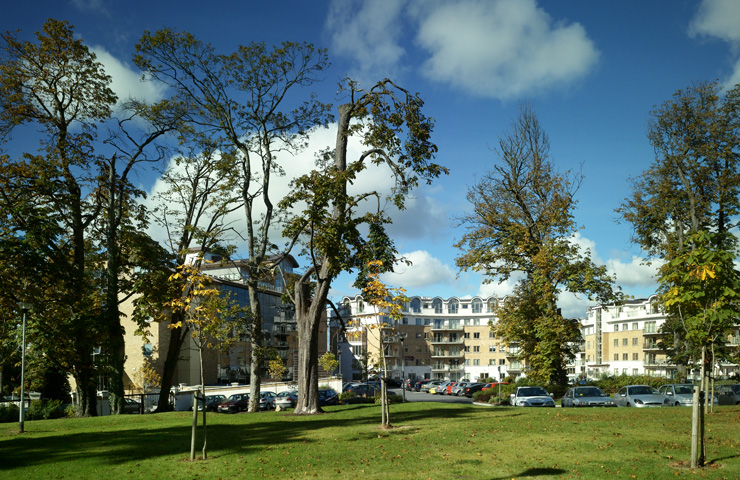
From the very start ecological considerations were front and centre. An arborist was engaged throughout the project ensuring that as many of the existing mature trees as possible were retained and protected. Some of the larger apartment blocks were designed curved in plan to avoid significant trees. Furthermore, the use of a pale buff brick, copper vaulted roofs and glazed (reflective) balconies soften the impact and reduce the scale. Rockfield & Riversdale is bordered by the Airfield urban farm to the north and west. Together, Rockfield & Riversdale and Airfield provide an attractive counterfoil to the scale and commercialism of the Dundrum Town Centre across the road.