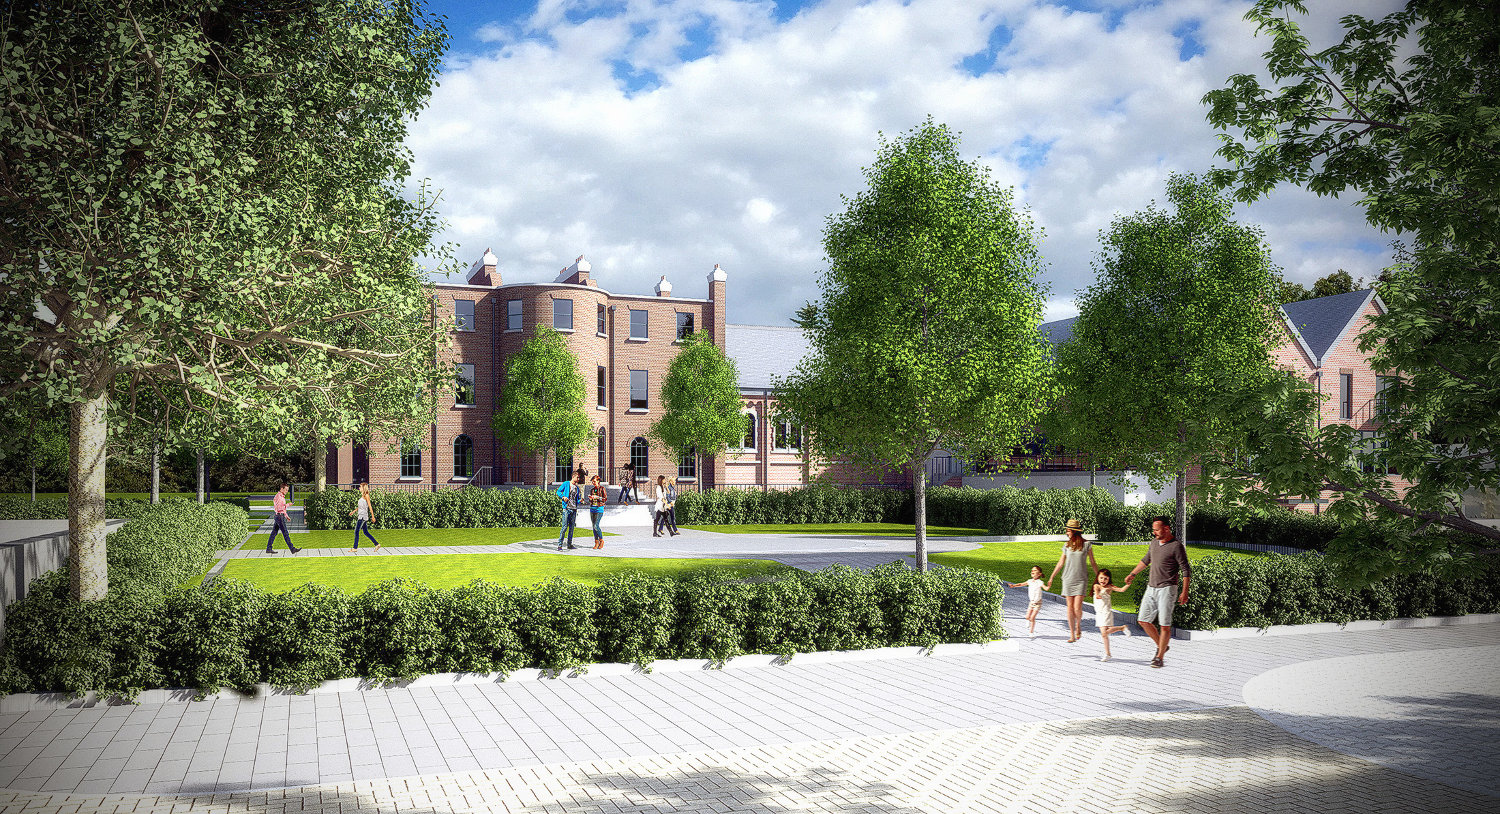
Belcamp
The masterplan for Belcamp is uniquely tied with the survival and preservation of Belcamp Hall, a Georgian villa built by Sir Edward Newenham in 1782, its design often attributed to James Hoban, architect of the White House in Washington D.C. The estate owes its historical significance to the correspondence between Newenham and George Washington, first president of the United States, in which matters of their respective estates are discussed, and the Washington Monument, built by Newenham at Belcamp in honour of his friend. The stone structure stands within view of the house and is significant in that it is the only monument to Washington built during his lifetime.
Of further importance to the preservation of the Belcamp Hall complex is the fact that the chapel, built by the Oblate Fathers in 1925 during Belcamp’s use as a school, contains stained glass windows designed by Harry Clarke, the foremost Irish stained glass artist of the 20th century. The survival of Belcamp Hall is reliant on its adaptation to a new use and context. Just as it has in the past, becoming a boarding school when the grand country manor was in decline, and now with the decline of its school use, Belcamp now needs to robustly adapt to changed circumstances.
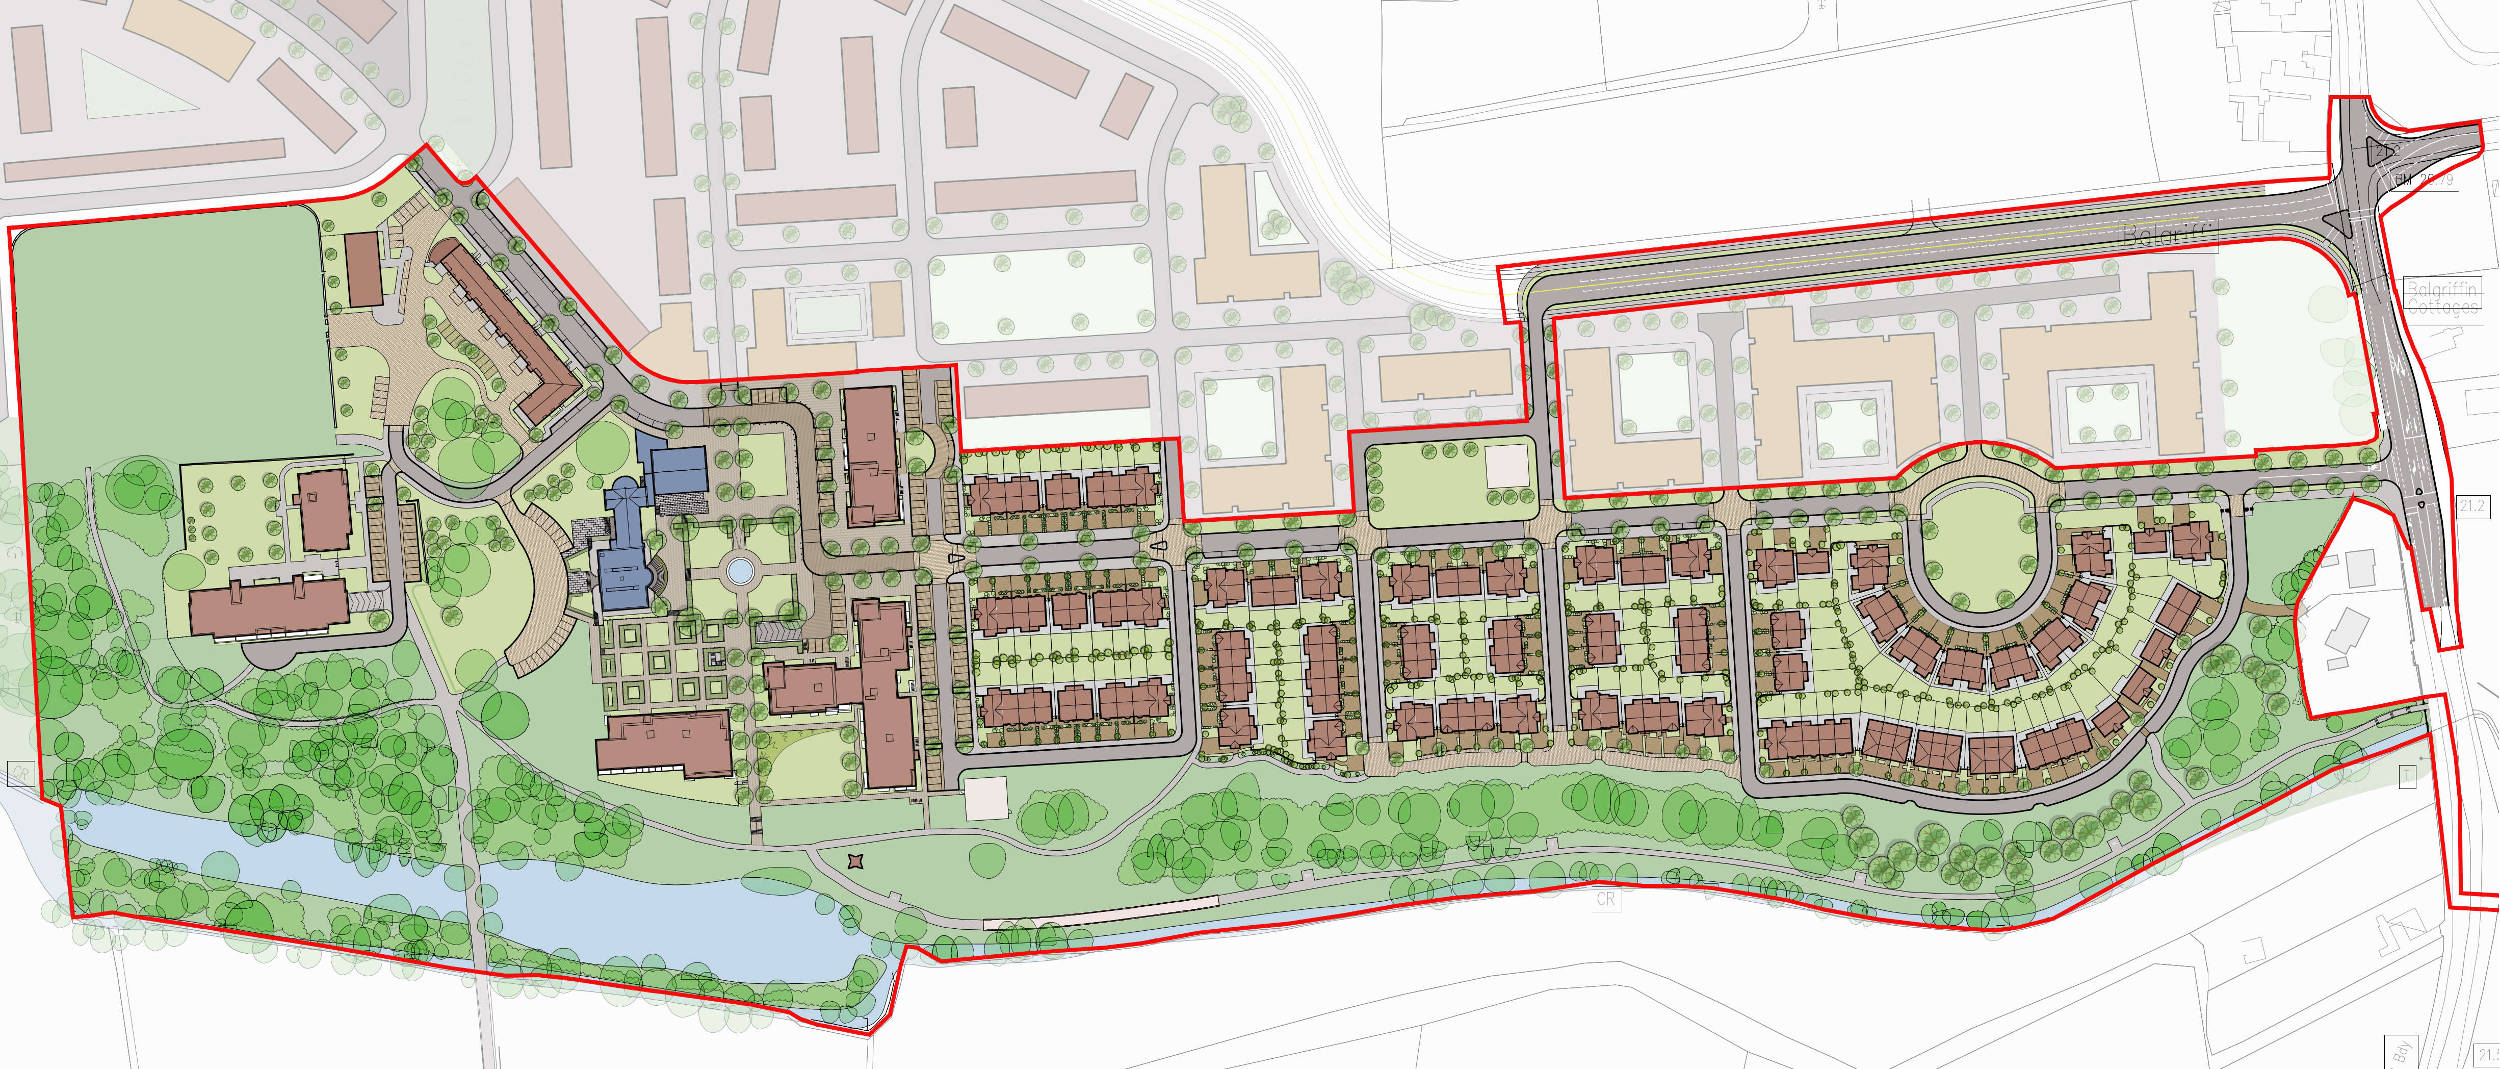
Proposed Belcamp Masterplan- Initial Phase, Belcamp House Shown in Blue
The surrounding context of Belcamp has evolved into an urban environment interlaced with an expanding surrounding road network, and is no longer a bucolic rural idyll. The extant buildings require urgent integration into this modern context in order to survive, having already suffered numerous incidents of vandalism in recent years.
This proposed masterplan seeks to integrate the historic hall into a new residential neighbourhood in a manner sympathetic to its context, which will secure its future by making it the centre of a new place and community. The original buildings are to be preserved, the significant landscape elements being integrated into and informing the new design, becoming one of a number of destinations along the Mayne River Linear Park, which has been expanded upon in this application, and is now a development plan objective.
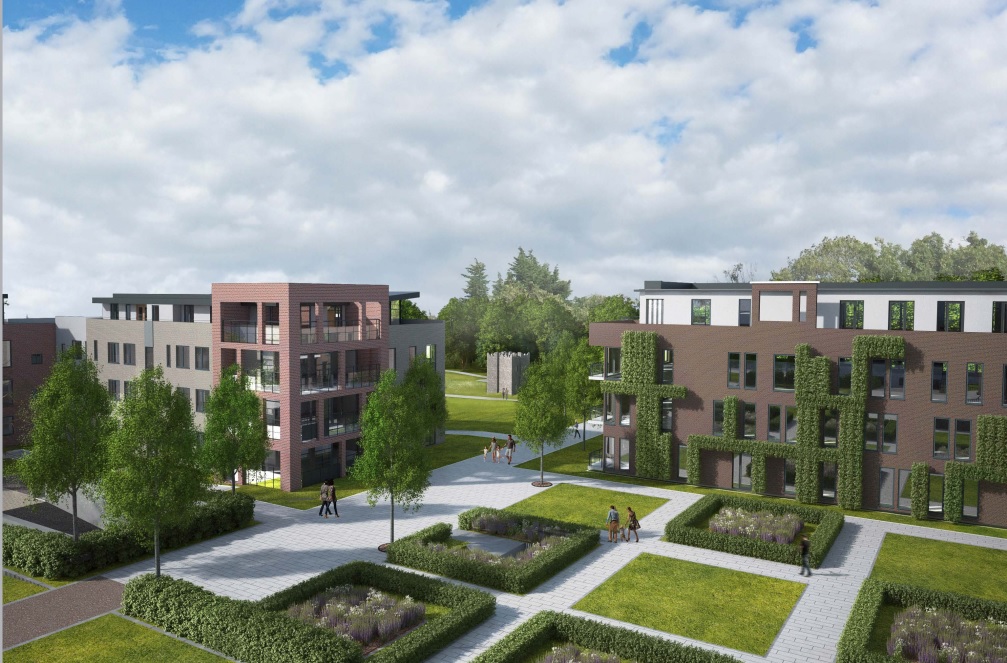
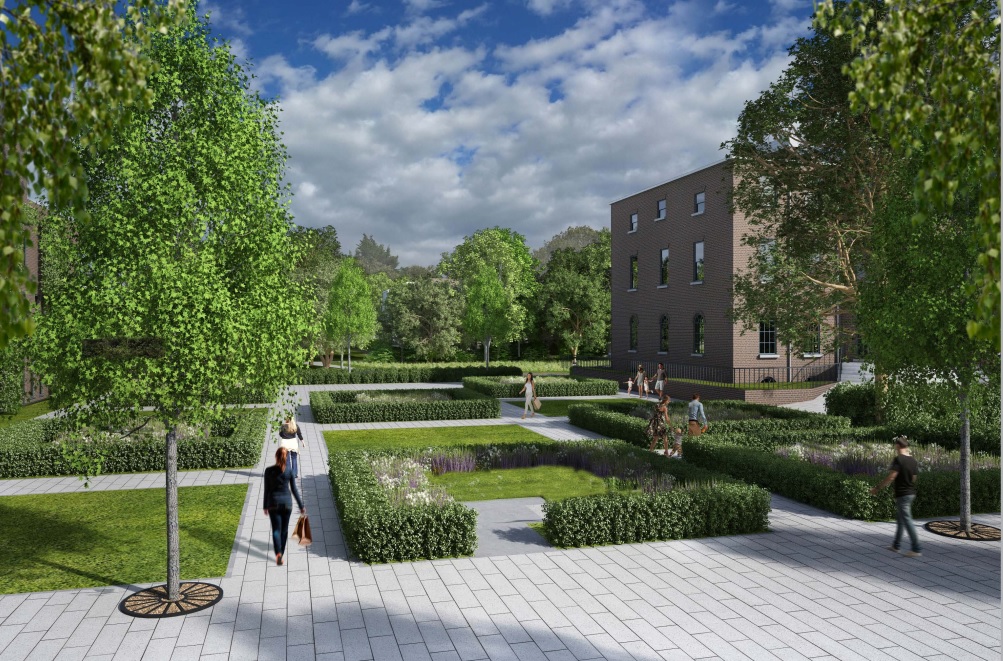
The walled garden, lakes, and tree belts will be integrated into the new place and will become a significant part of its identity. A neighbourhood of streets and squares will take its cue from here.
The appropriate design direction is to continue the process of enclosure by buildings, to make and protect intimate settings for the historic buildings, and to redefine their curtilage and integrate with the evolving urbanised external context.
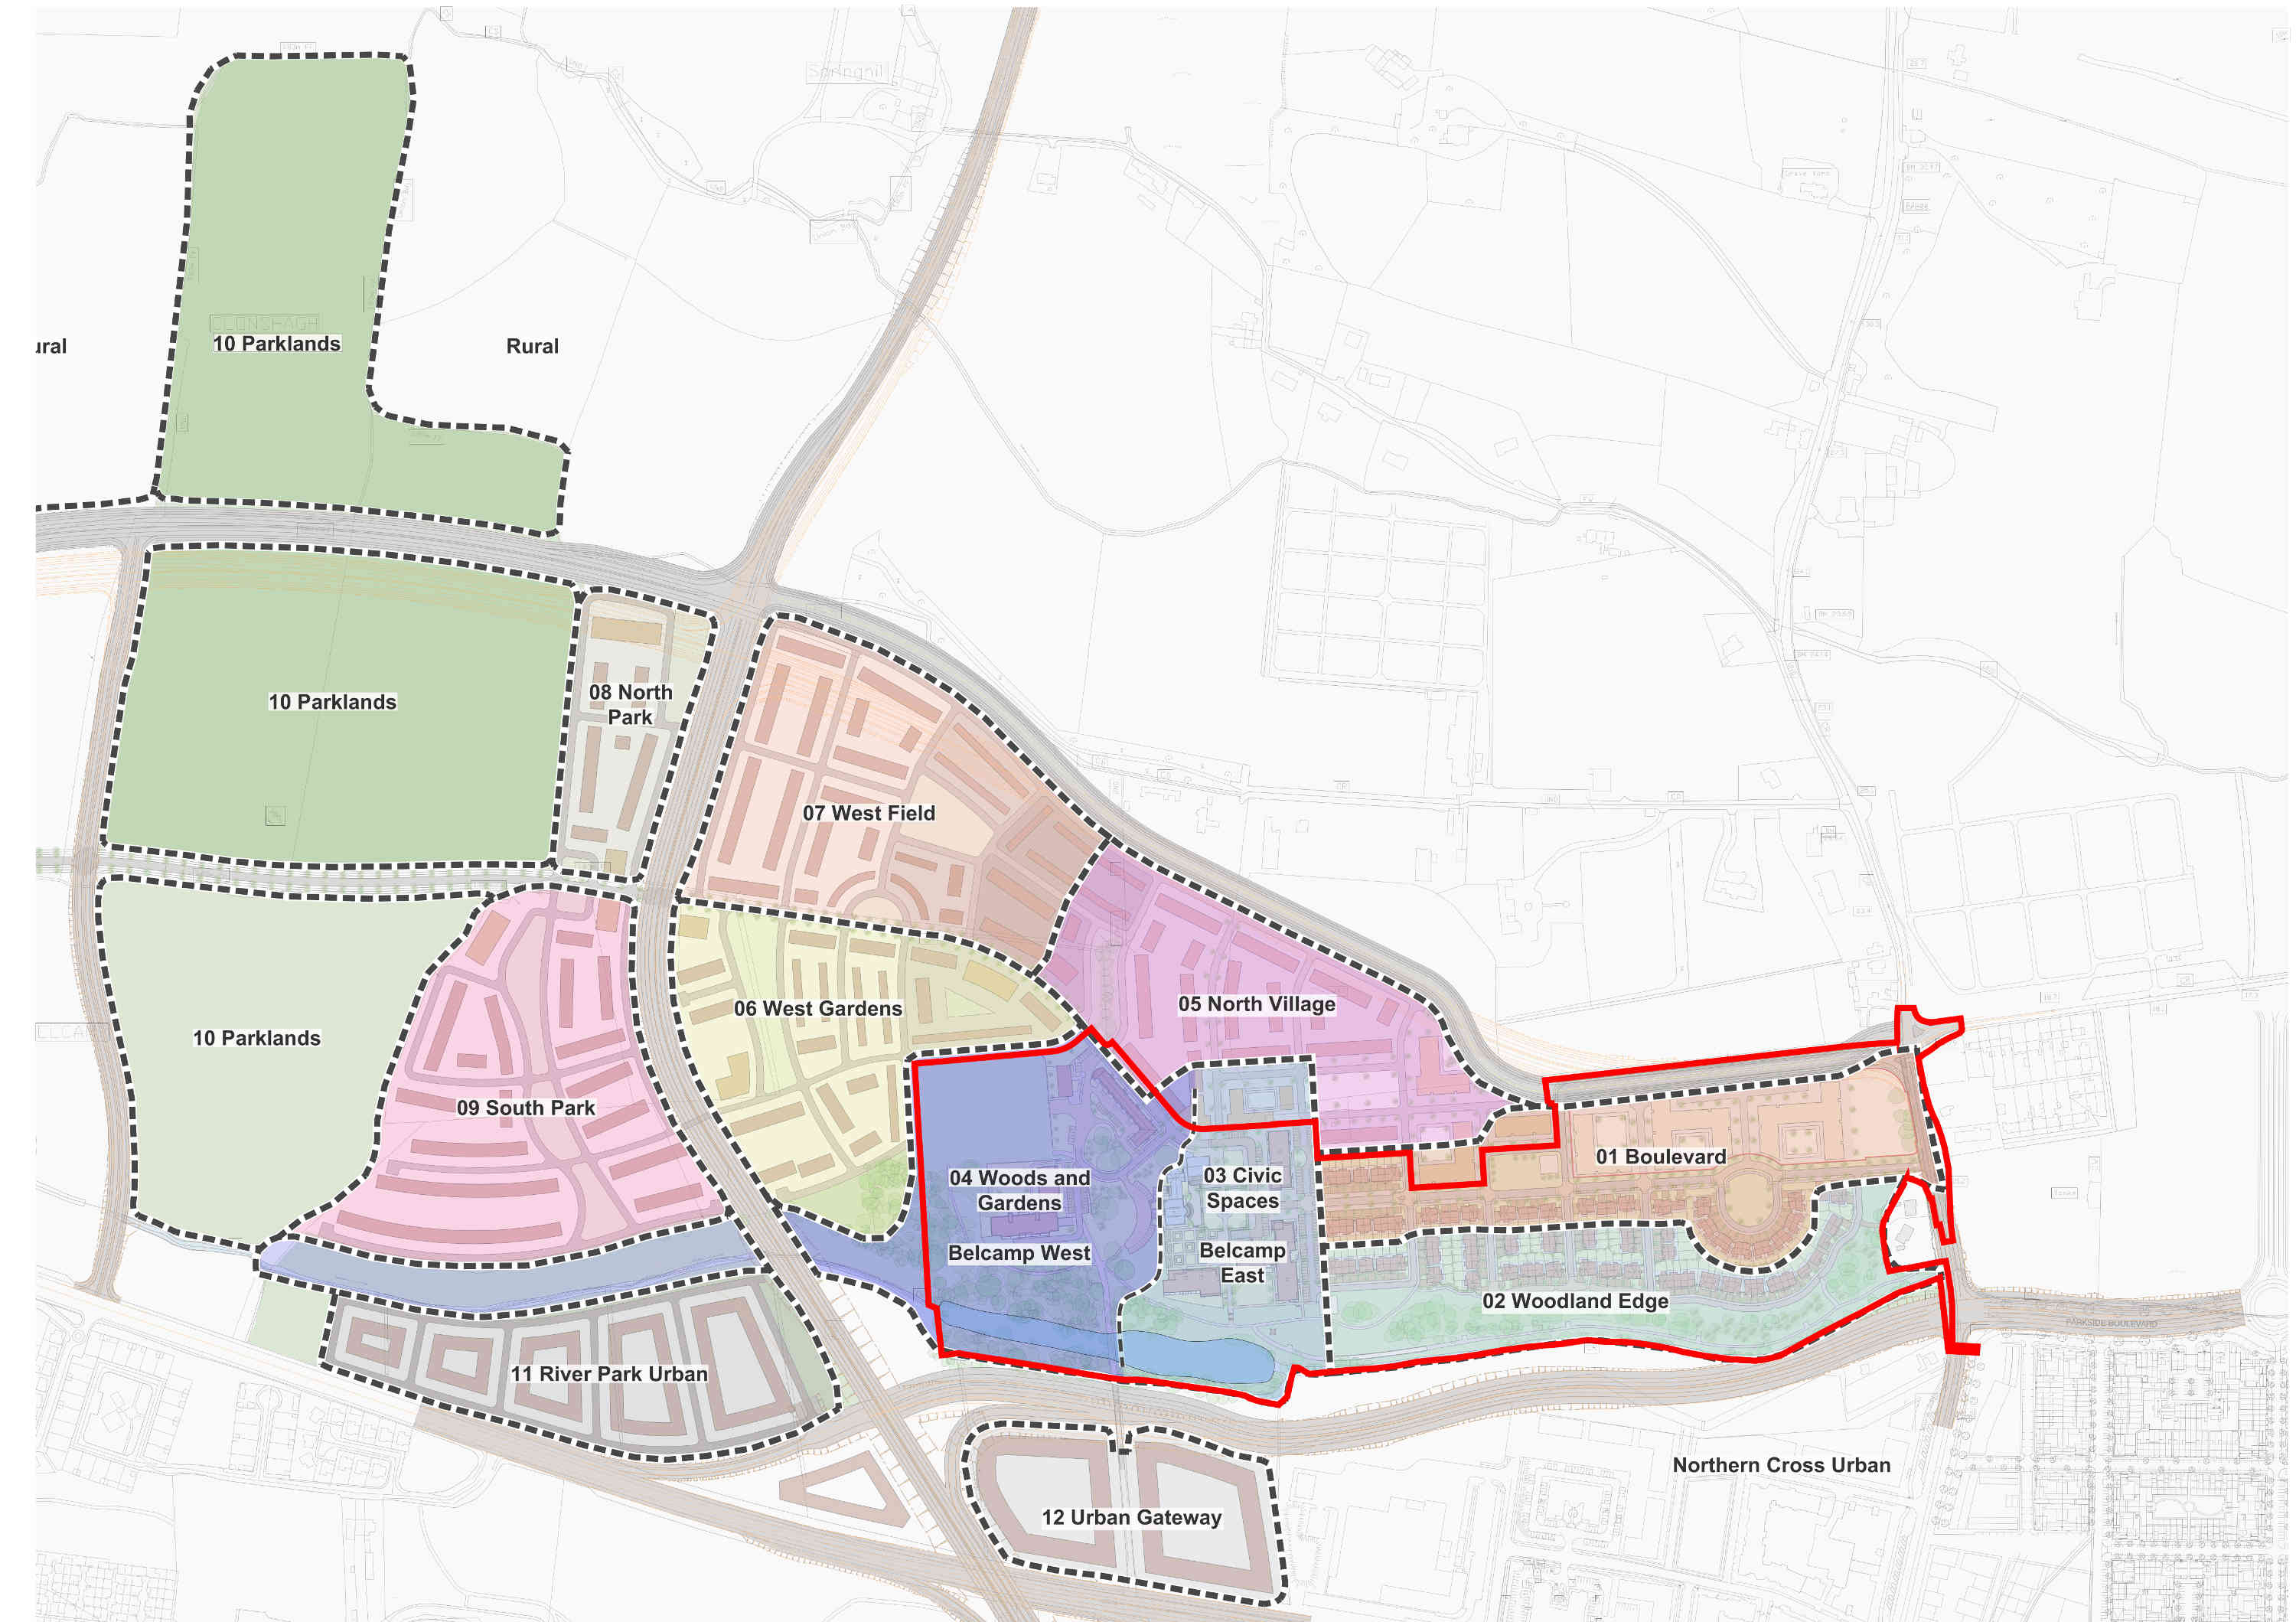
Proposed Belcamp Masterplan- Initial phase (Granted) Outlined in Red
A Sympathetic Development
The purpose of the initial (Phase 1) application is to advance a sufficient portion of the Belcamp lands to enable a new populated neighbourhood surround the vulnerable historic buildings, thus providing an economic platform for its preservation and a sustainable secure environment for the buildings and landscape to survive and be enjoyed.