

Belltree
Belltree is a new mid-density development of 385 no. 2 and 3-storey townhouses and two pavilion apartment blocks located between Fr. Collins Park and Clongriffin town centre in Dublin 13. Clongriffin is a large mixed-use residential district of c.3500 dwellings incorporating a new town centre at the east end of Dublin’s North Fringe District, and Belltree is the current phase of this Gannon development.
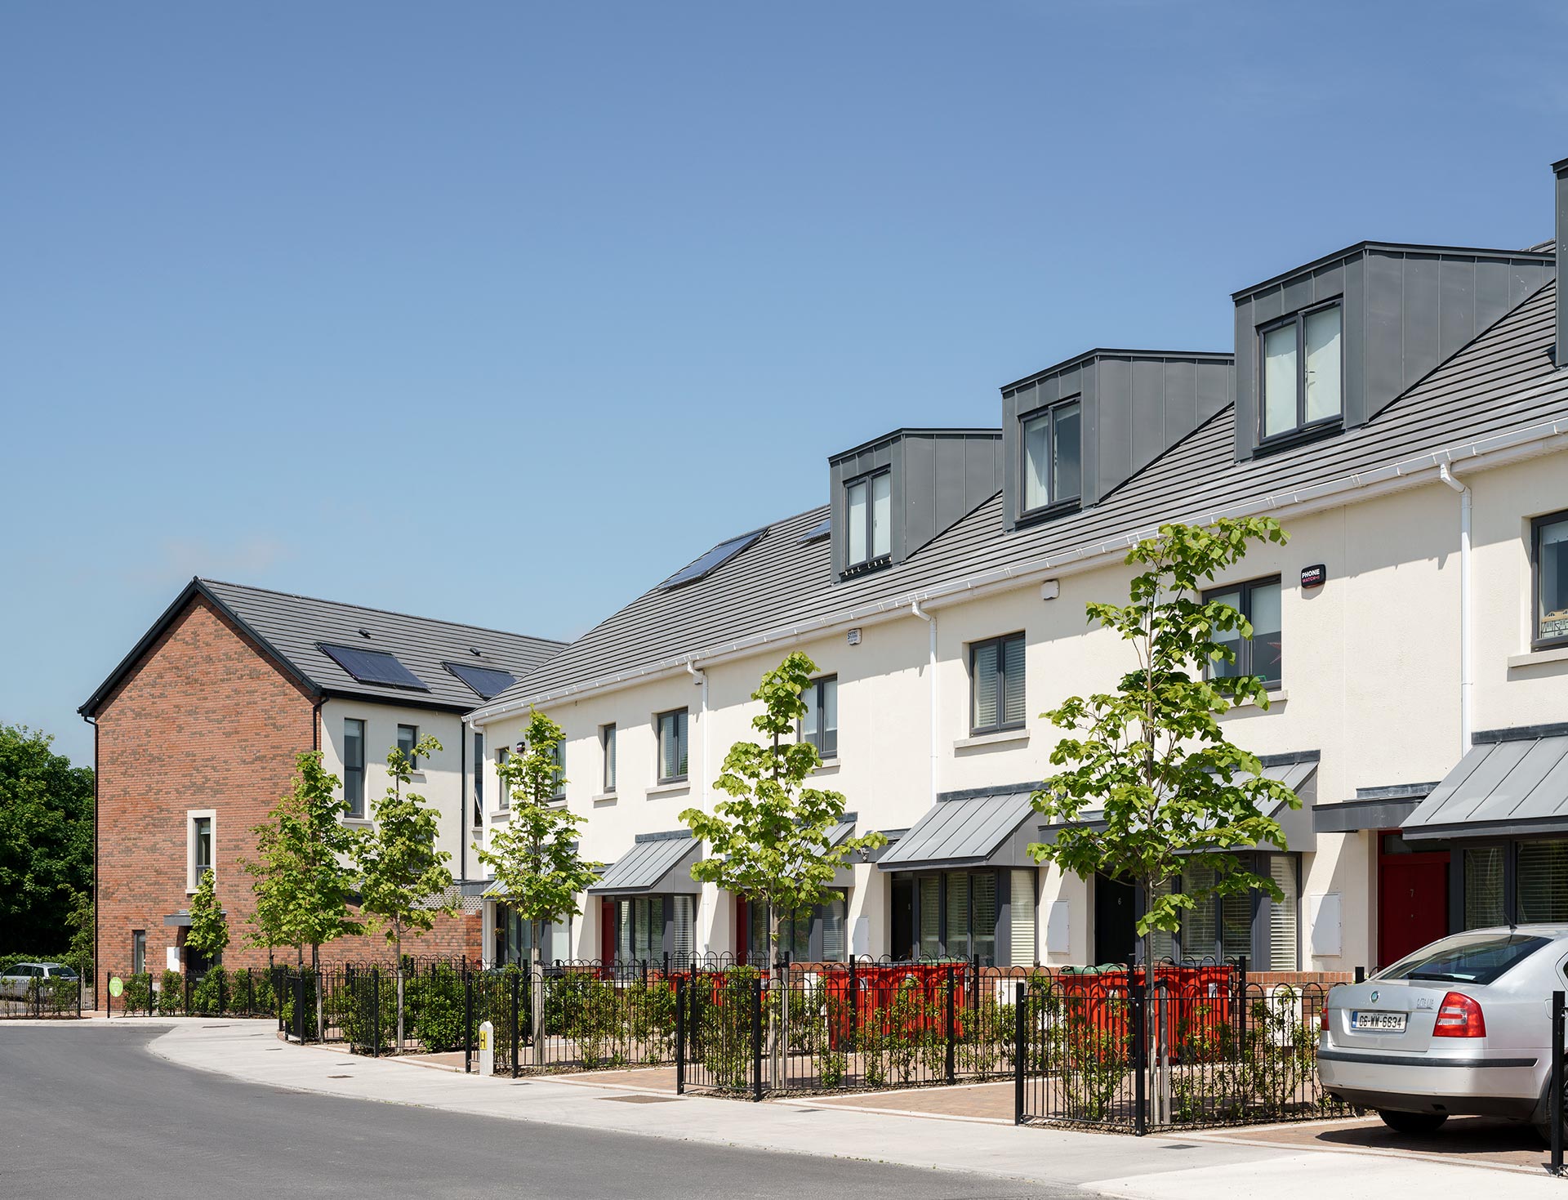
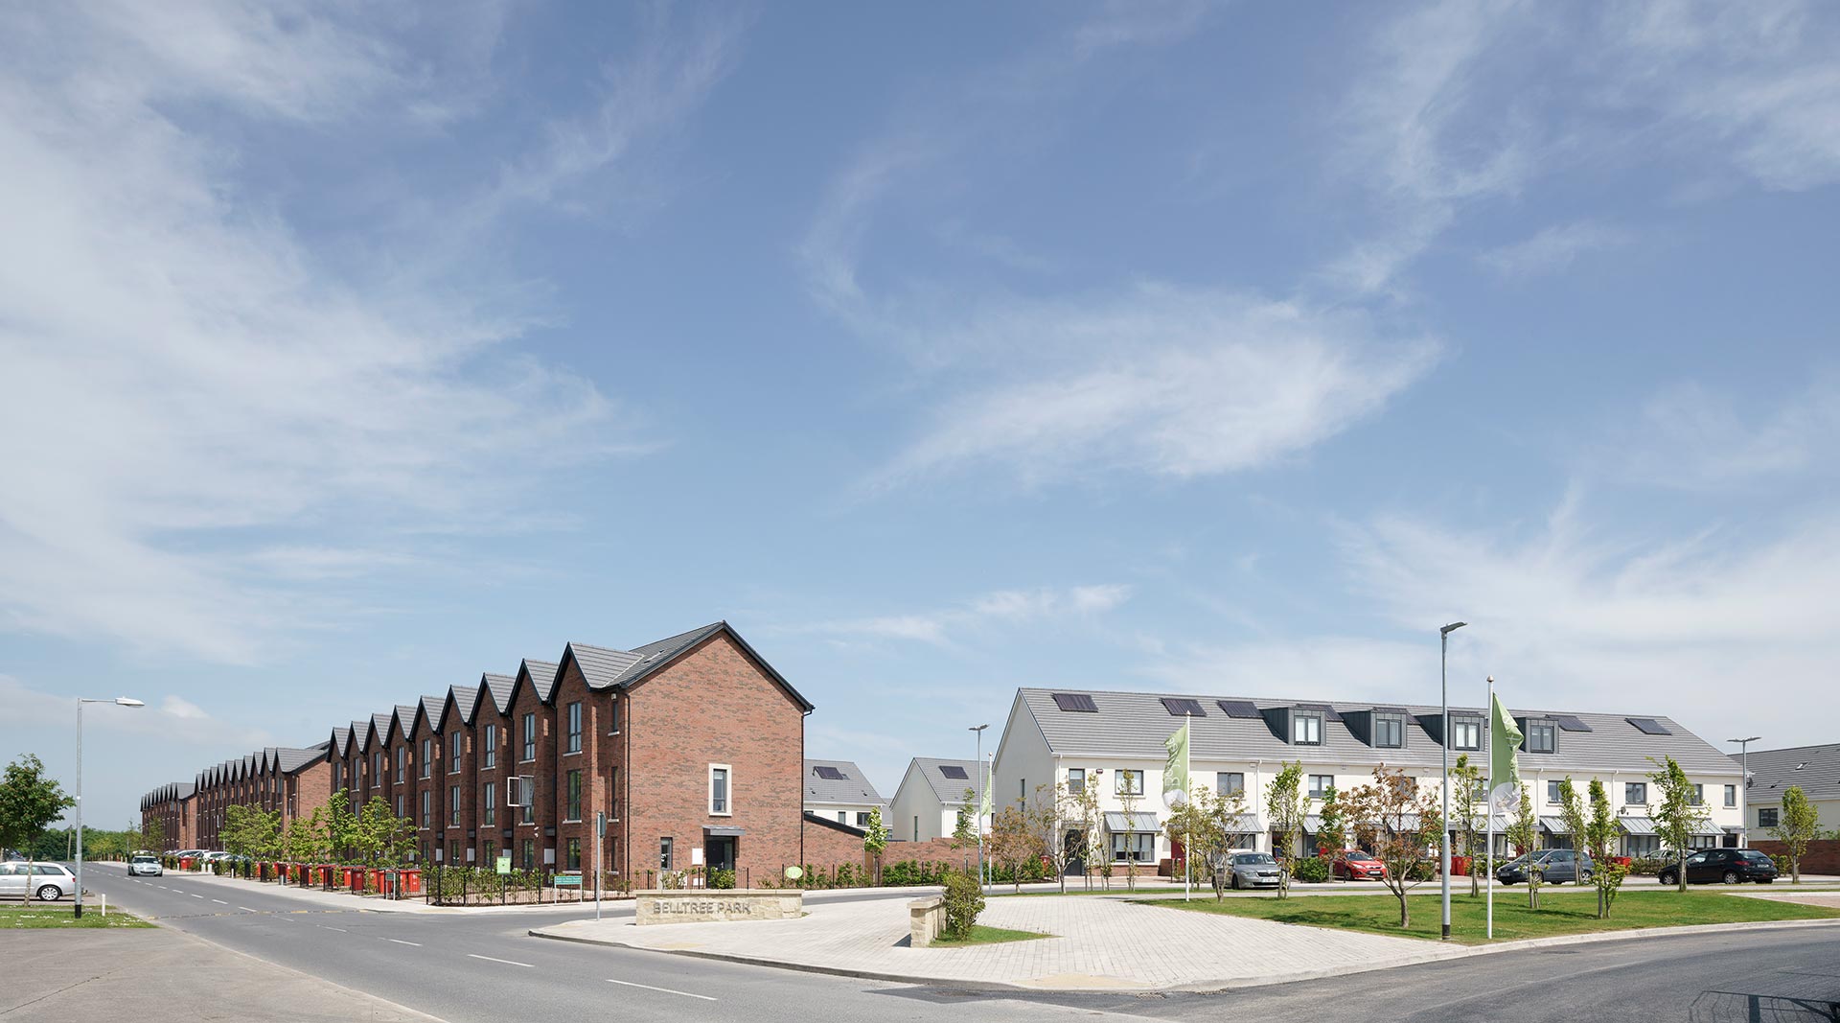
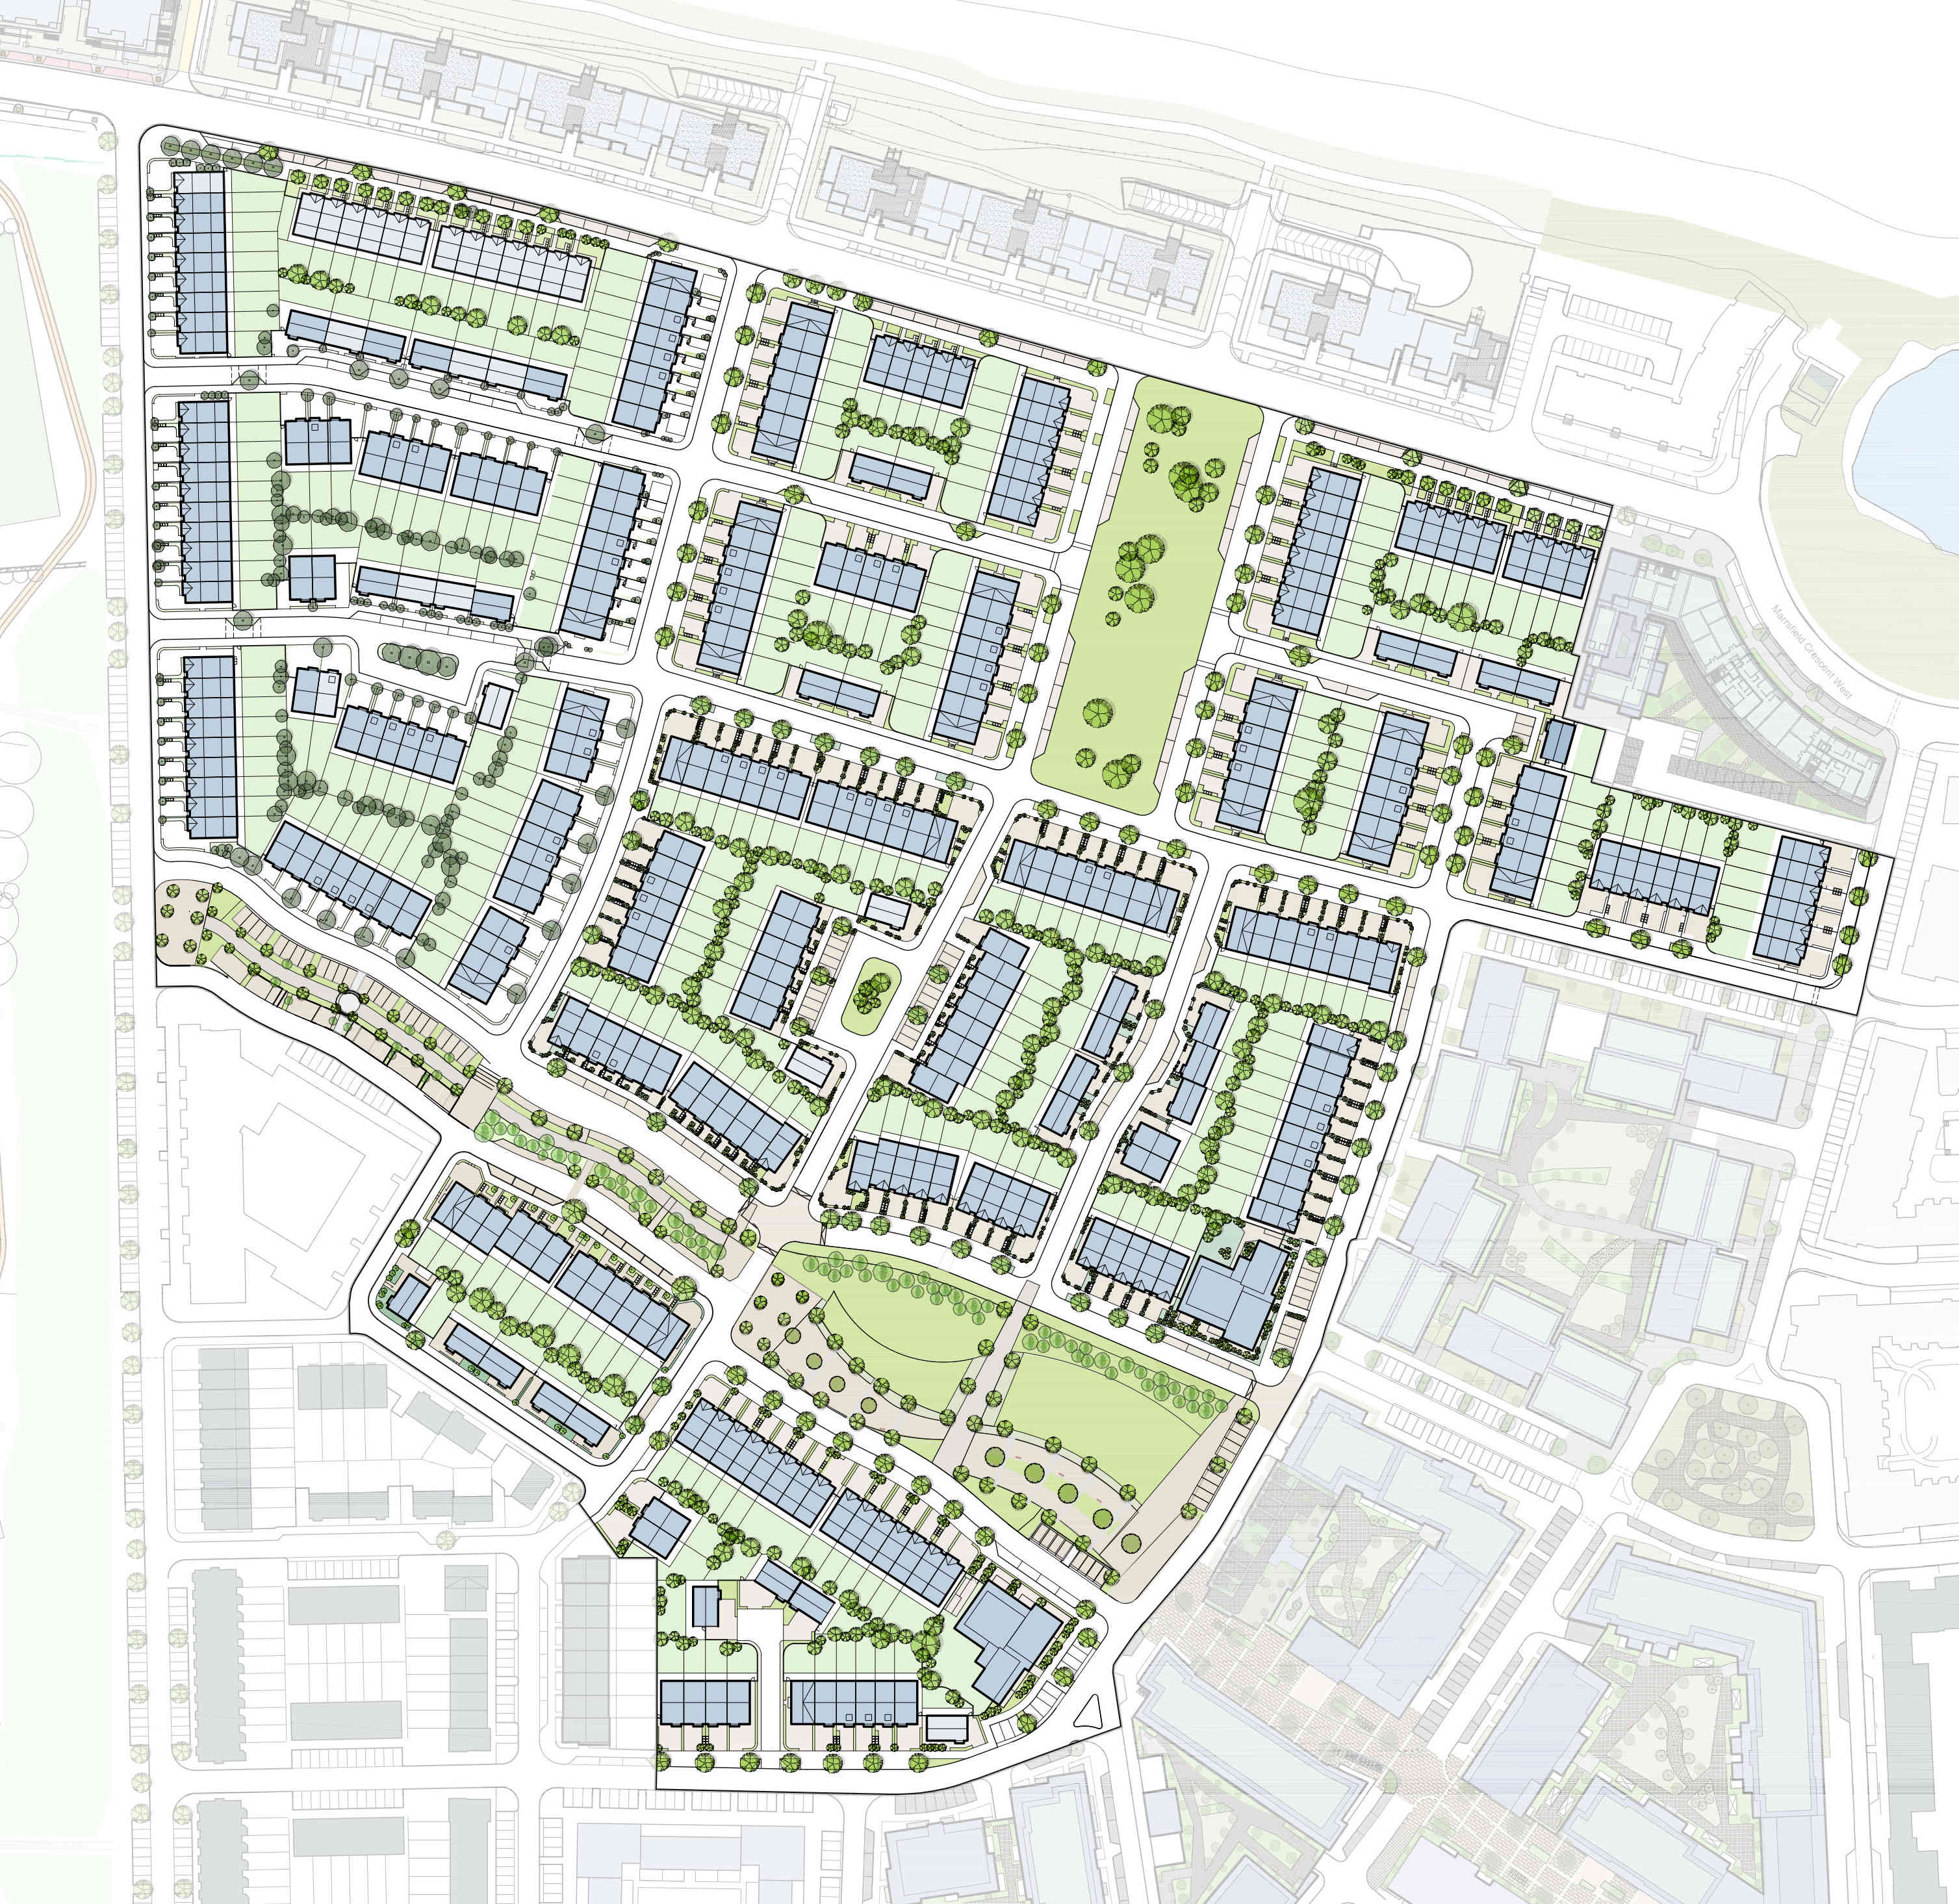
Central to this residential cell is a diagonal green route linking Fr. Collins to the civic square and train station in the town centre, ‘Belltree Park’. This is a high quality landscaped path and cycle path with pedestrian priority and traffic calming at crossing points.
Terraces of 3-storey houses on either side provide strong enclosure to the route, and two landmark apartment buildings at the southeast end of the park signal the transition from 2-3 storey housing into the high-density urbanised town centre.
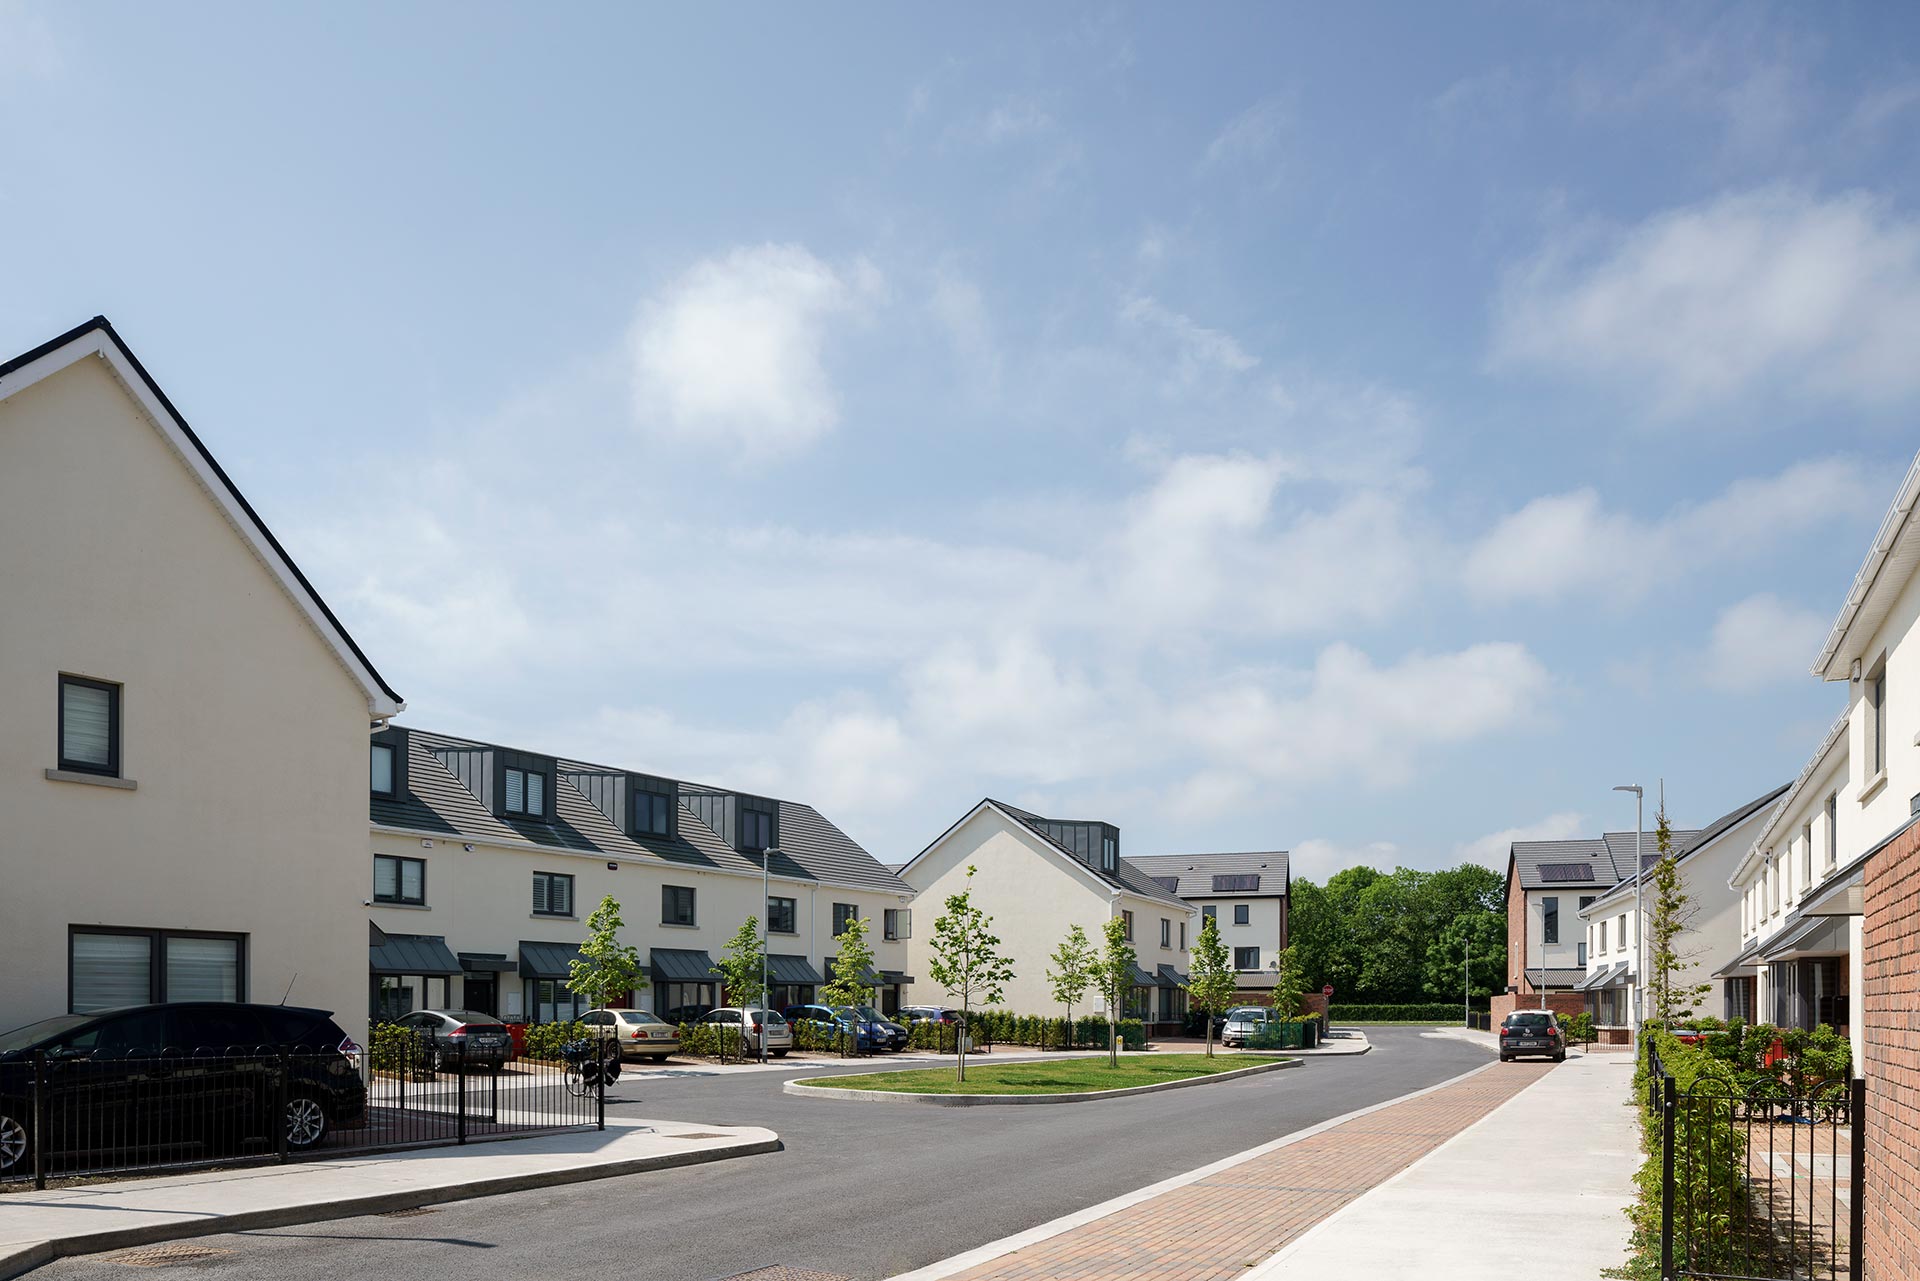
The internal street network is permeable and traffic-calmed by design. Car parking is provided at a rate of 1 space per house in a mix of on- and off-street: the limitations on car ownership per dwelling and the proximity of the DART station and bus stop (max 10 minute walk) have encouraged a greater modal split to public transport than that found in many contemporaneous new developments. Increased footfall through any residential area is a positive attribute, providing activity, passive surveillance and a sense of community.
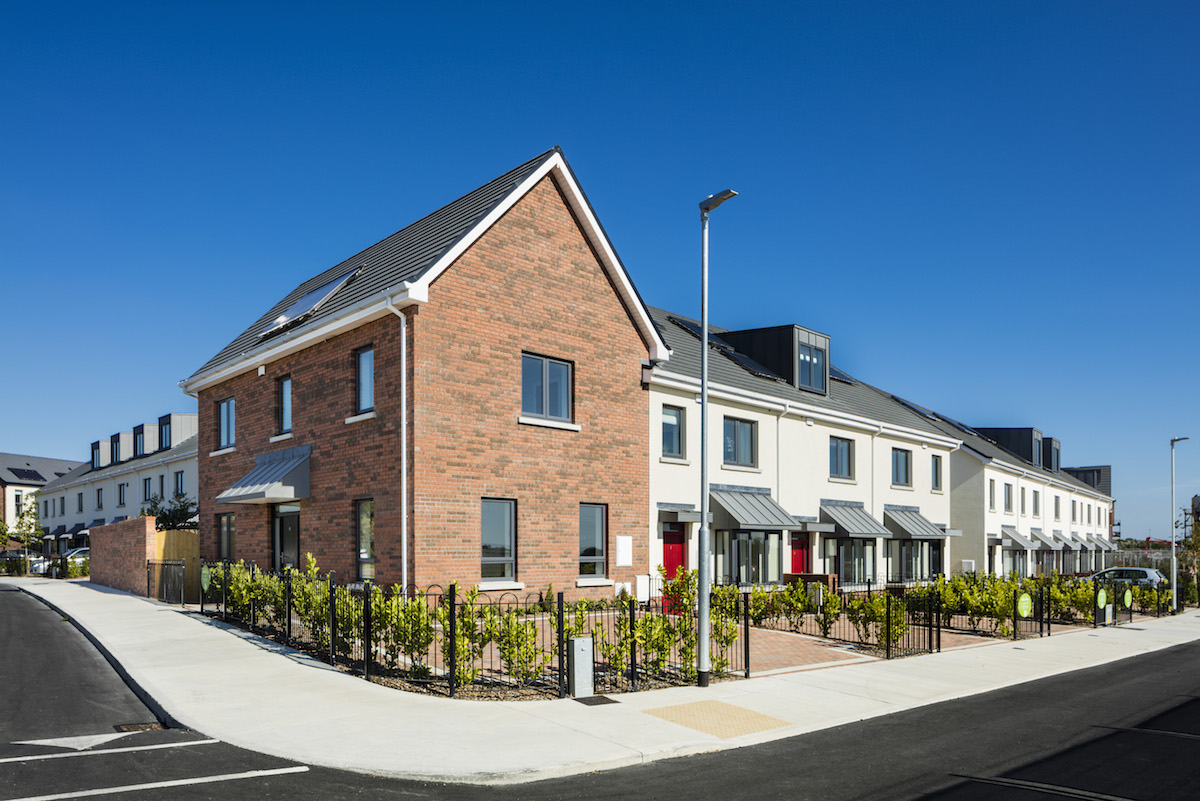
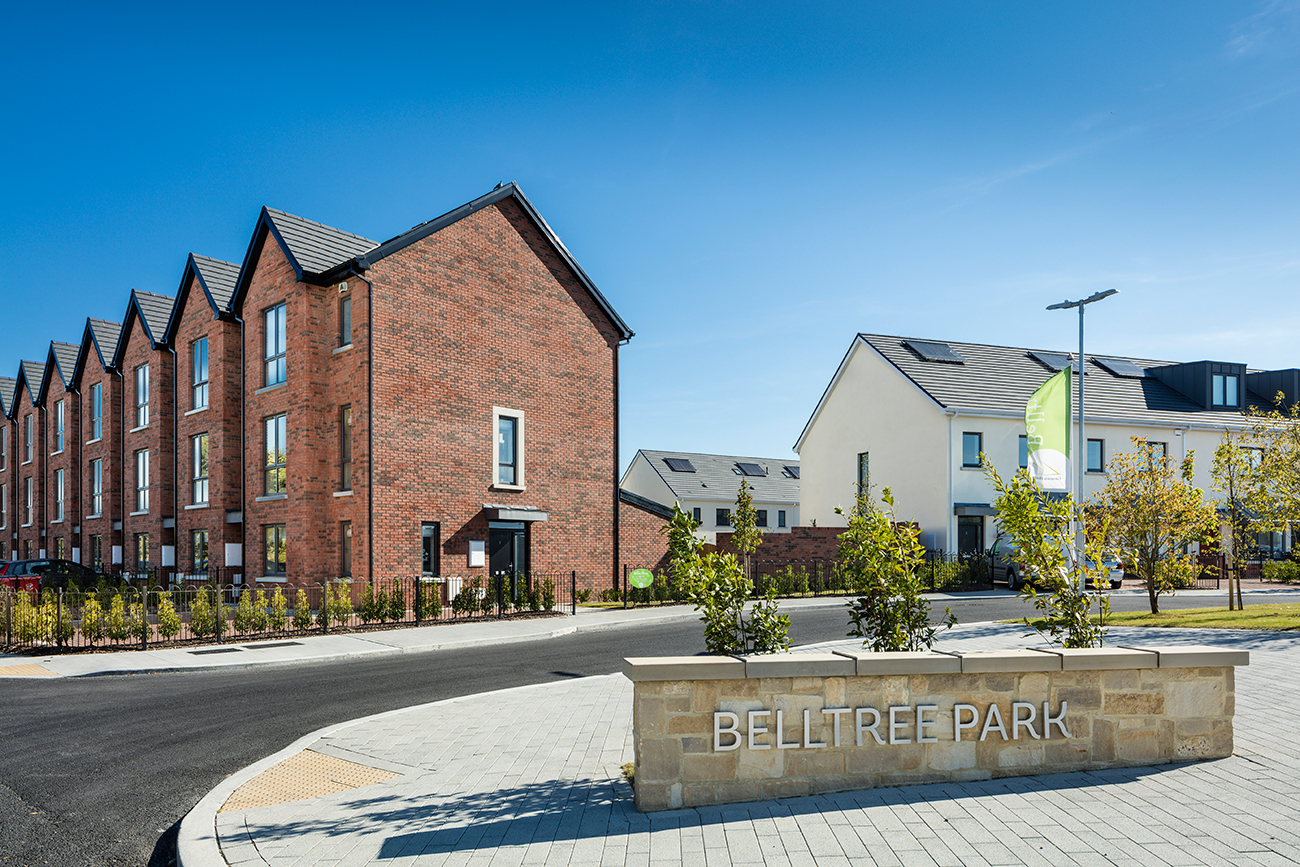
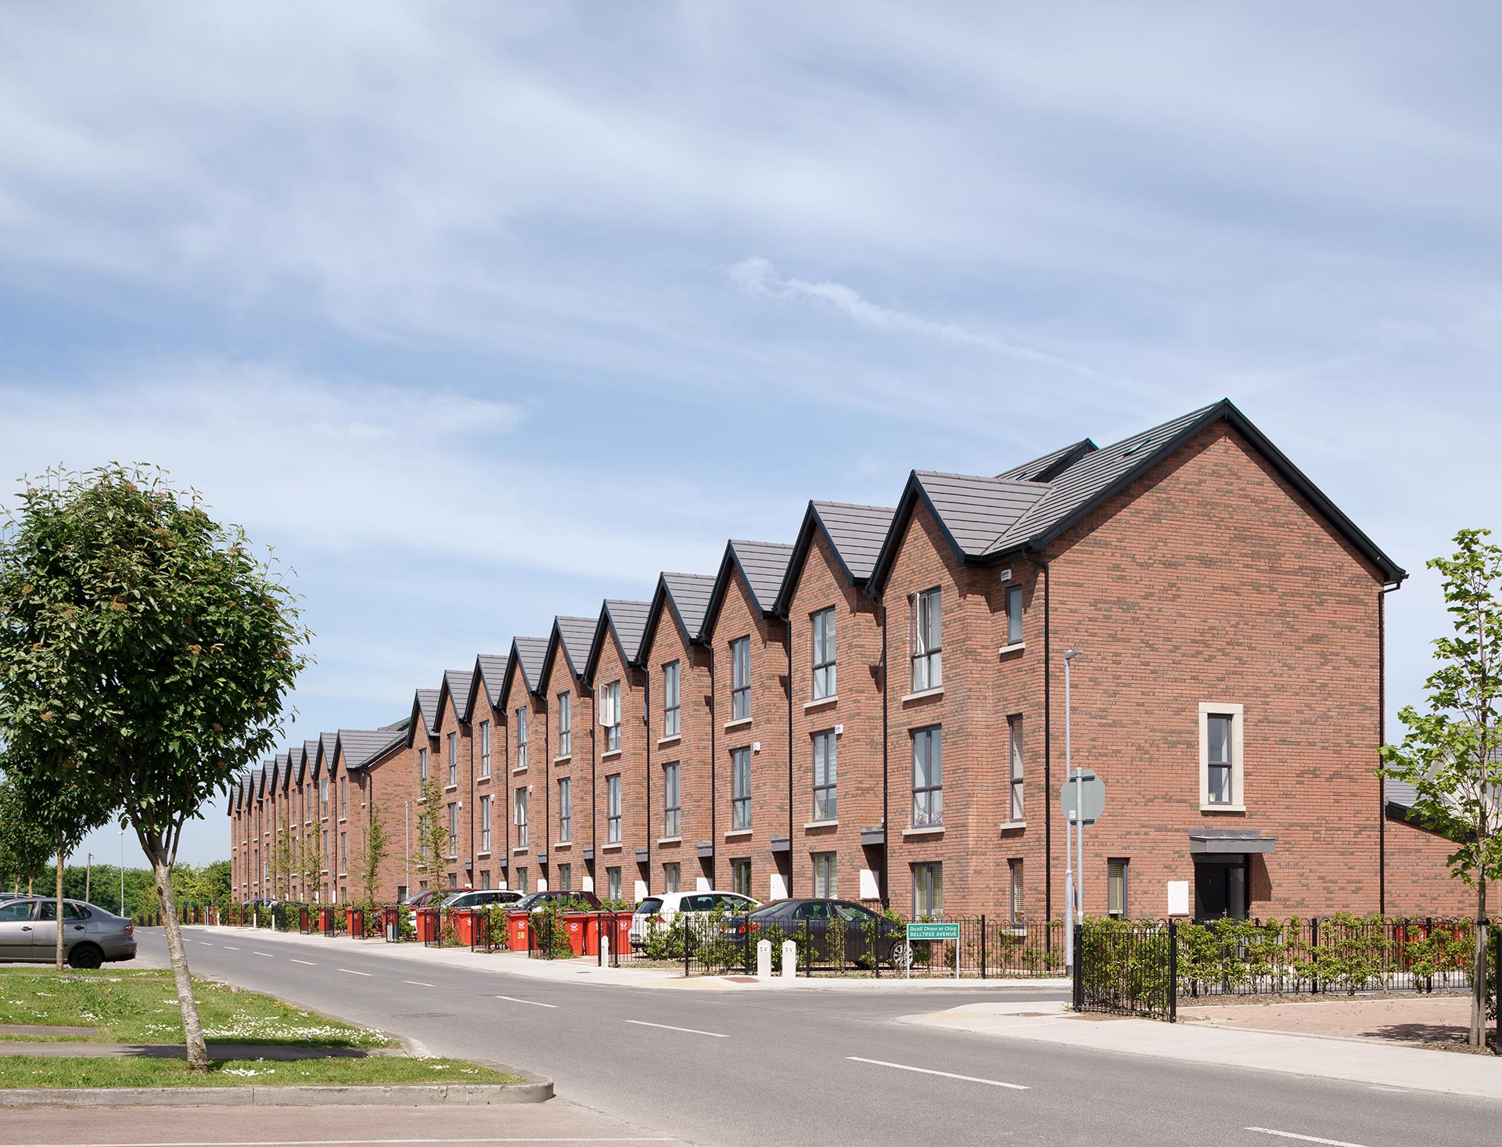
Long terraces of 3-storey gable fronted houses provide a defined edge to Park Avenue to the west and along Marrsfield Avenue to the north. The repetition of the redbrick gables have a fine grain and a vertical emphasis which are a counterfoil to the 2-storey rendered houses on the side streets.