Loreto College, Foxrock
Loreto College is a two storey extension to an existing single storey school in order to provide essential new facilities – namely classrooms, science rooms, computer rooms, drama rooms and a fifth year common room.
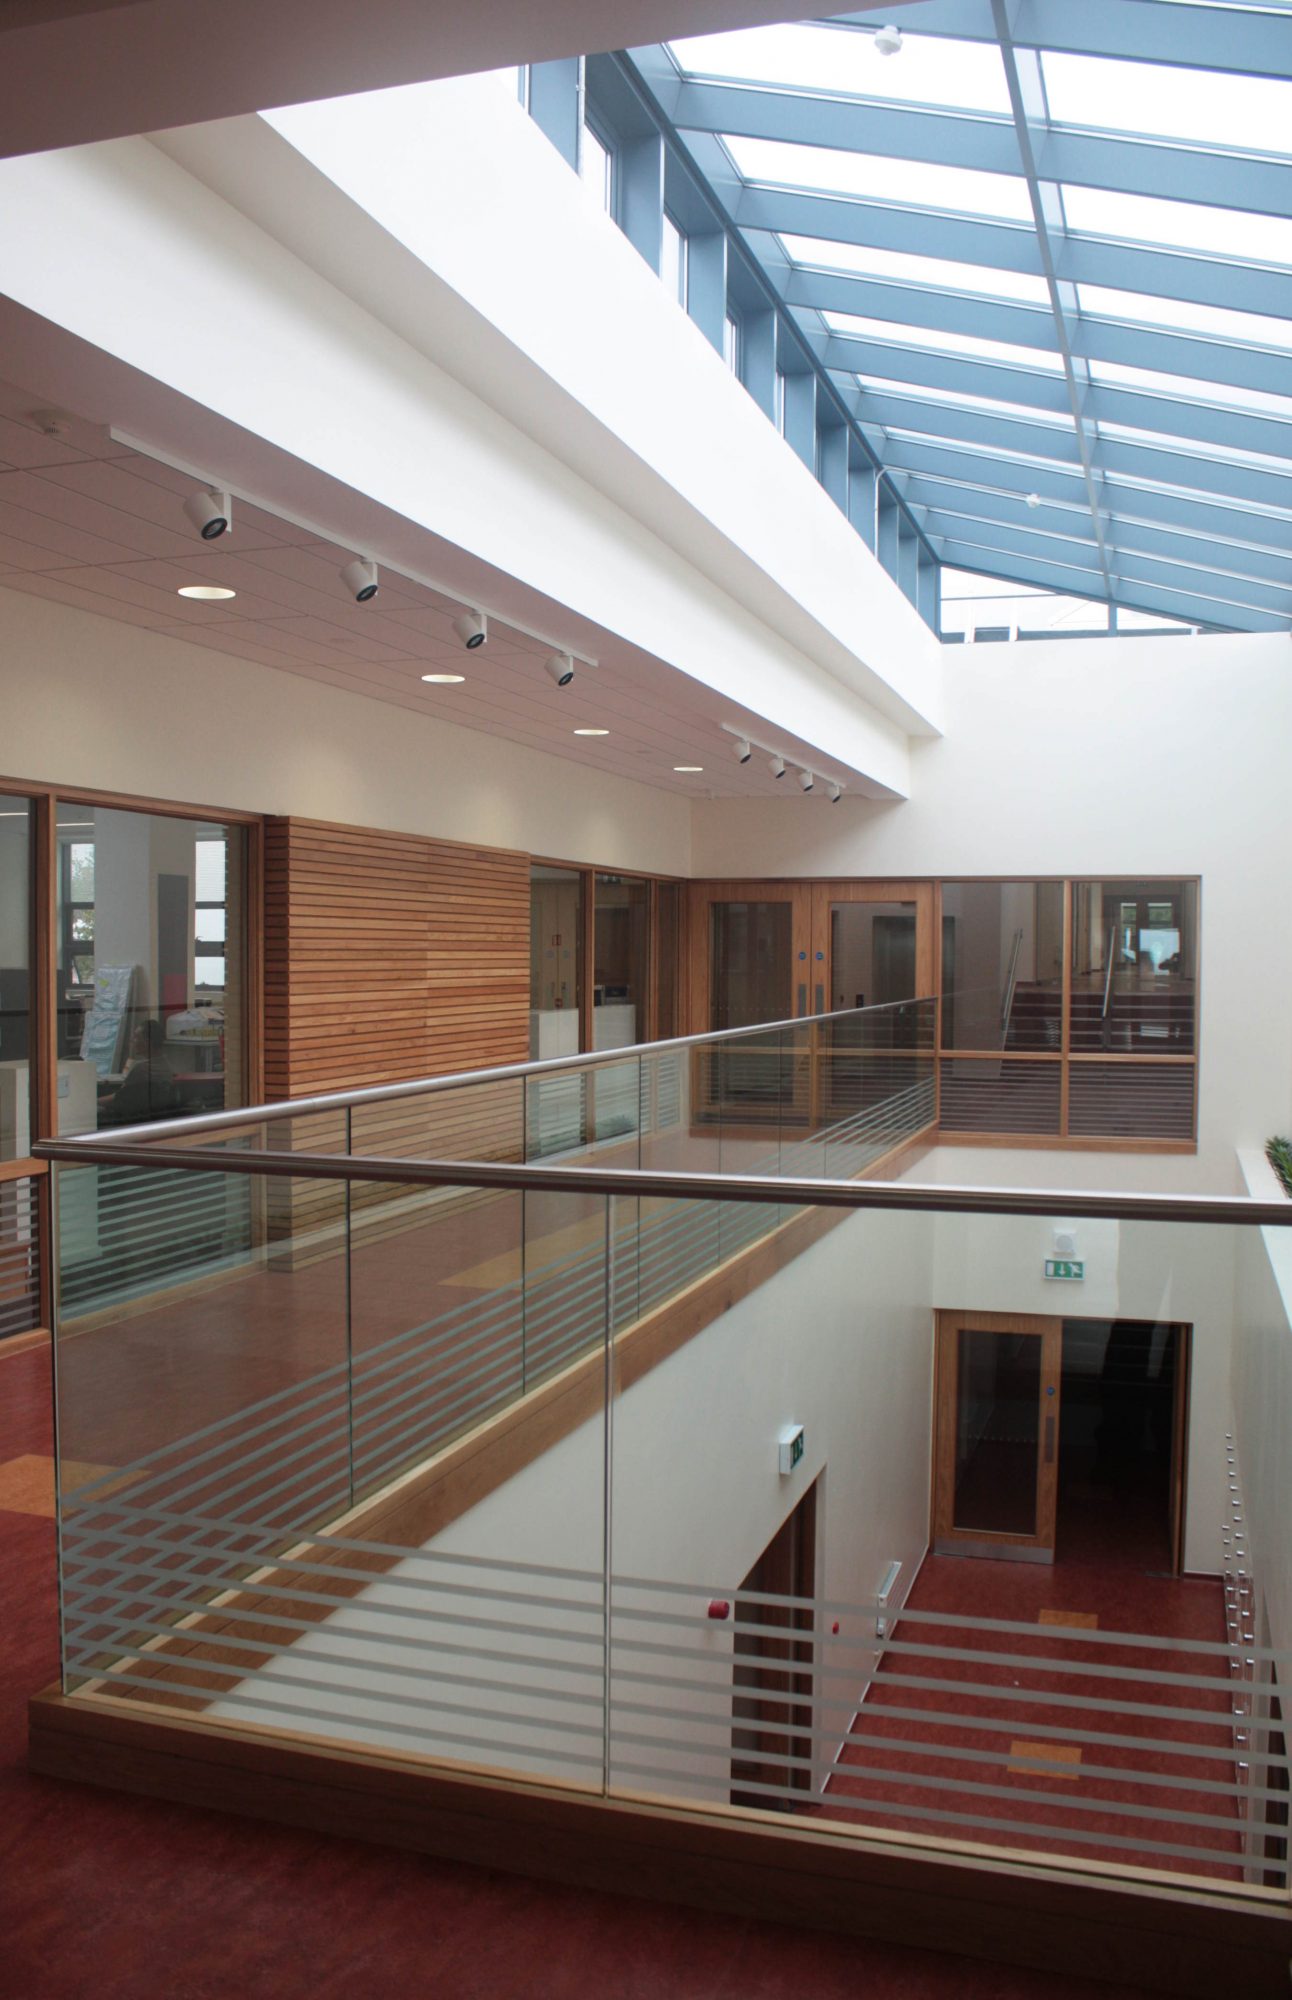
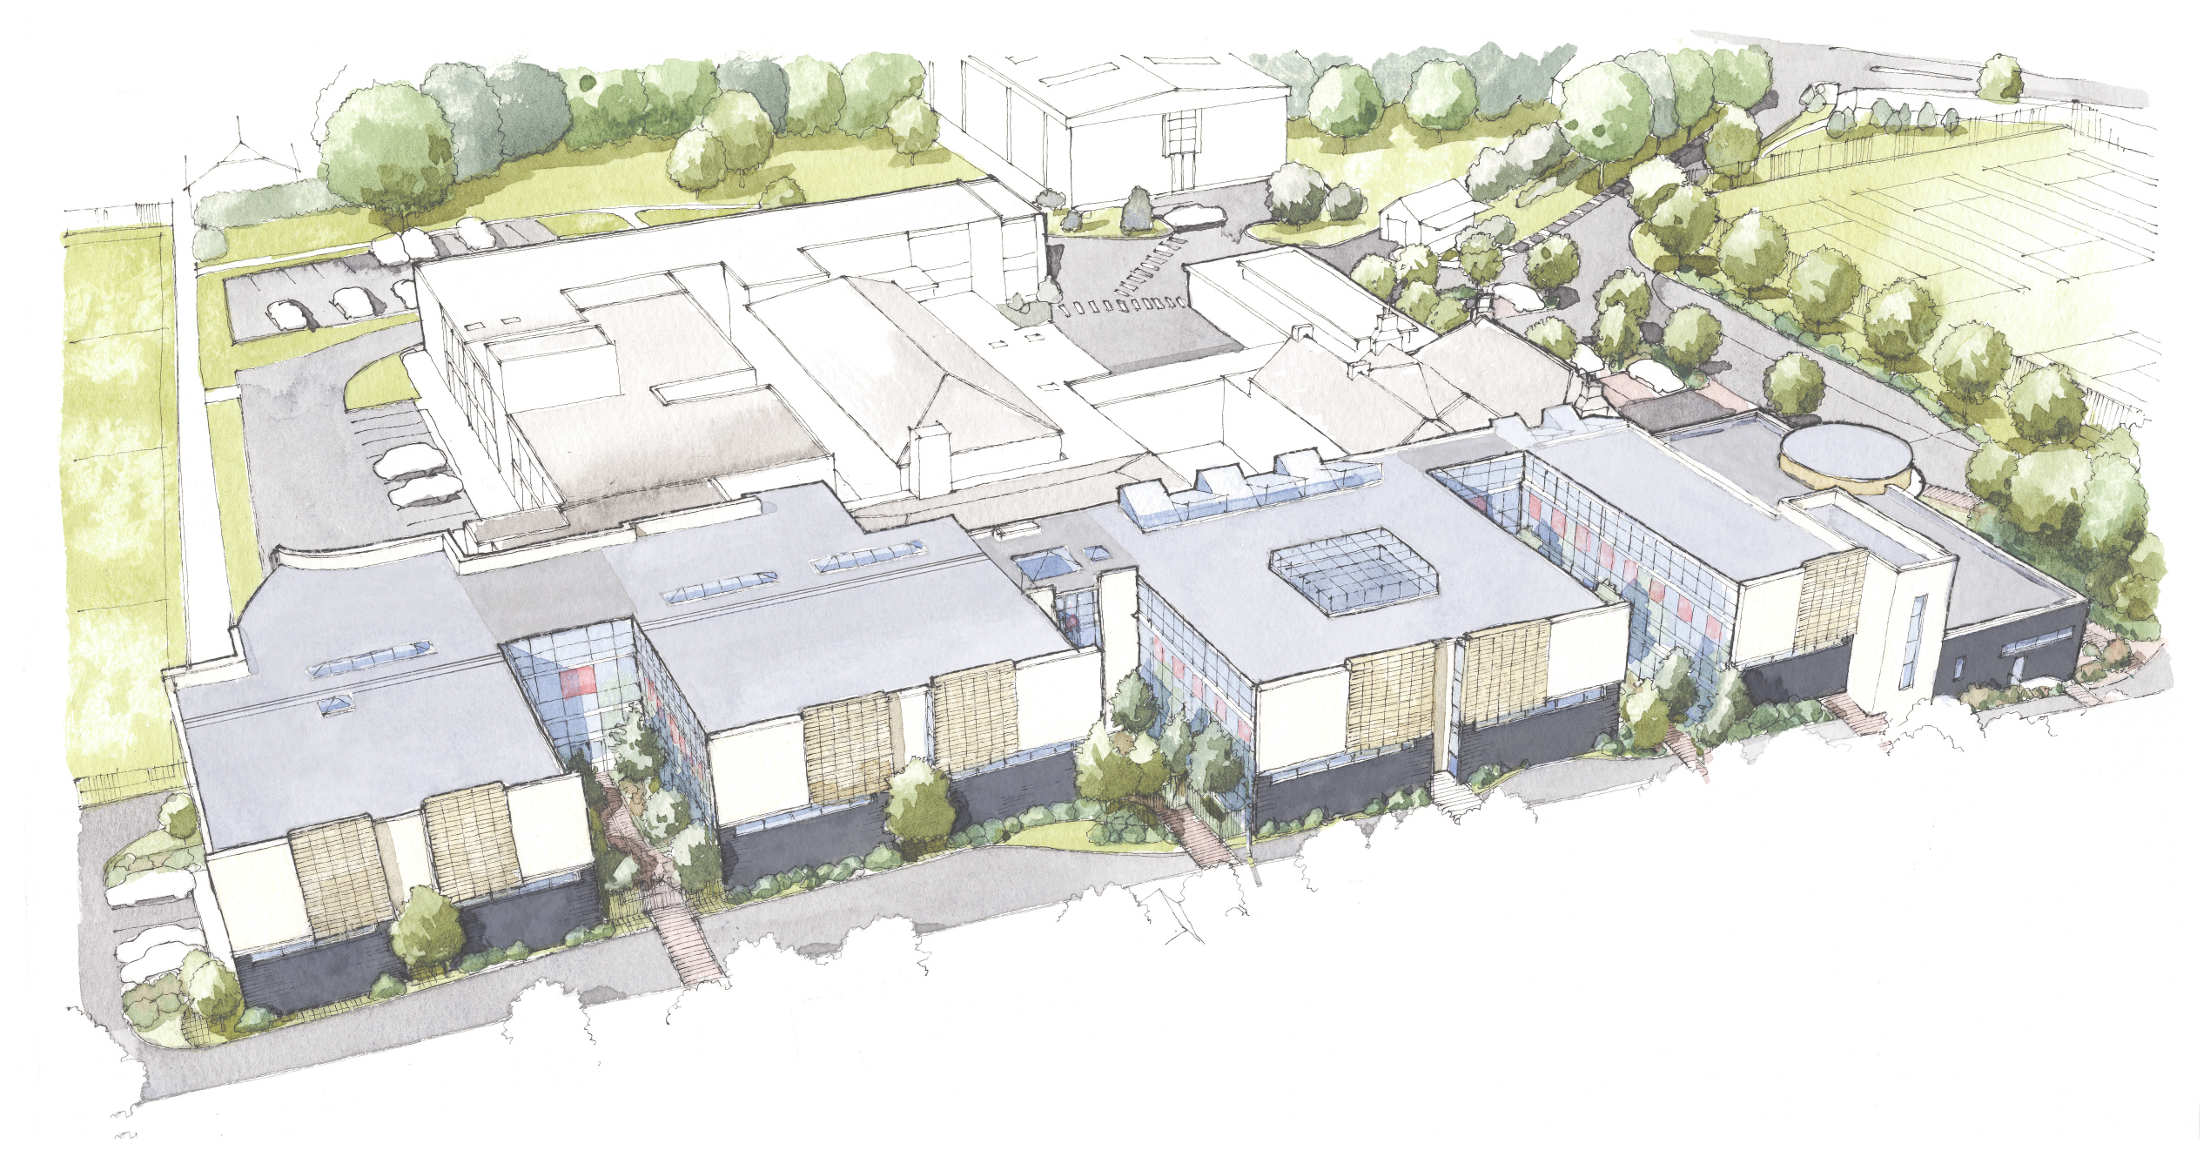
The site is log and narrow on plan and rises somewhat towards the rear. This has resulted in a linear plan arranged around a central spine or circulation route. This spine which is seen as more than a corridor and is designed to act as a ‘street’ and activity space and has three courtyards at intervals to provide natural lighting, landscaping and points of interest.
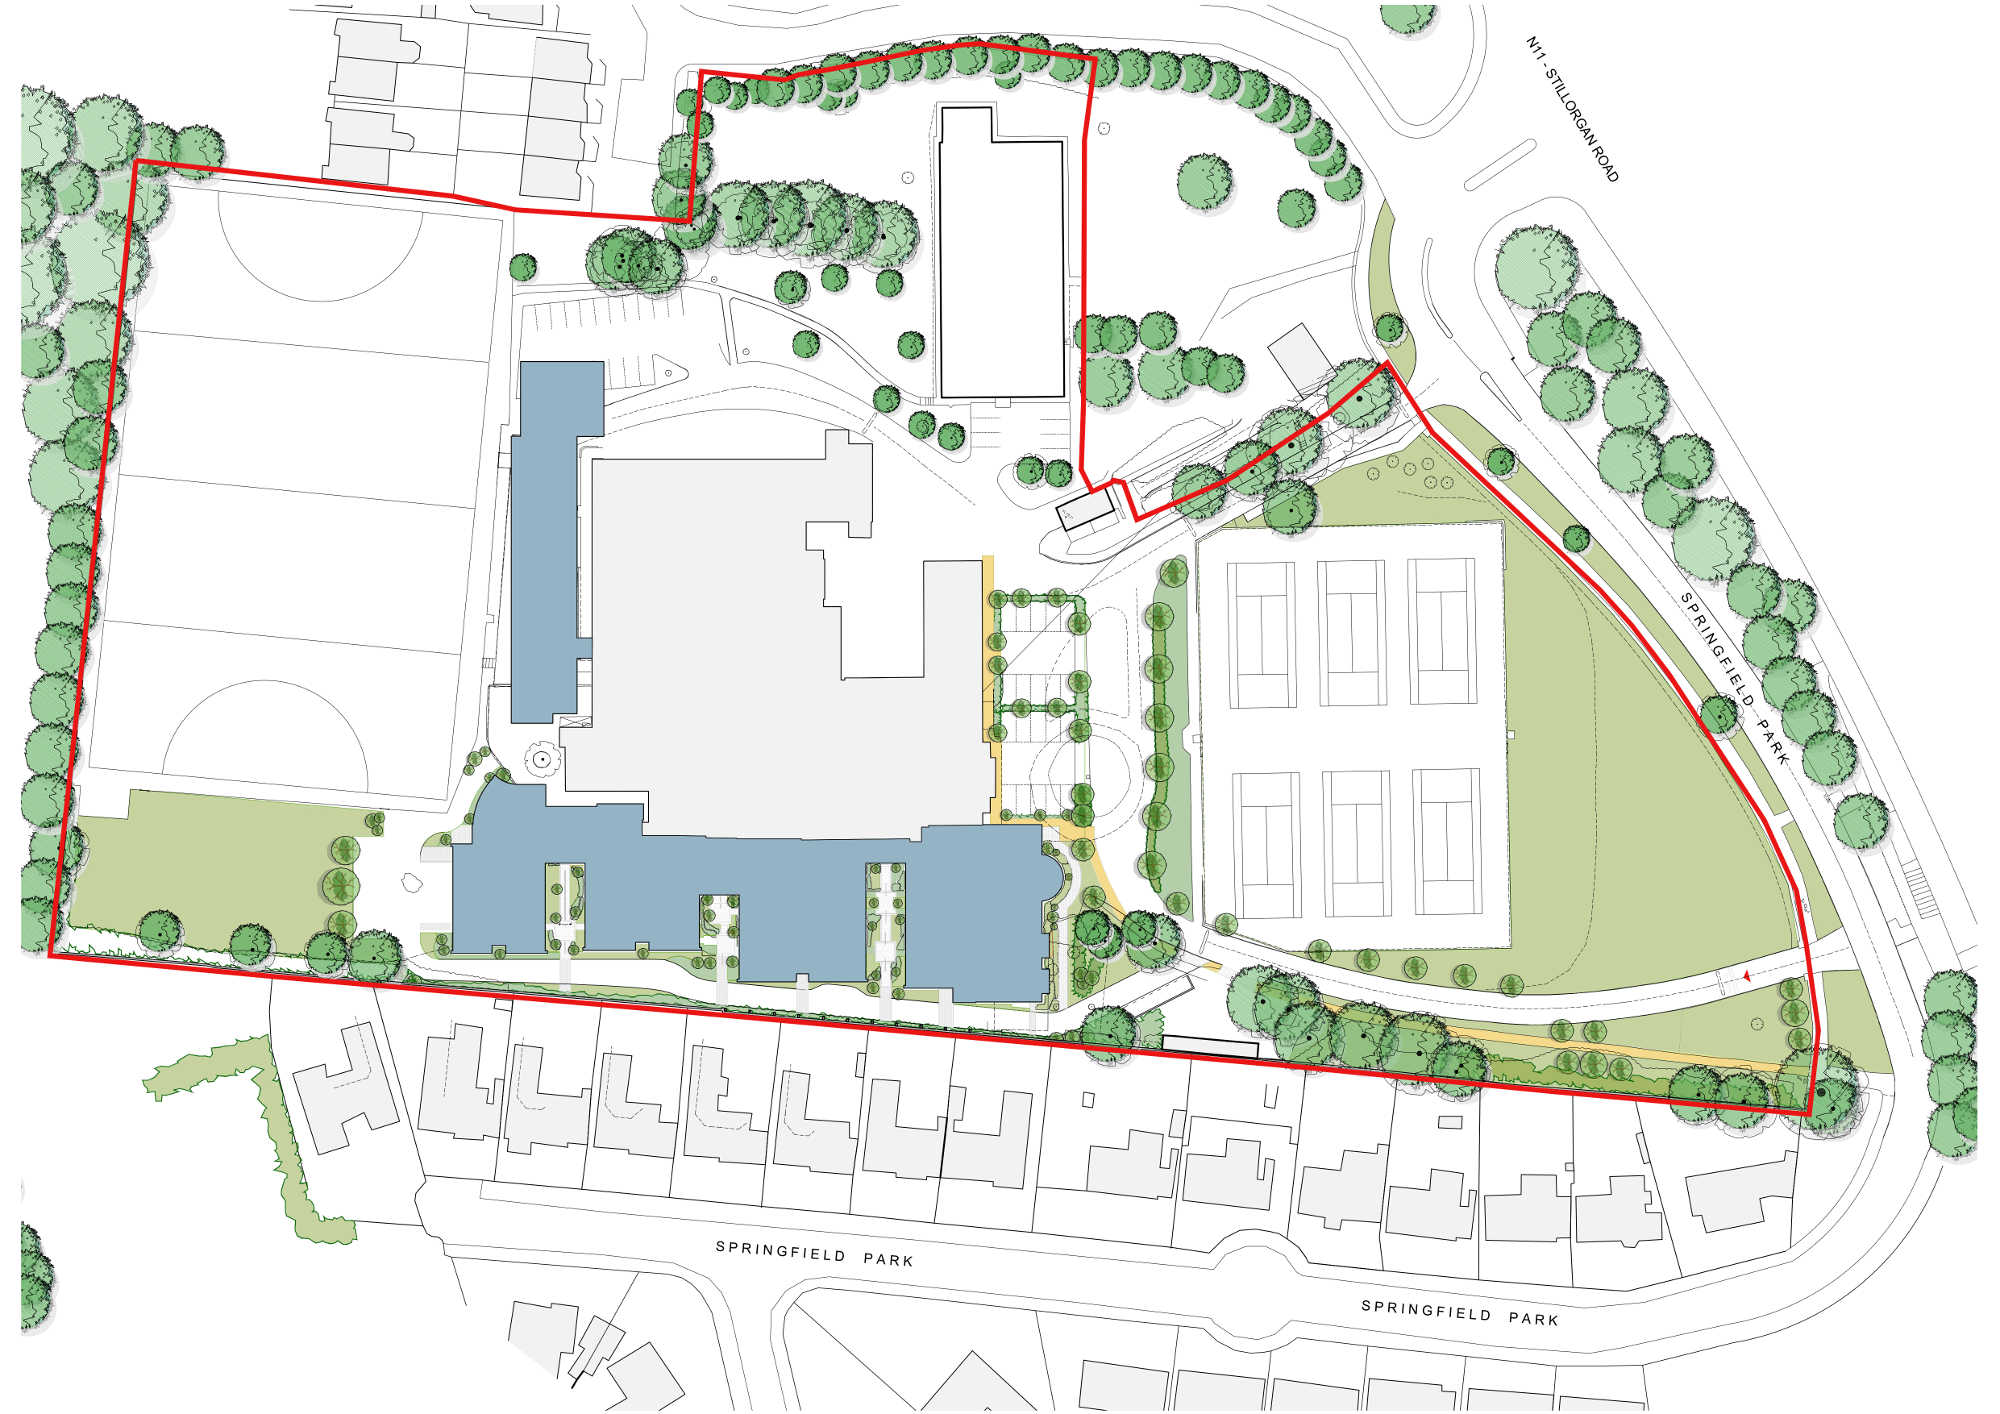 Loreto College Extension shown in Blue
Care has also been taken to consider that there are no windows overlooking the gardens of adjacent housing to the south east. This requirement lent even more weight to the courtyards which as the scheme needed to be quite reflexive and inward looking.
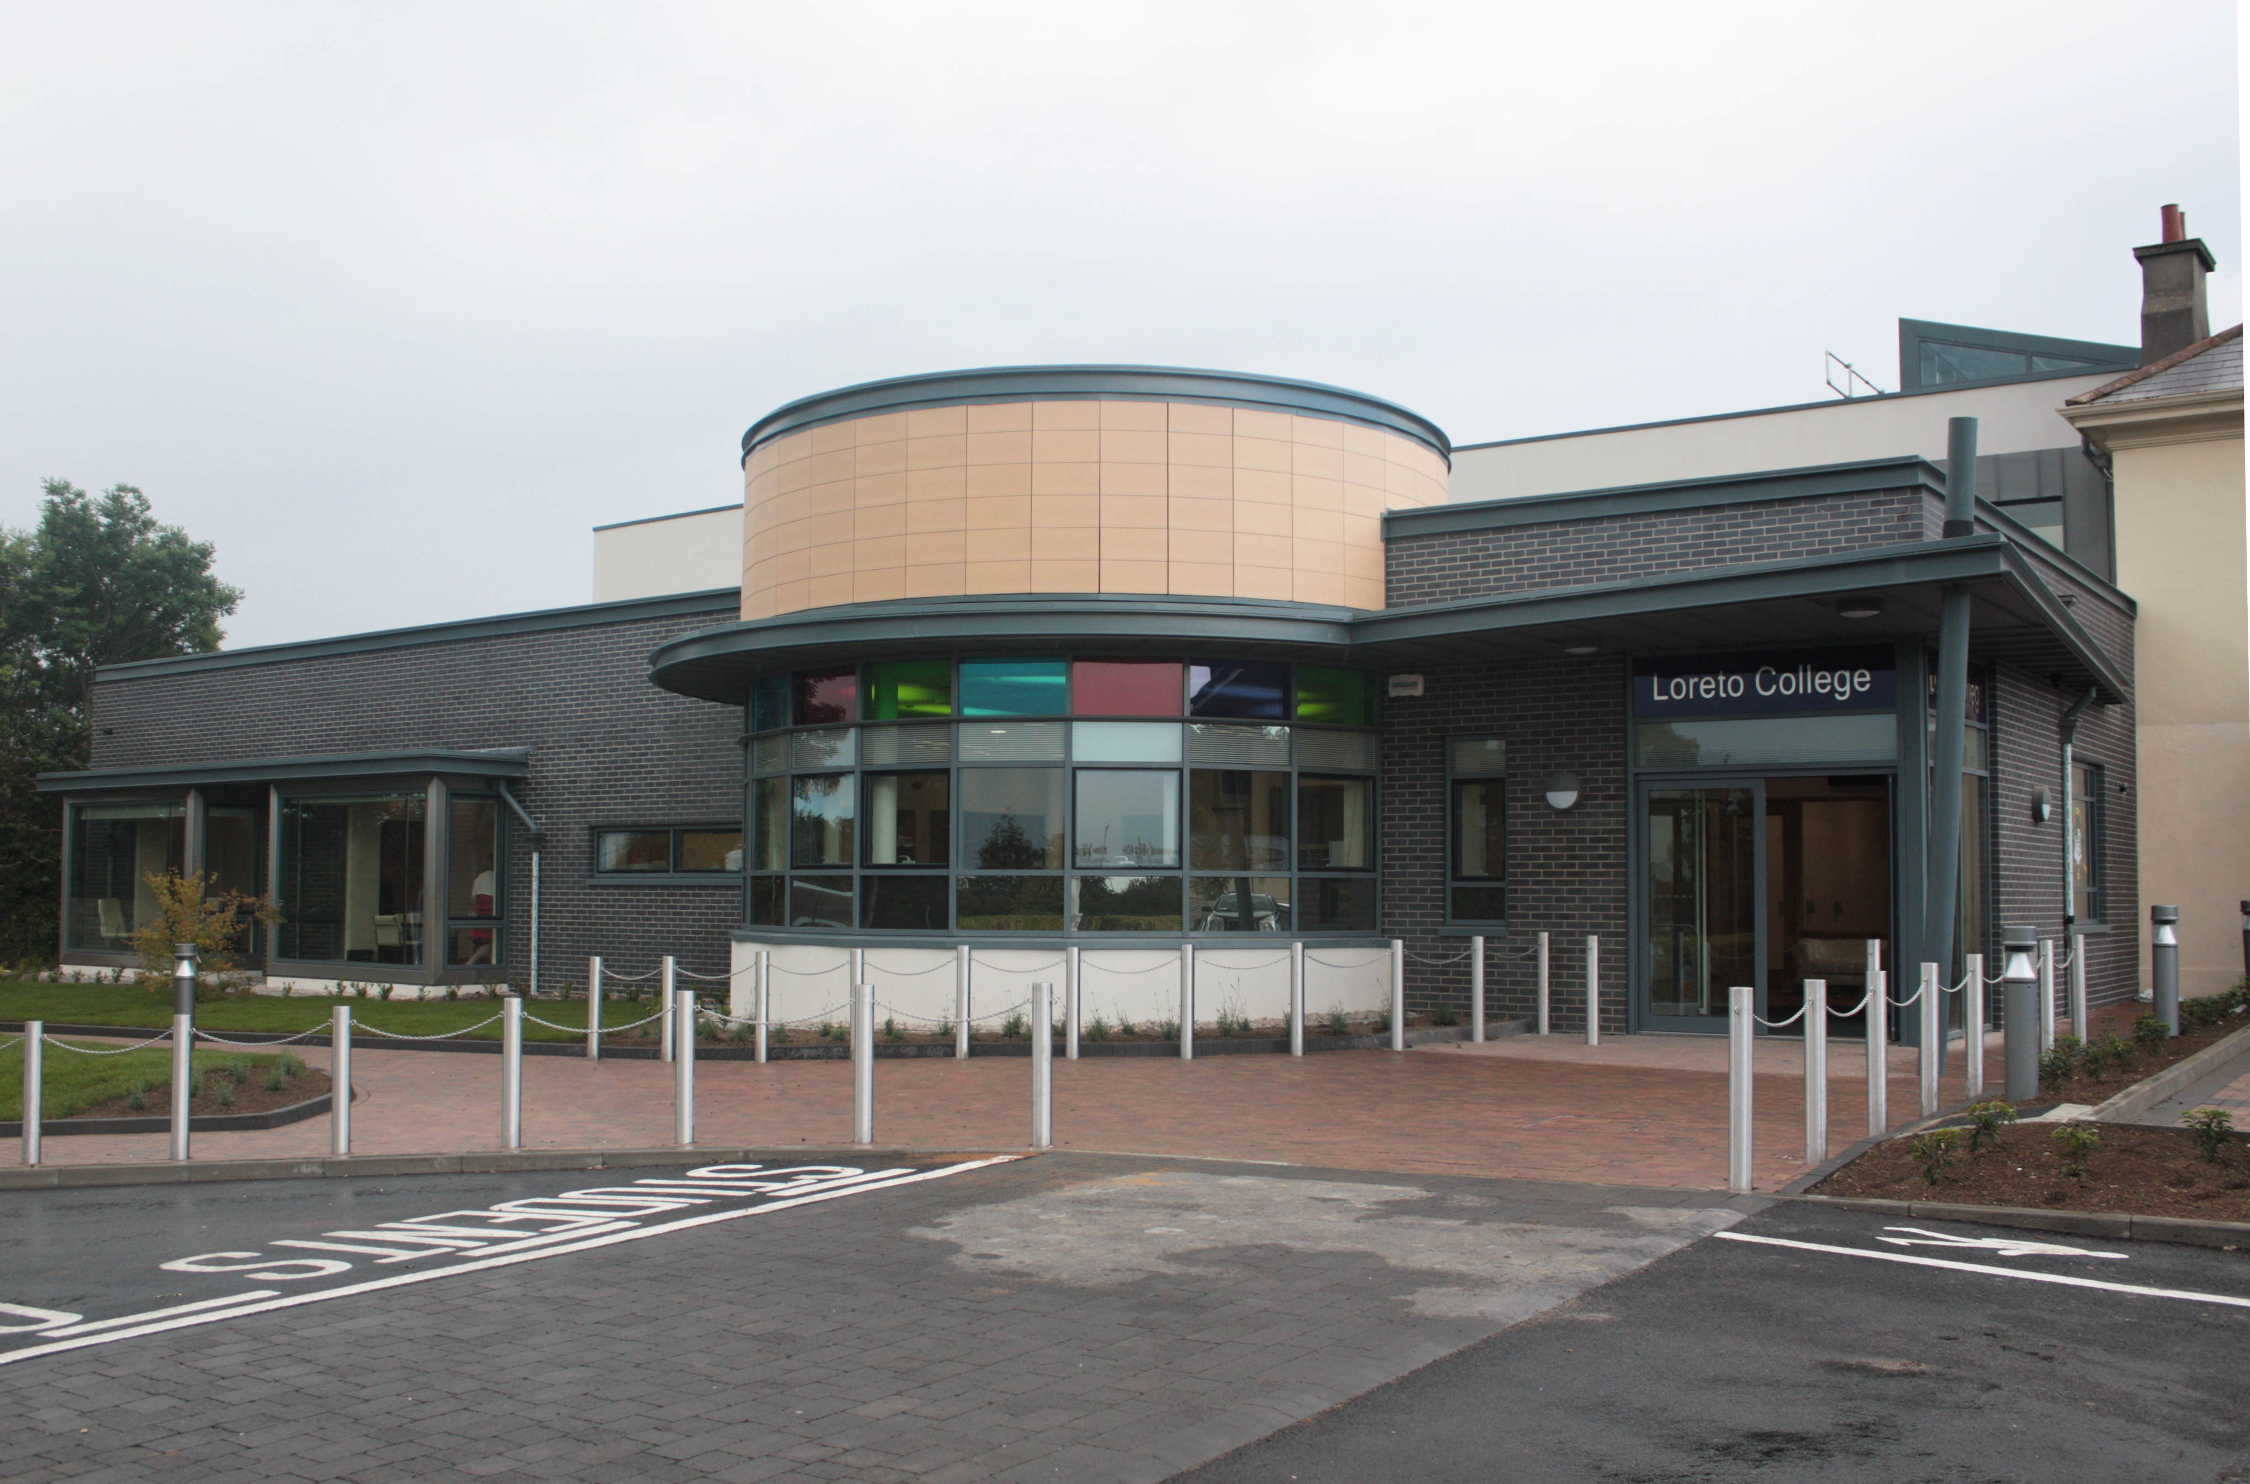
The front of the development which incorporates the administration block and which is located directly in front of the main approach road is intended to create an identifiable image for the school.
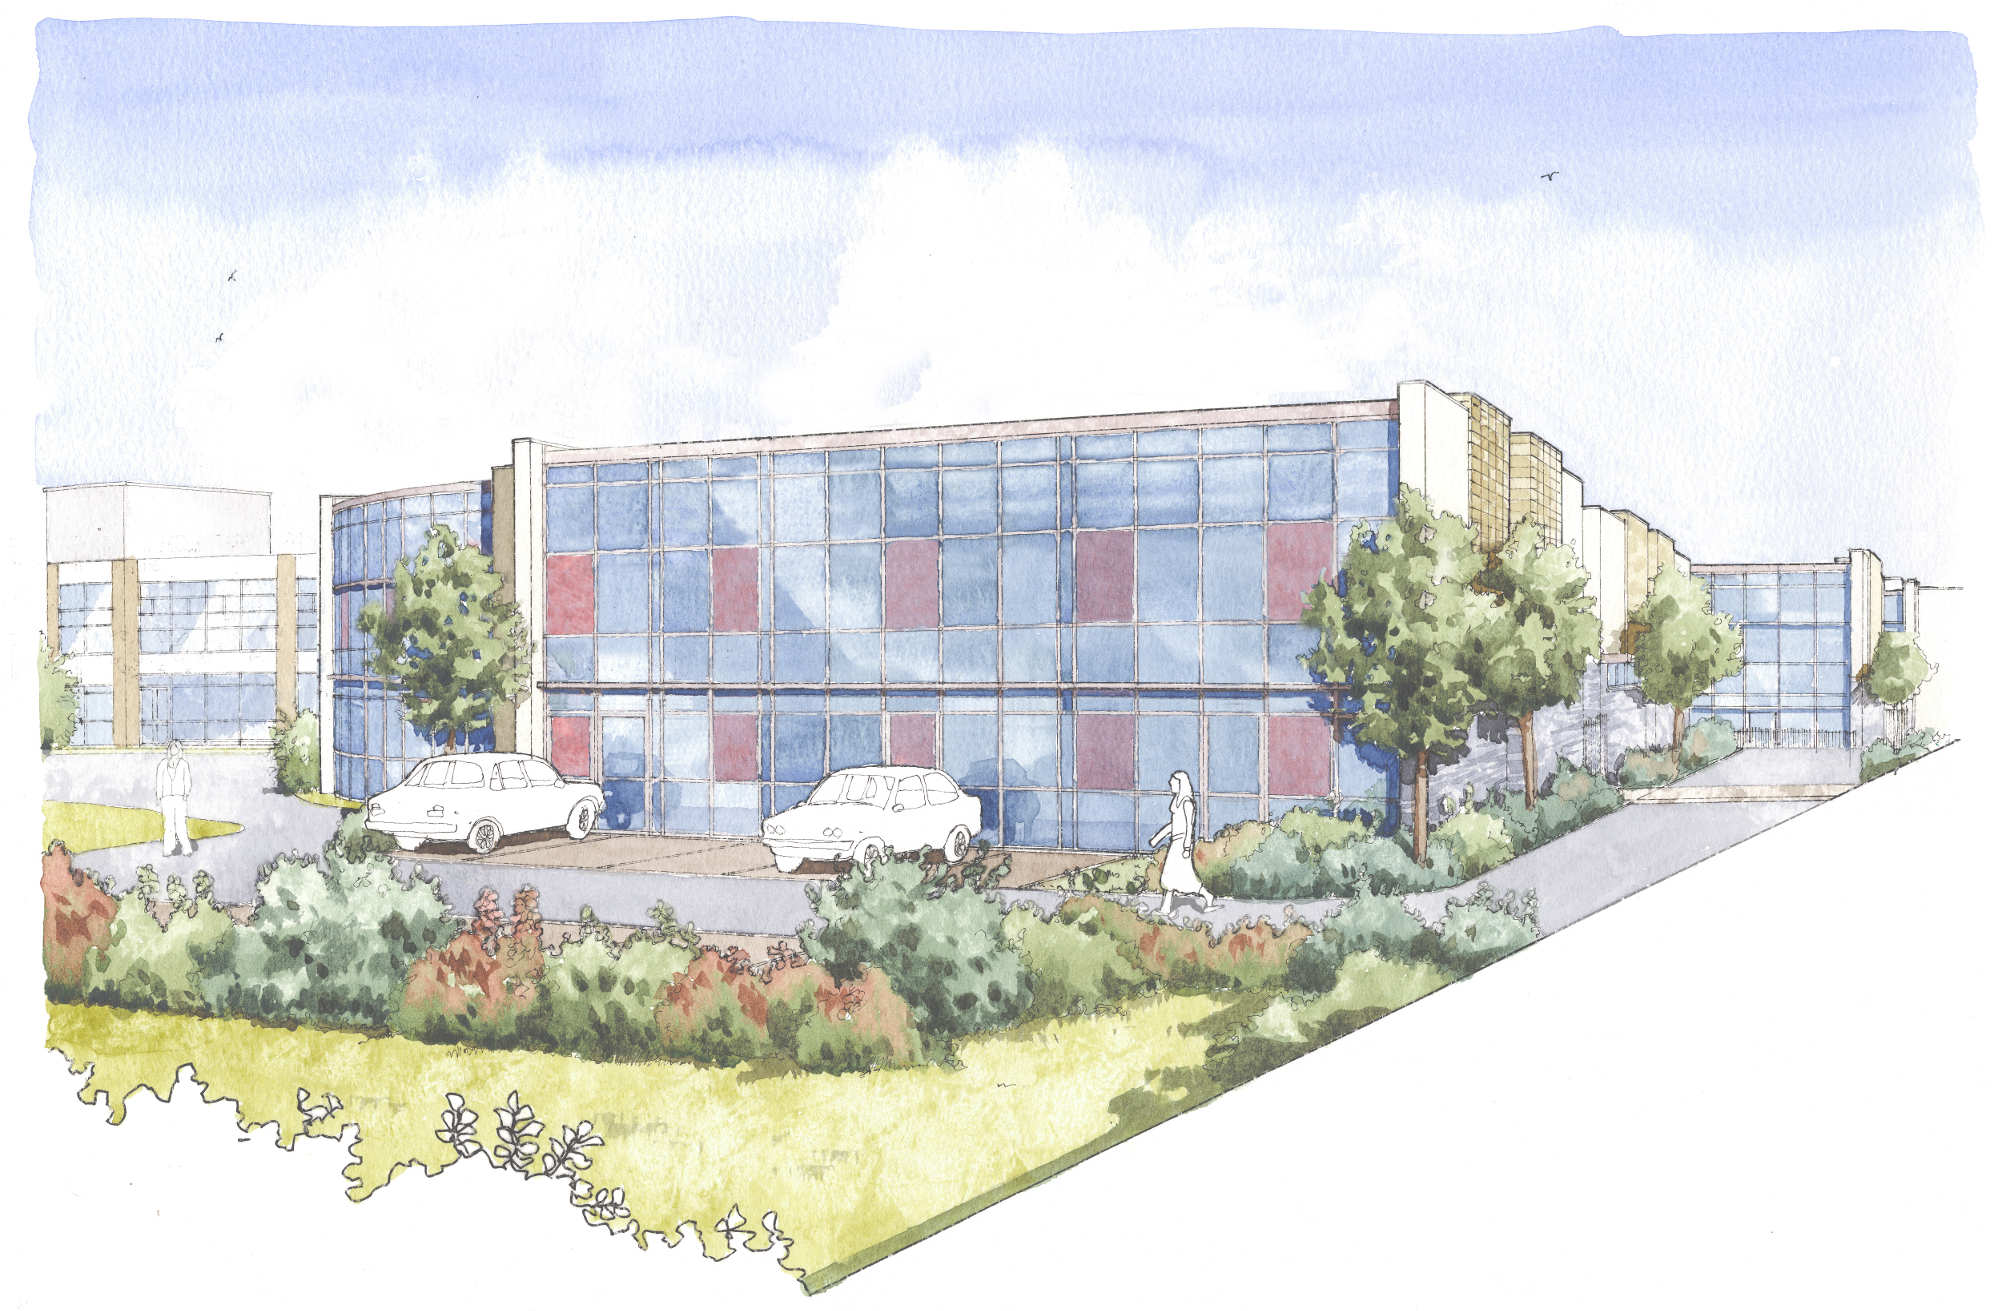
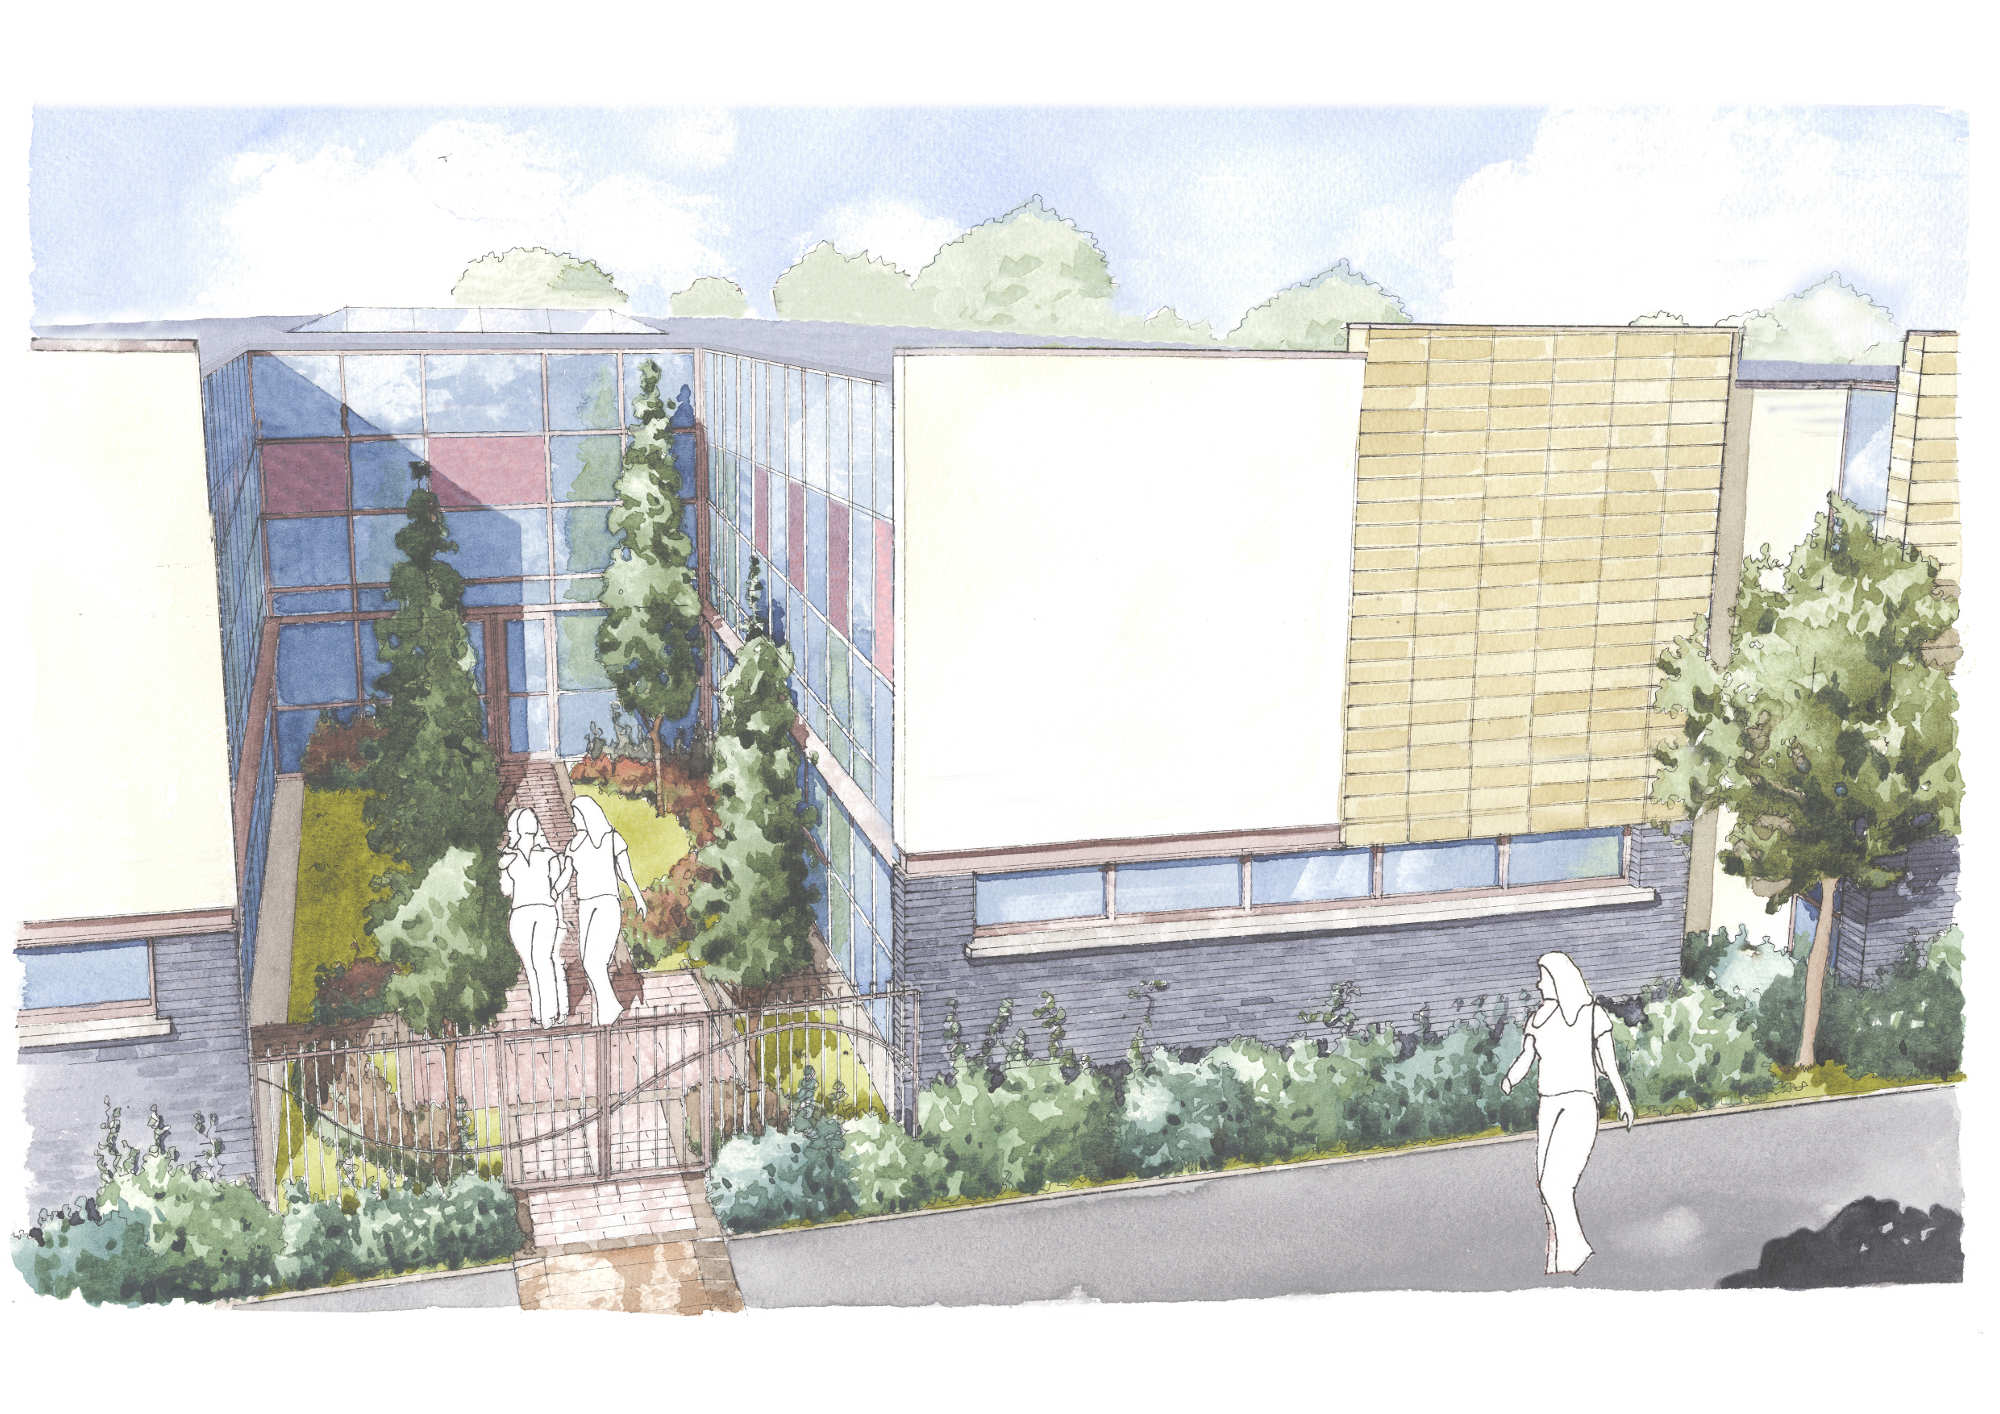
Garden Courts
The overall stye of the building is modern using strong simple forms with contrasting textured materials. Strong internal vertical connections in the form of double height spaces with roof lighting are incorporated to provide visual connection between the floors. Whilst the green fingers of the courtyards travel horizontally into the scheme providing light and visual amenity, the verticalitly of the double height spaces accentuate the effect.