

Lusk Village Extension
Conroy Crowe Kelly Architects were involved in the preparation of the 2000 Action Area Plan for the future development of Lusk, and for which the integration of new development into the village fabric was key. On foot of the adoption of this AAP, Conroy Crowe Kelly master-planned, designed and constructed a large new 53 acre development to that north east of Lusk village.
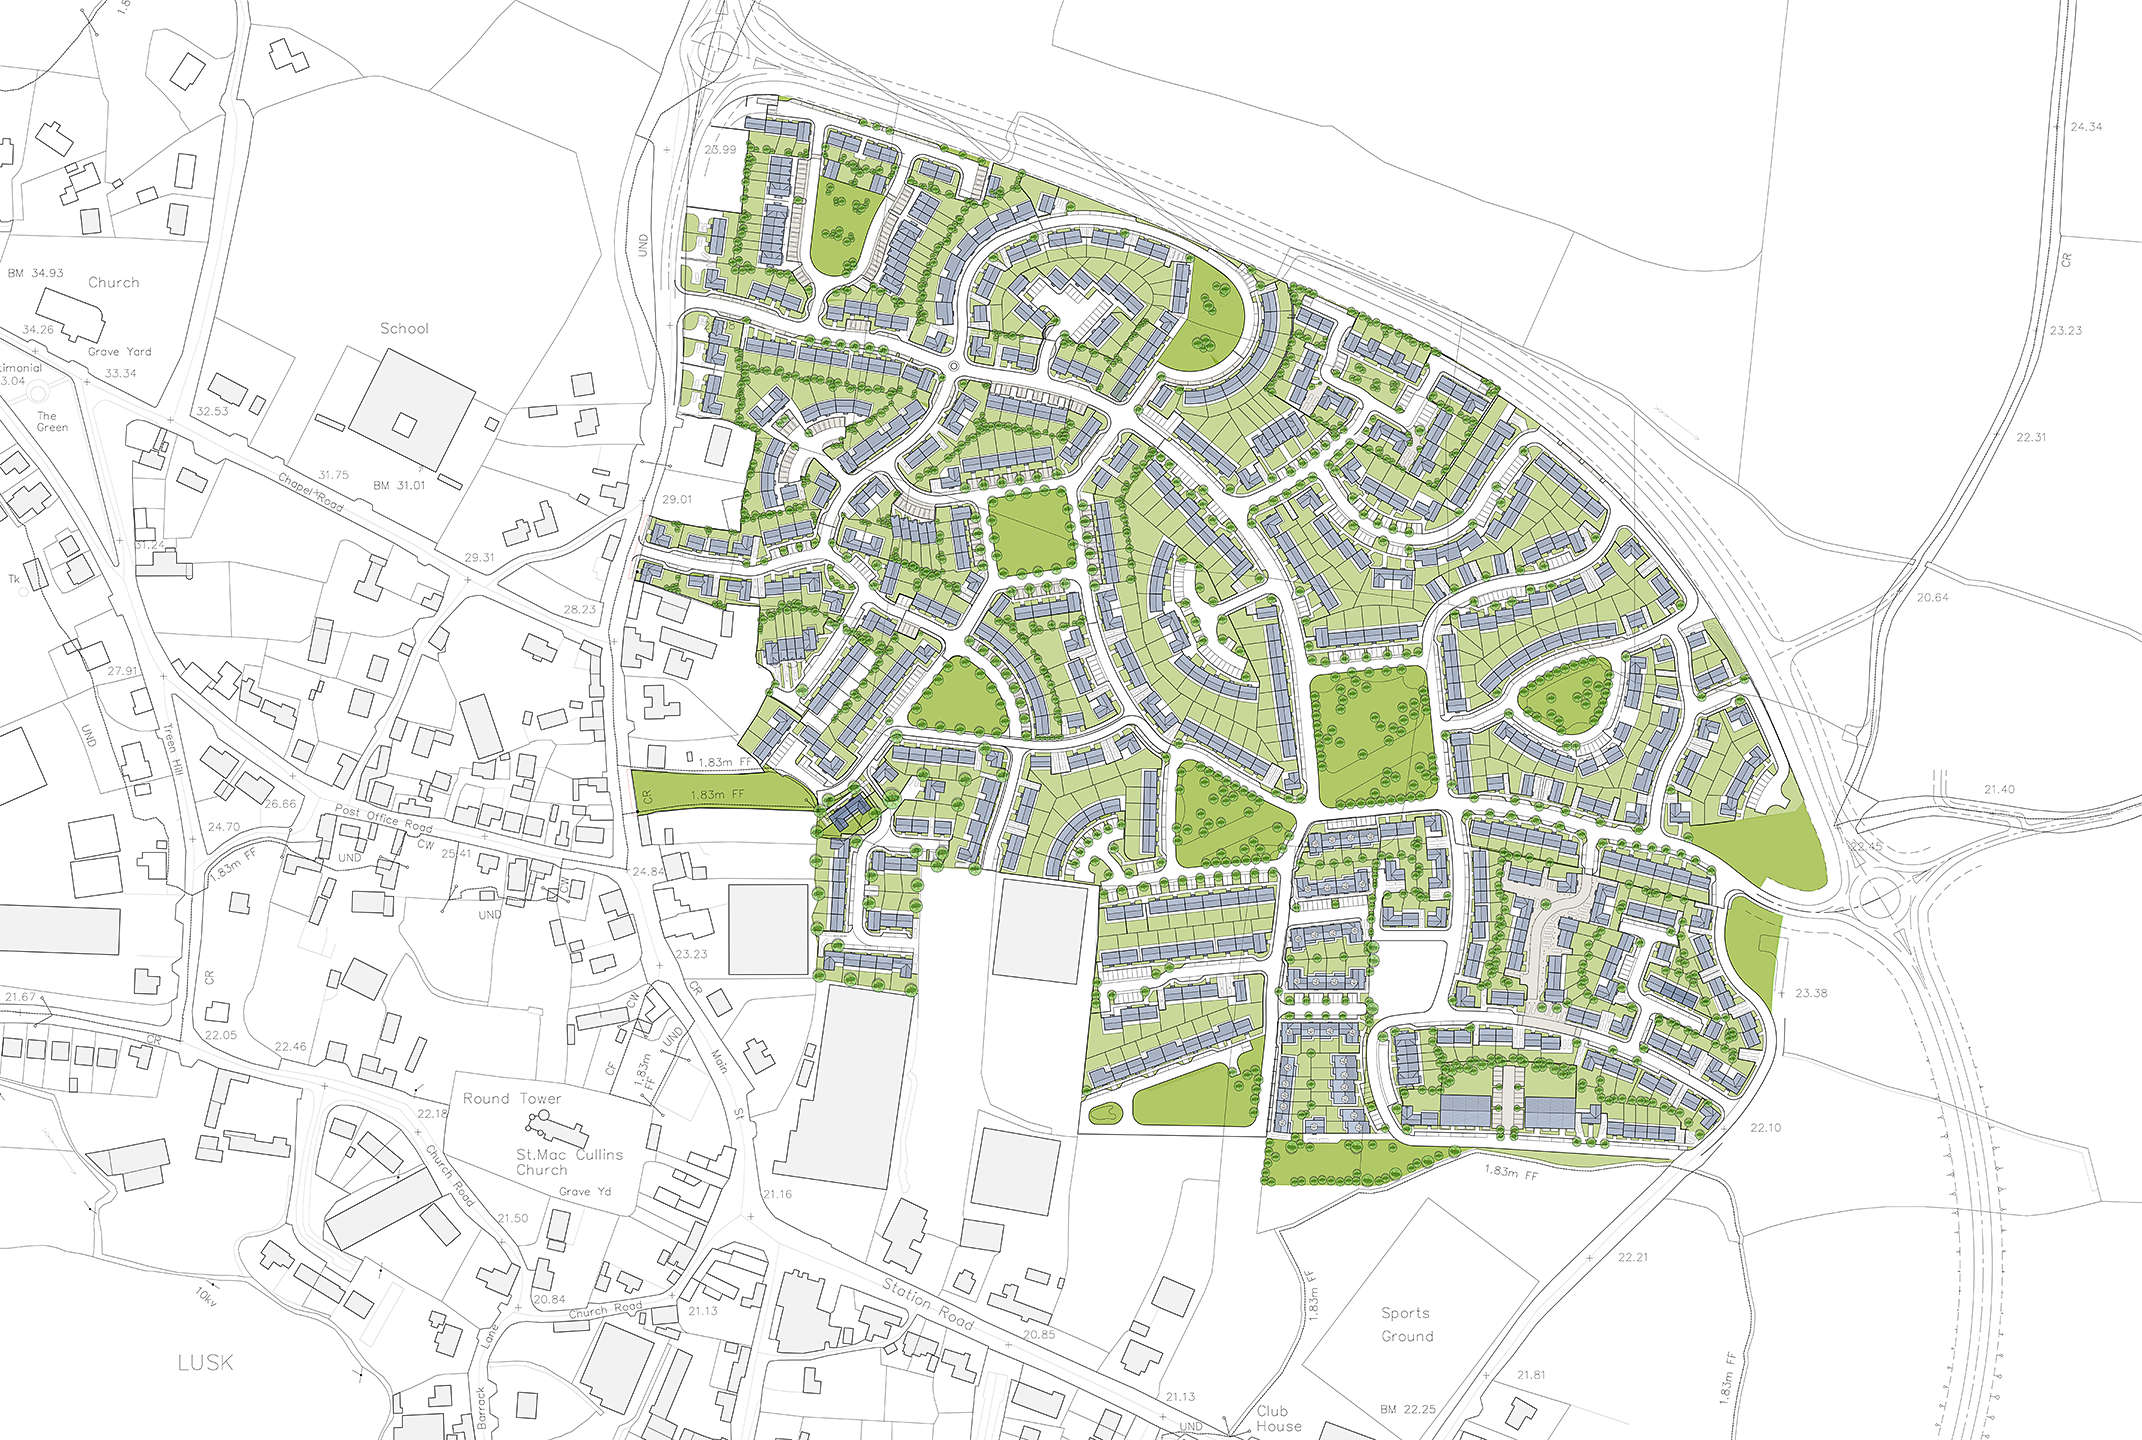
Lusk is dominated by the early Christian round tower of St. Mac Cullins church, and this is reflected in the circular pattern of the streets and buildings surrounding it. The four main routes (north, south, east and west) to the original settlement developed over the centuries into an irregular street pattern, but all four are visually aligned with the tower. The new development is an extension to the existing village.
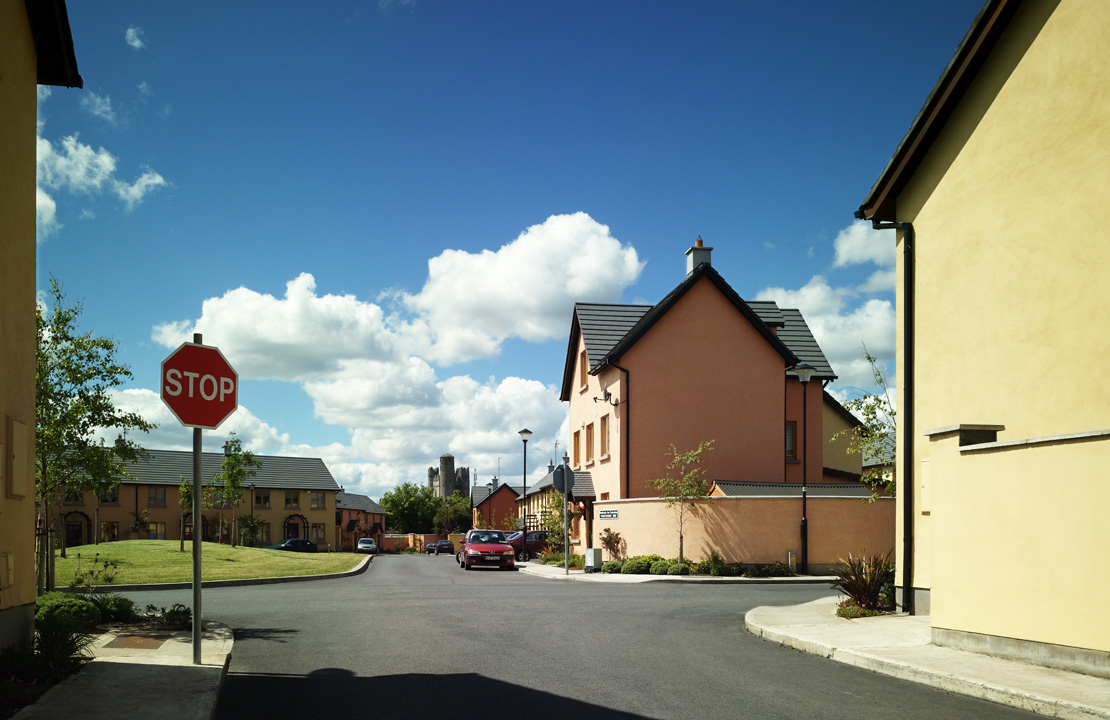
The urban plan reinforces the focus to the village core, and creates new visual connections to the round tower. The new organic road network takes its cue from the village’s medieval character, and has an emphasis on permeability, legibility, and interconnectivity to the existing and the future planned development. Open space is provided as informal, organic pocket parks, with views to the tower a defining characteristic along gently curving, narrow streets.
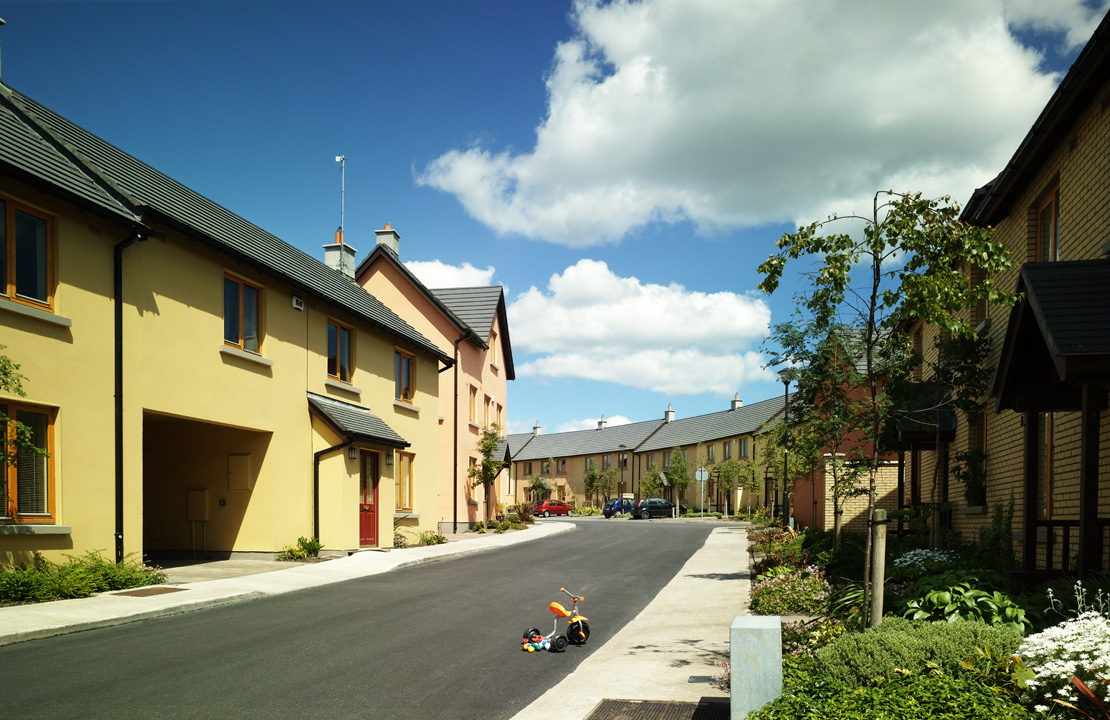
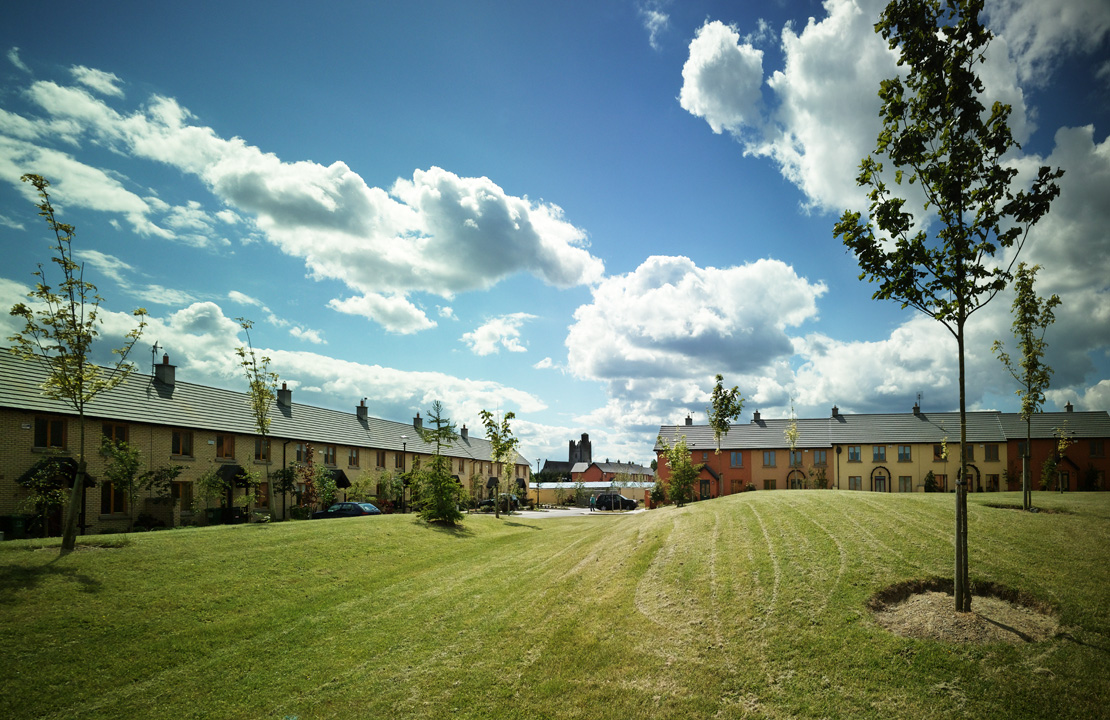
The edges of the village where it meets the rural landscape, and building edges where they meet the street were carefully considered. The village edge is clearly defined and reflects the variety of the building types and character of the new development. The treatment of individual building edges varies according to the type of urban space it borders.
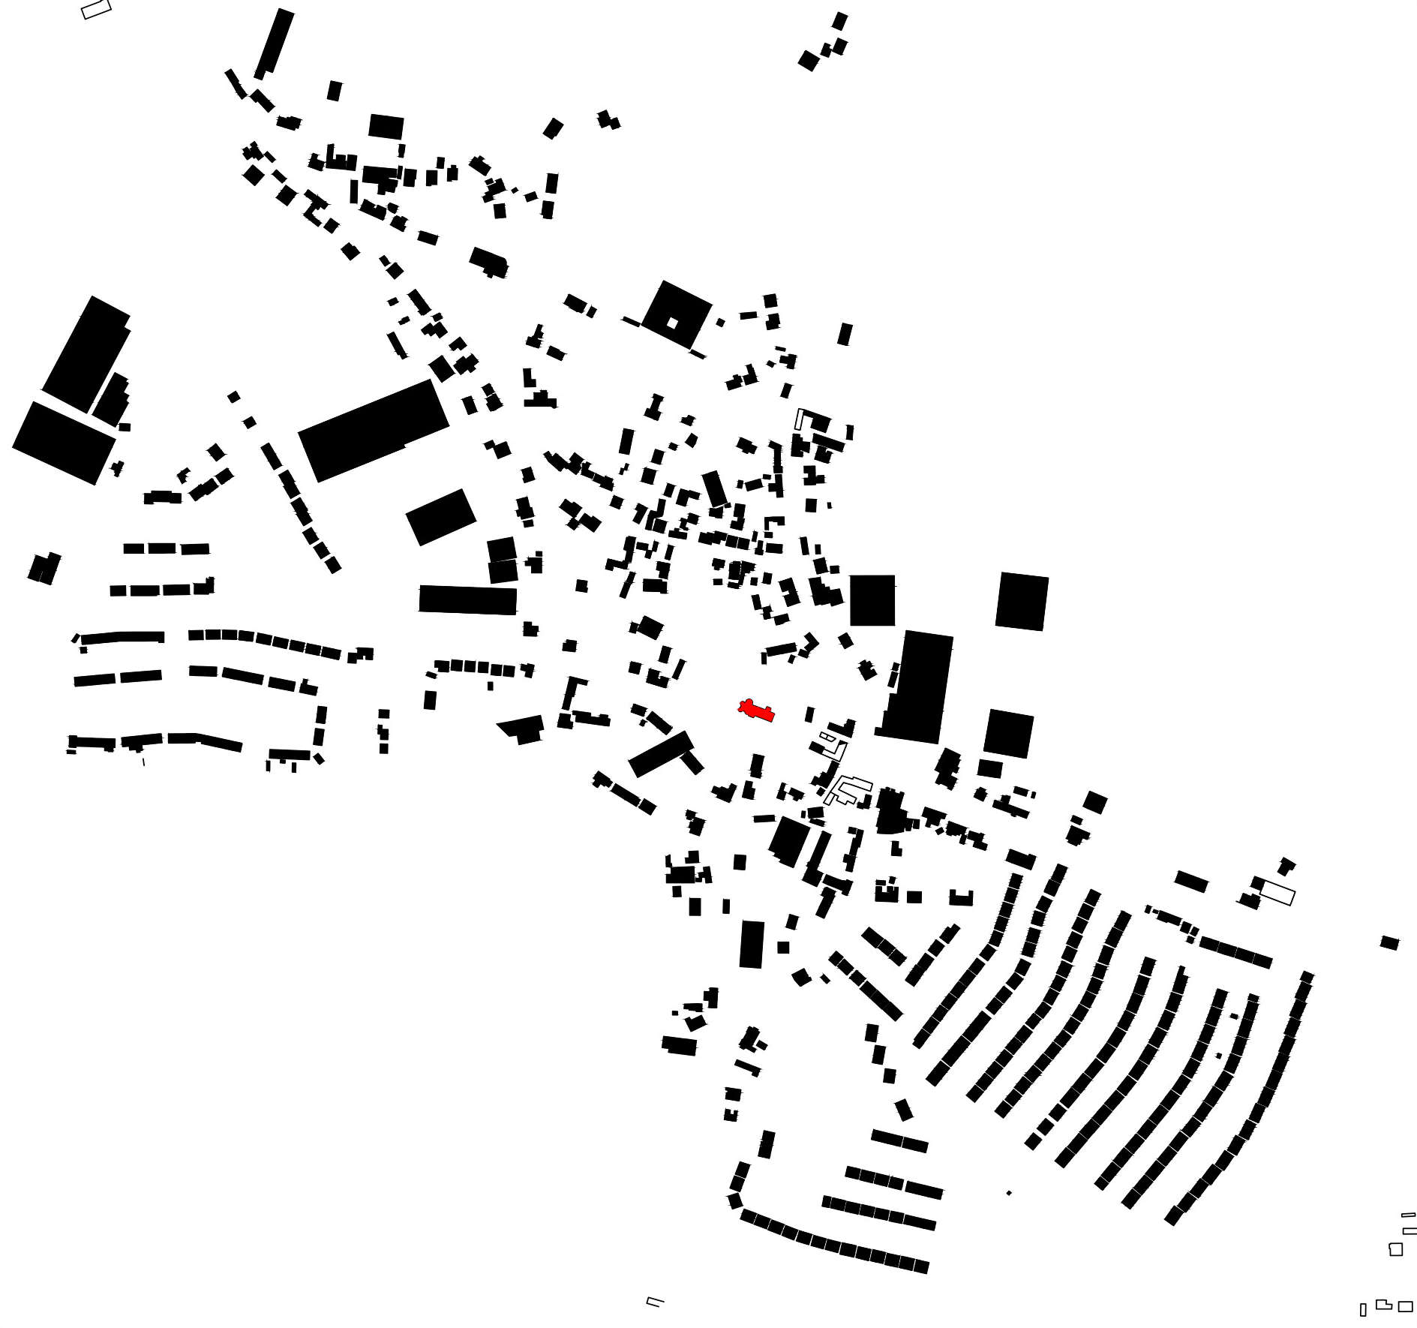
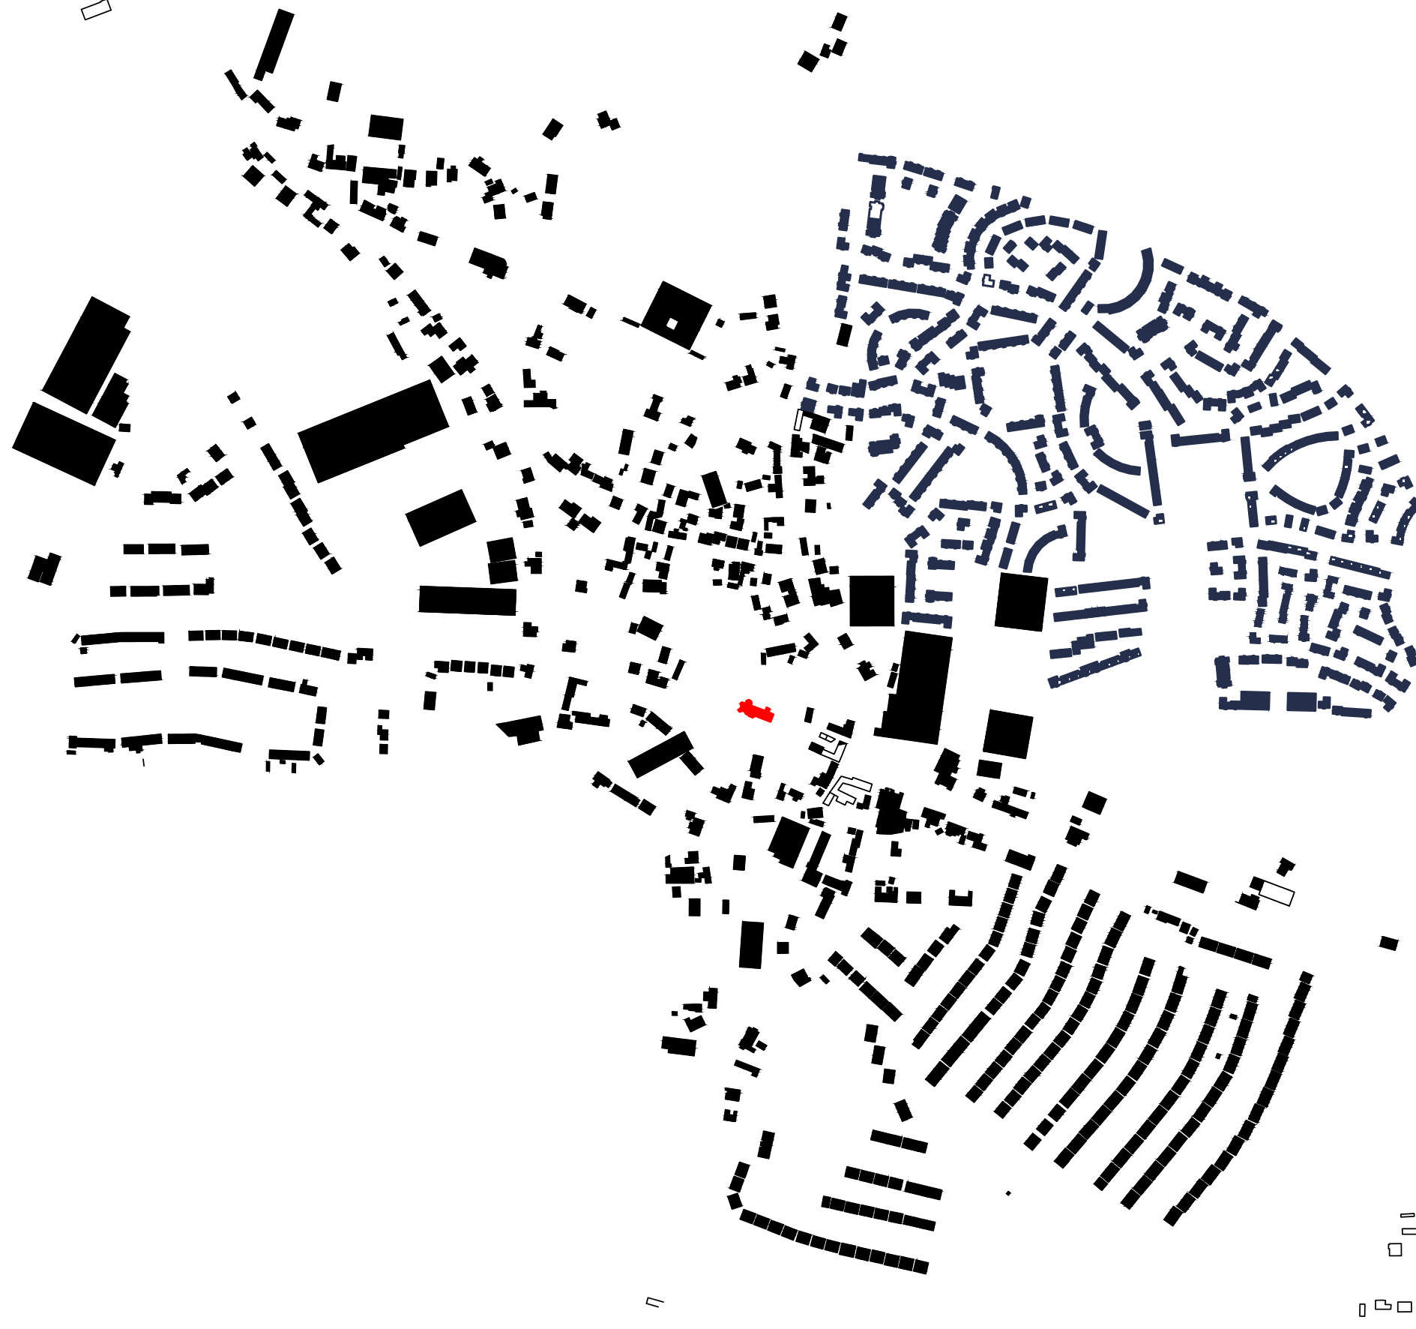
Over 630 dwellings of varying size and type were constructed. The architecture of the buildings responds to the existing built form: houses are built close to the street, are simple in form, and generally have a narrow gable, especially on key corners, thus respecting the existing fabric and organic footprint. The scheme is dominated by double-fronted, narrow-plan houses with no ‘habitable’ first floor windows to the rear which provided not only high density but also excellent privacy.
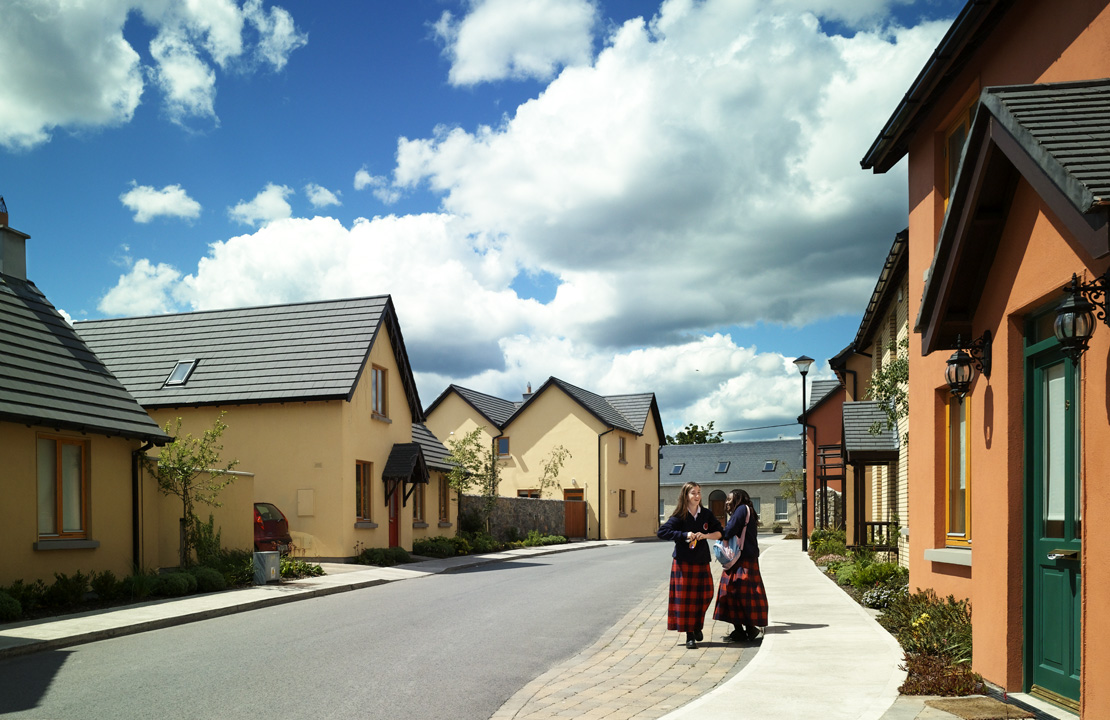
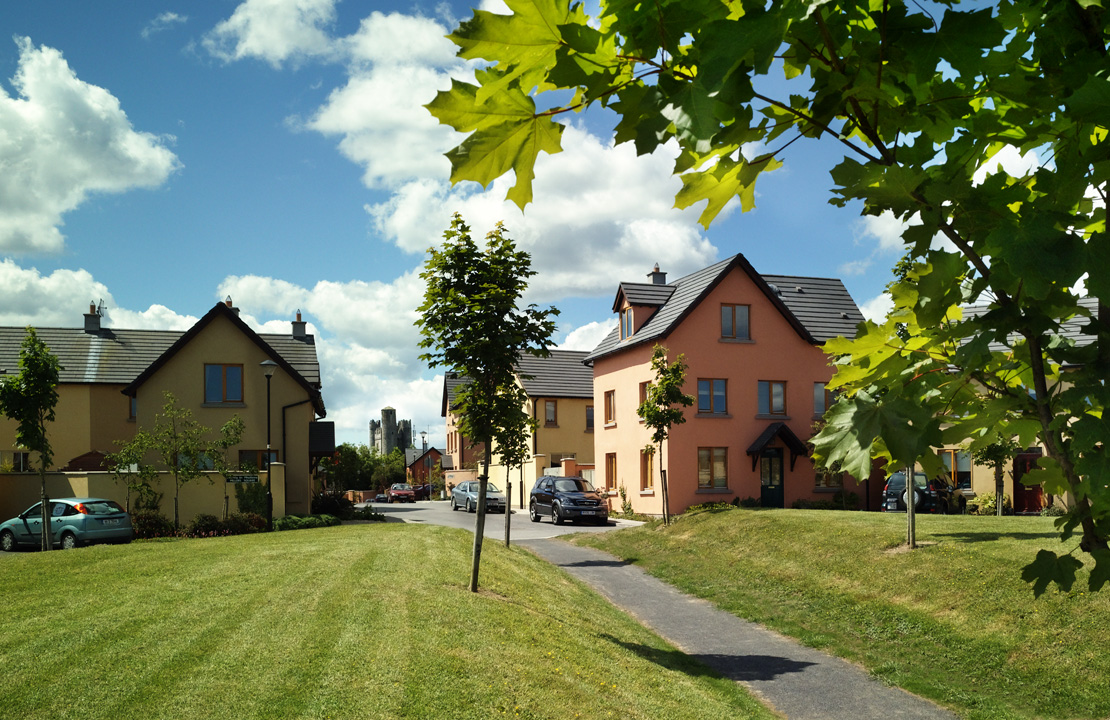
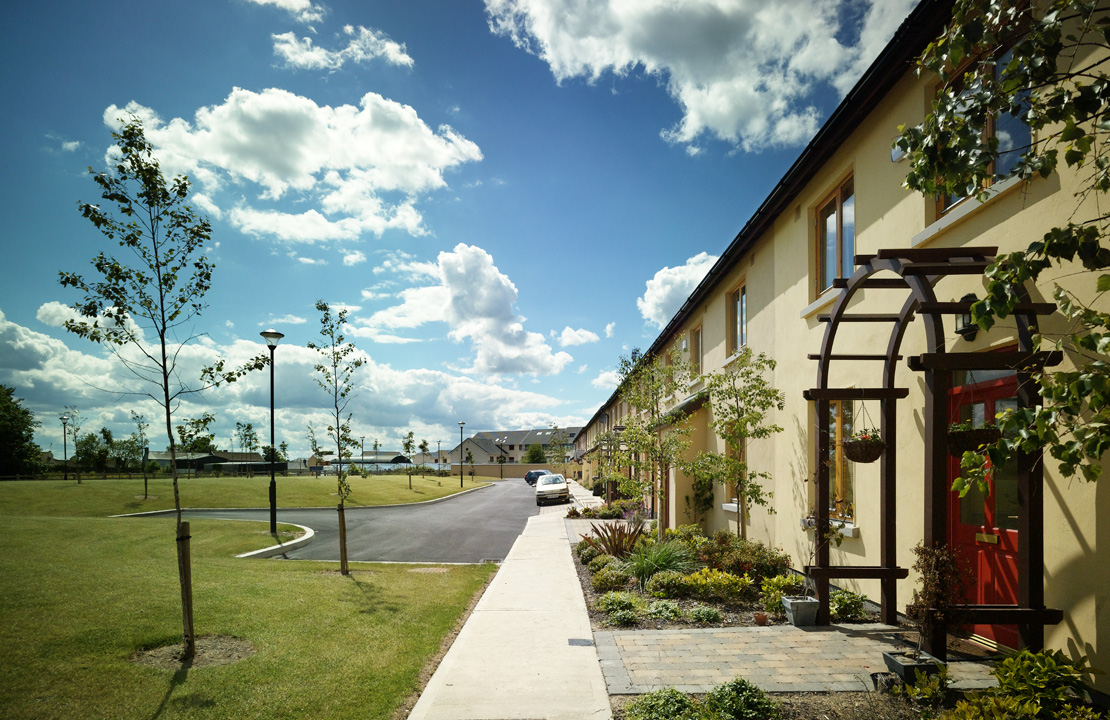
The back garden may only be 8m deep, but it is wide. The only rear windows in the upper floor are two bathrooms and the stair landing, so there is no overlooking, and the rear gardens are completely private. Parking is generally on-street and in some instances parked to the side or under-croft, which allowed for narrow plot depths and a good height-to-width- ratio in the streetscape. Essentially, the Lusk Village Extension is a textbook example of the principles for integrated street design recommended by the Design Manual for Urban Roads and Streets, which was published in 2013, some 7 years after the development was completed.