Stepaside
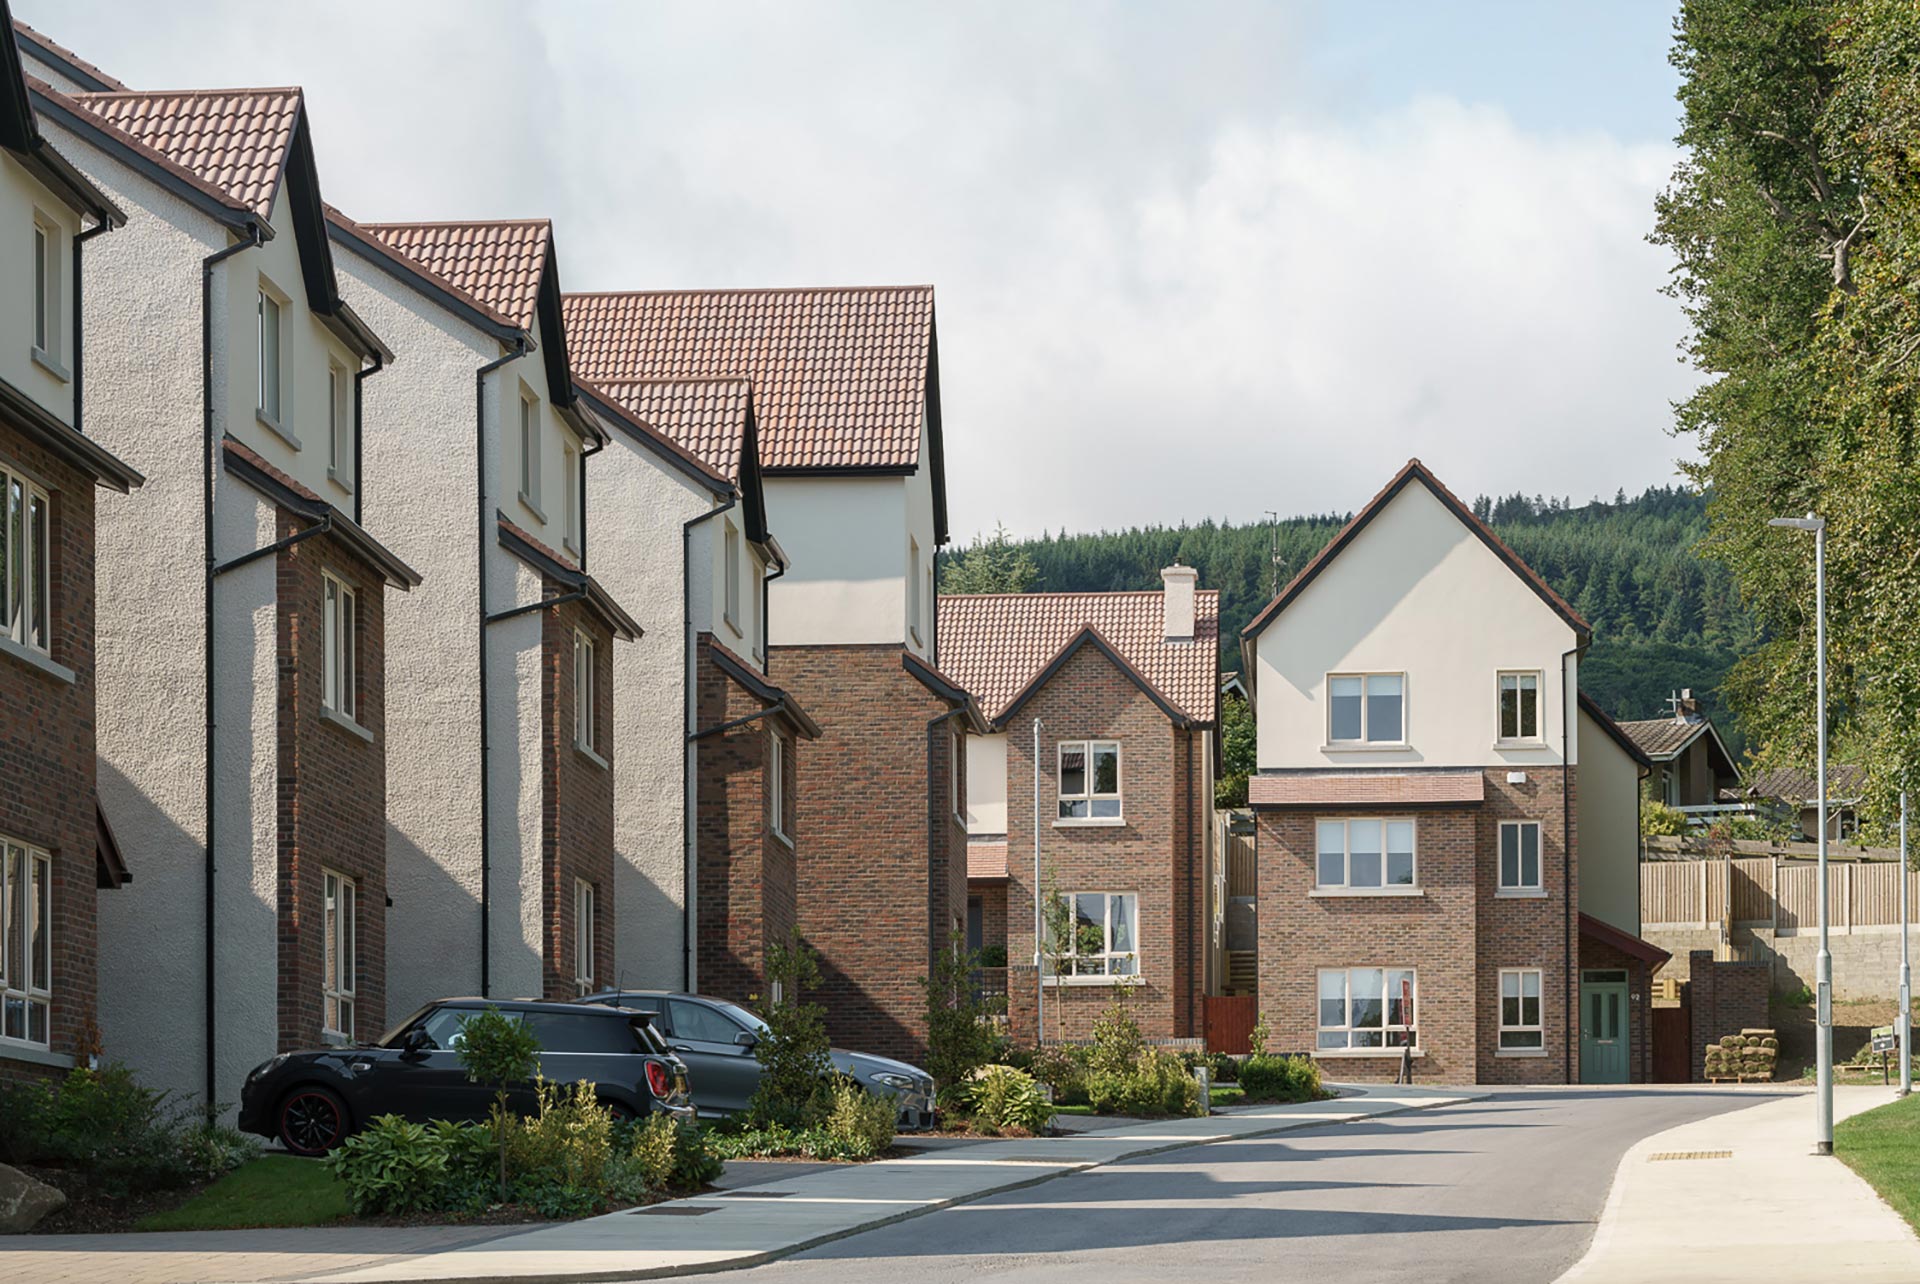
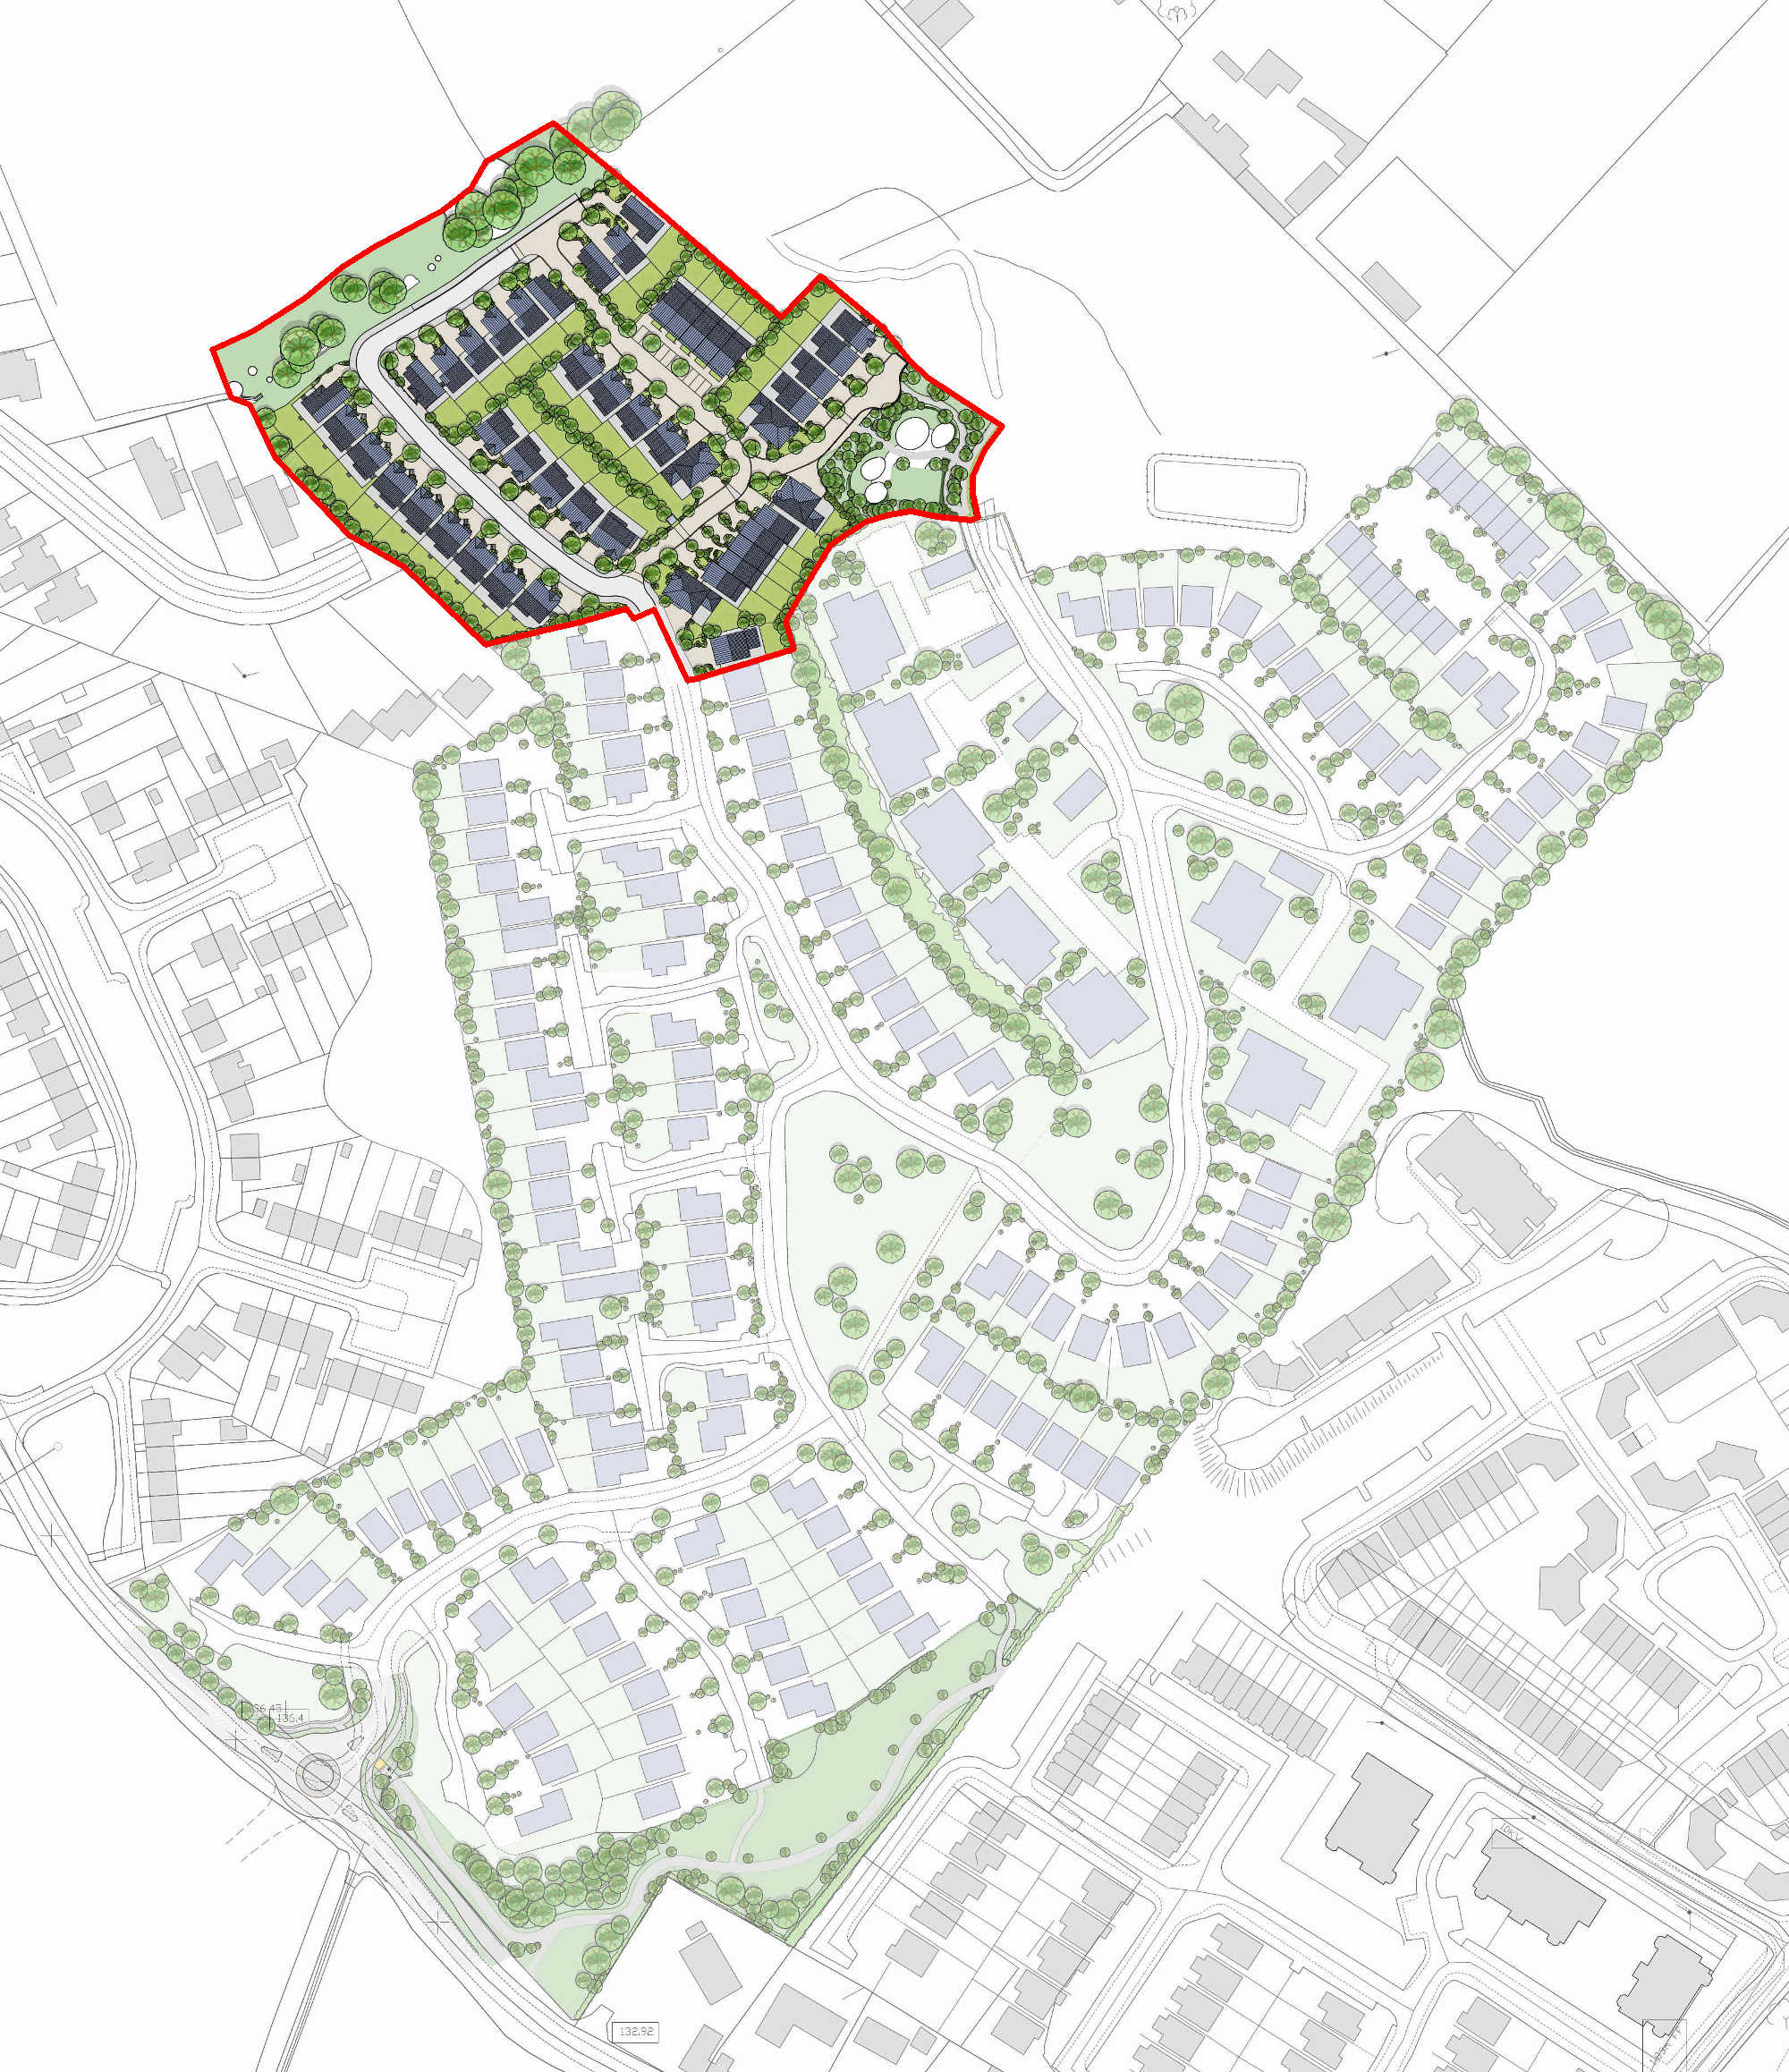
This scheme of 402 units was designed as a sequence of views from separate but linked open spaces descending from the crest of the hill after entry from Enniskerry Road. The entrance space consists of an undulating crescent of houses informally arranged with a large tree’d mound. The access road leads from the Enniskerry Road over the crest of this hill to the first public open space, providing framed views over the bay and also in a southerly direction down the small cul-de-sac roads to the right.
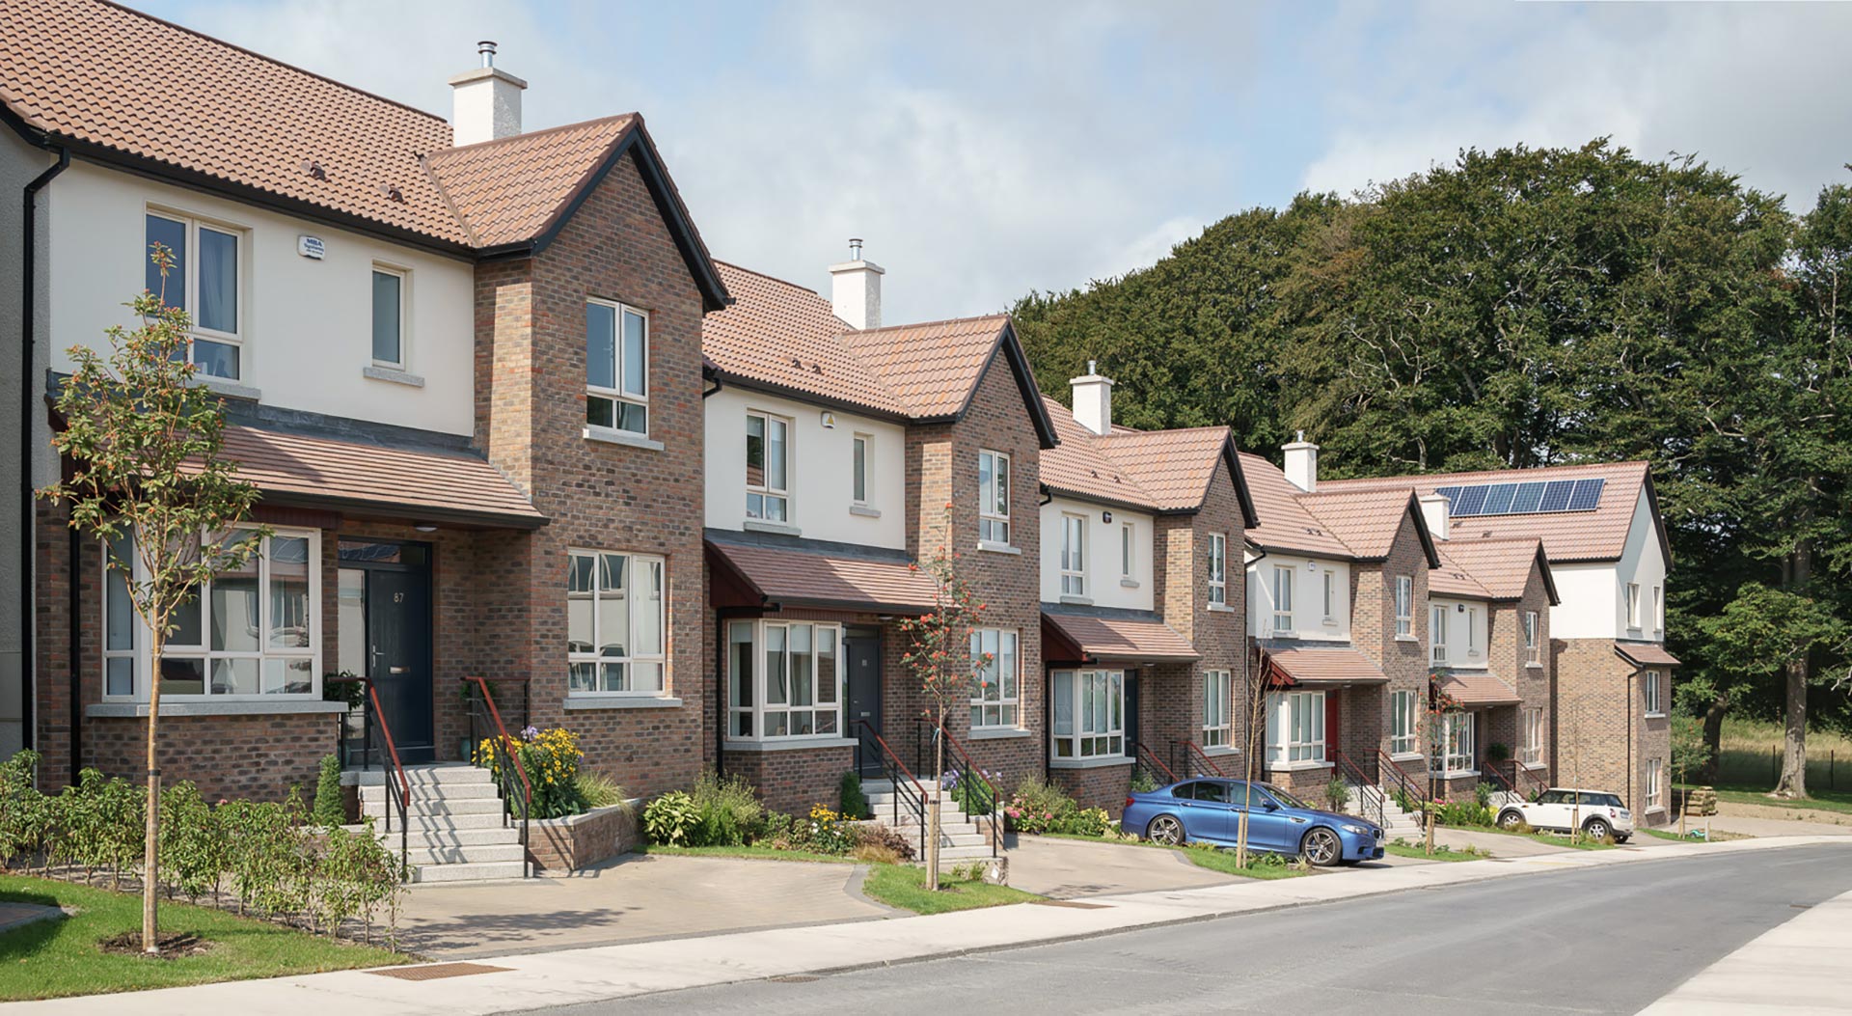
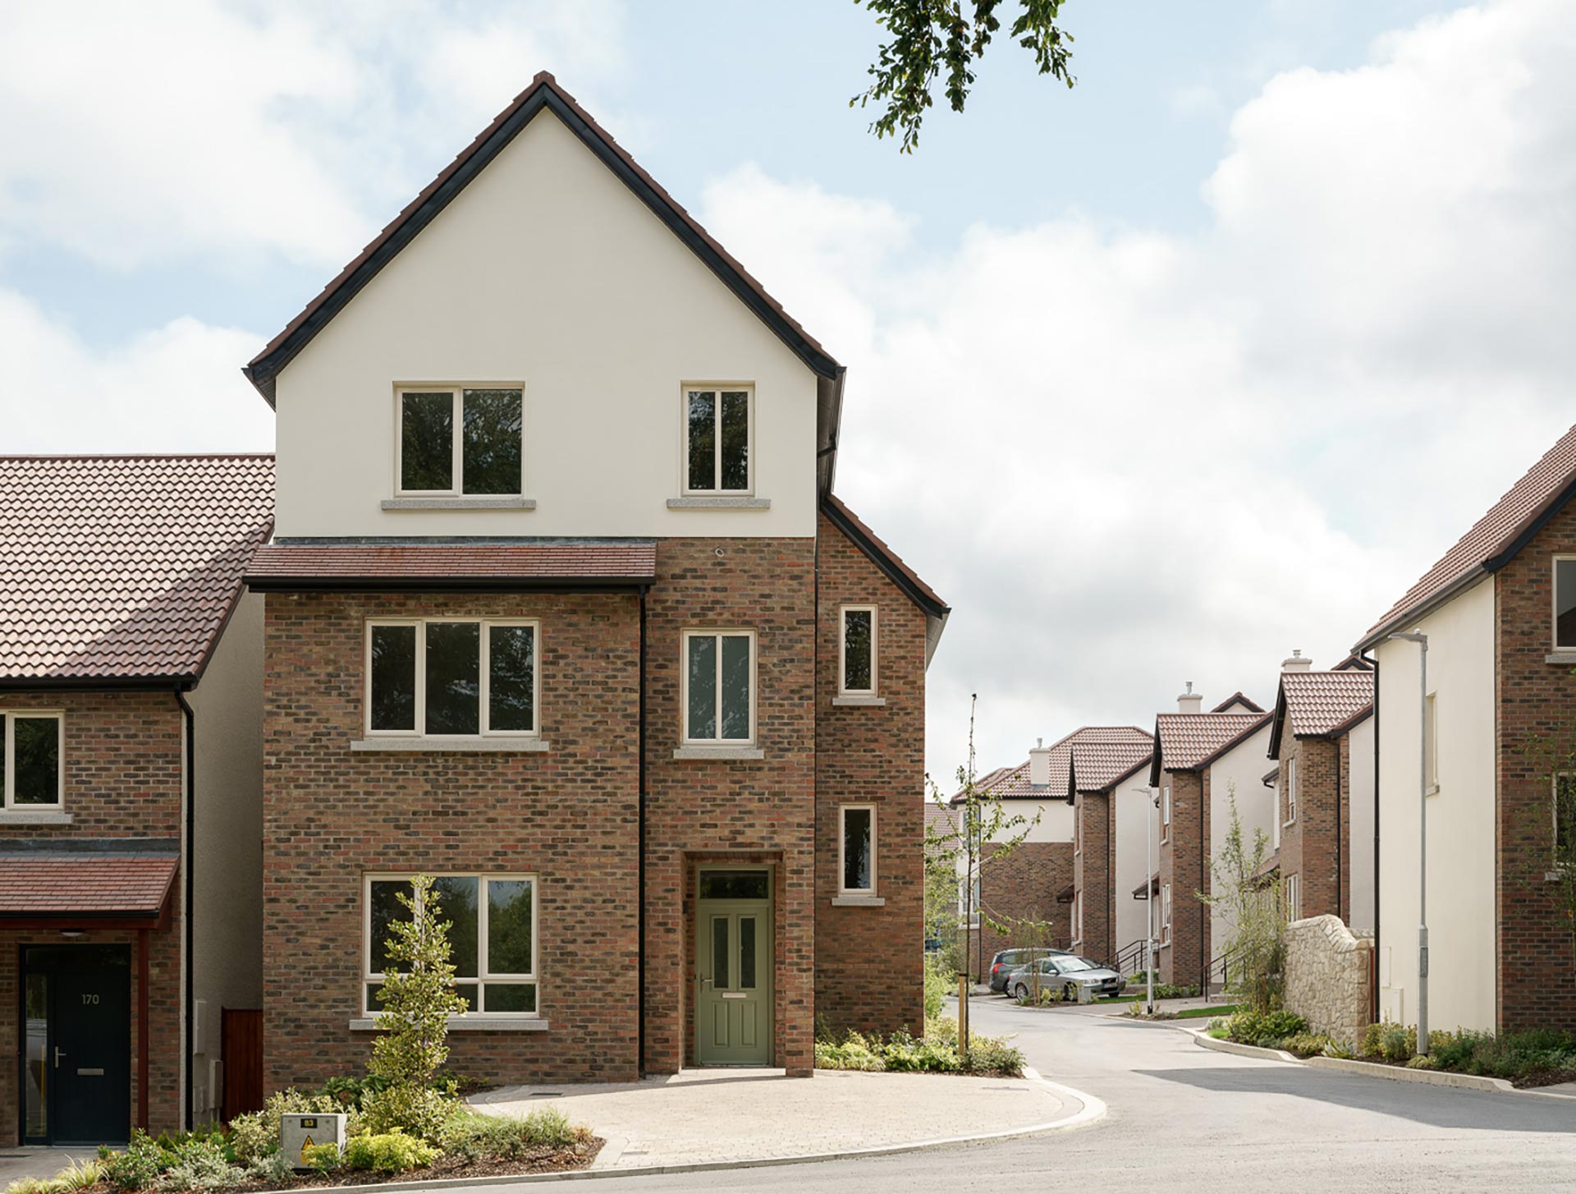
The apartments are positioned on the steepest area of the site and are split level to deal with the extreme contours. They are arranged in semi-formal mews courts which are divided from the road by high traditional wall, entrance arch and with the mews building forming part of the wall. This device has many advantages, it provides an identifiable and coherent courtyard space on front of each apartment block, it provides a special and individual entrance to each block, and it assists in the transition of scale from the larger blocks to the traditional dwelling sizes surrounding.
Influence of Context
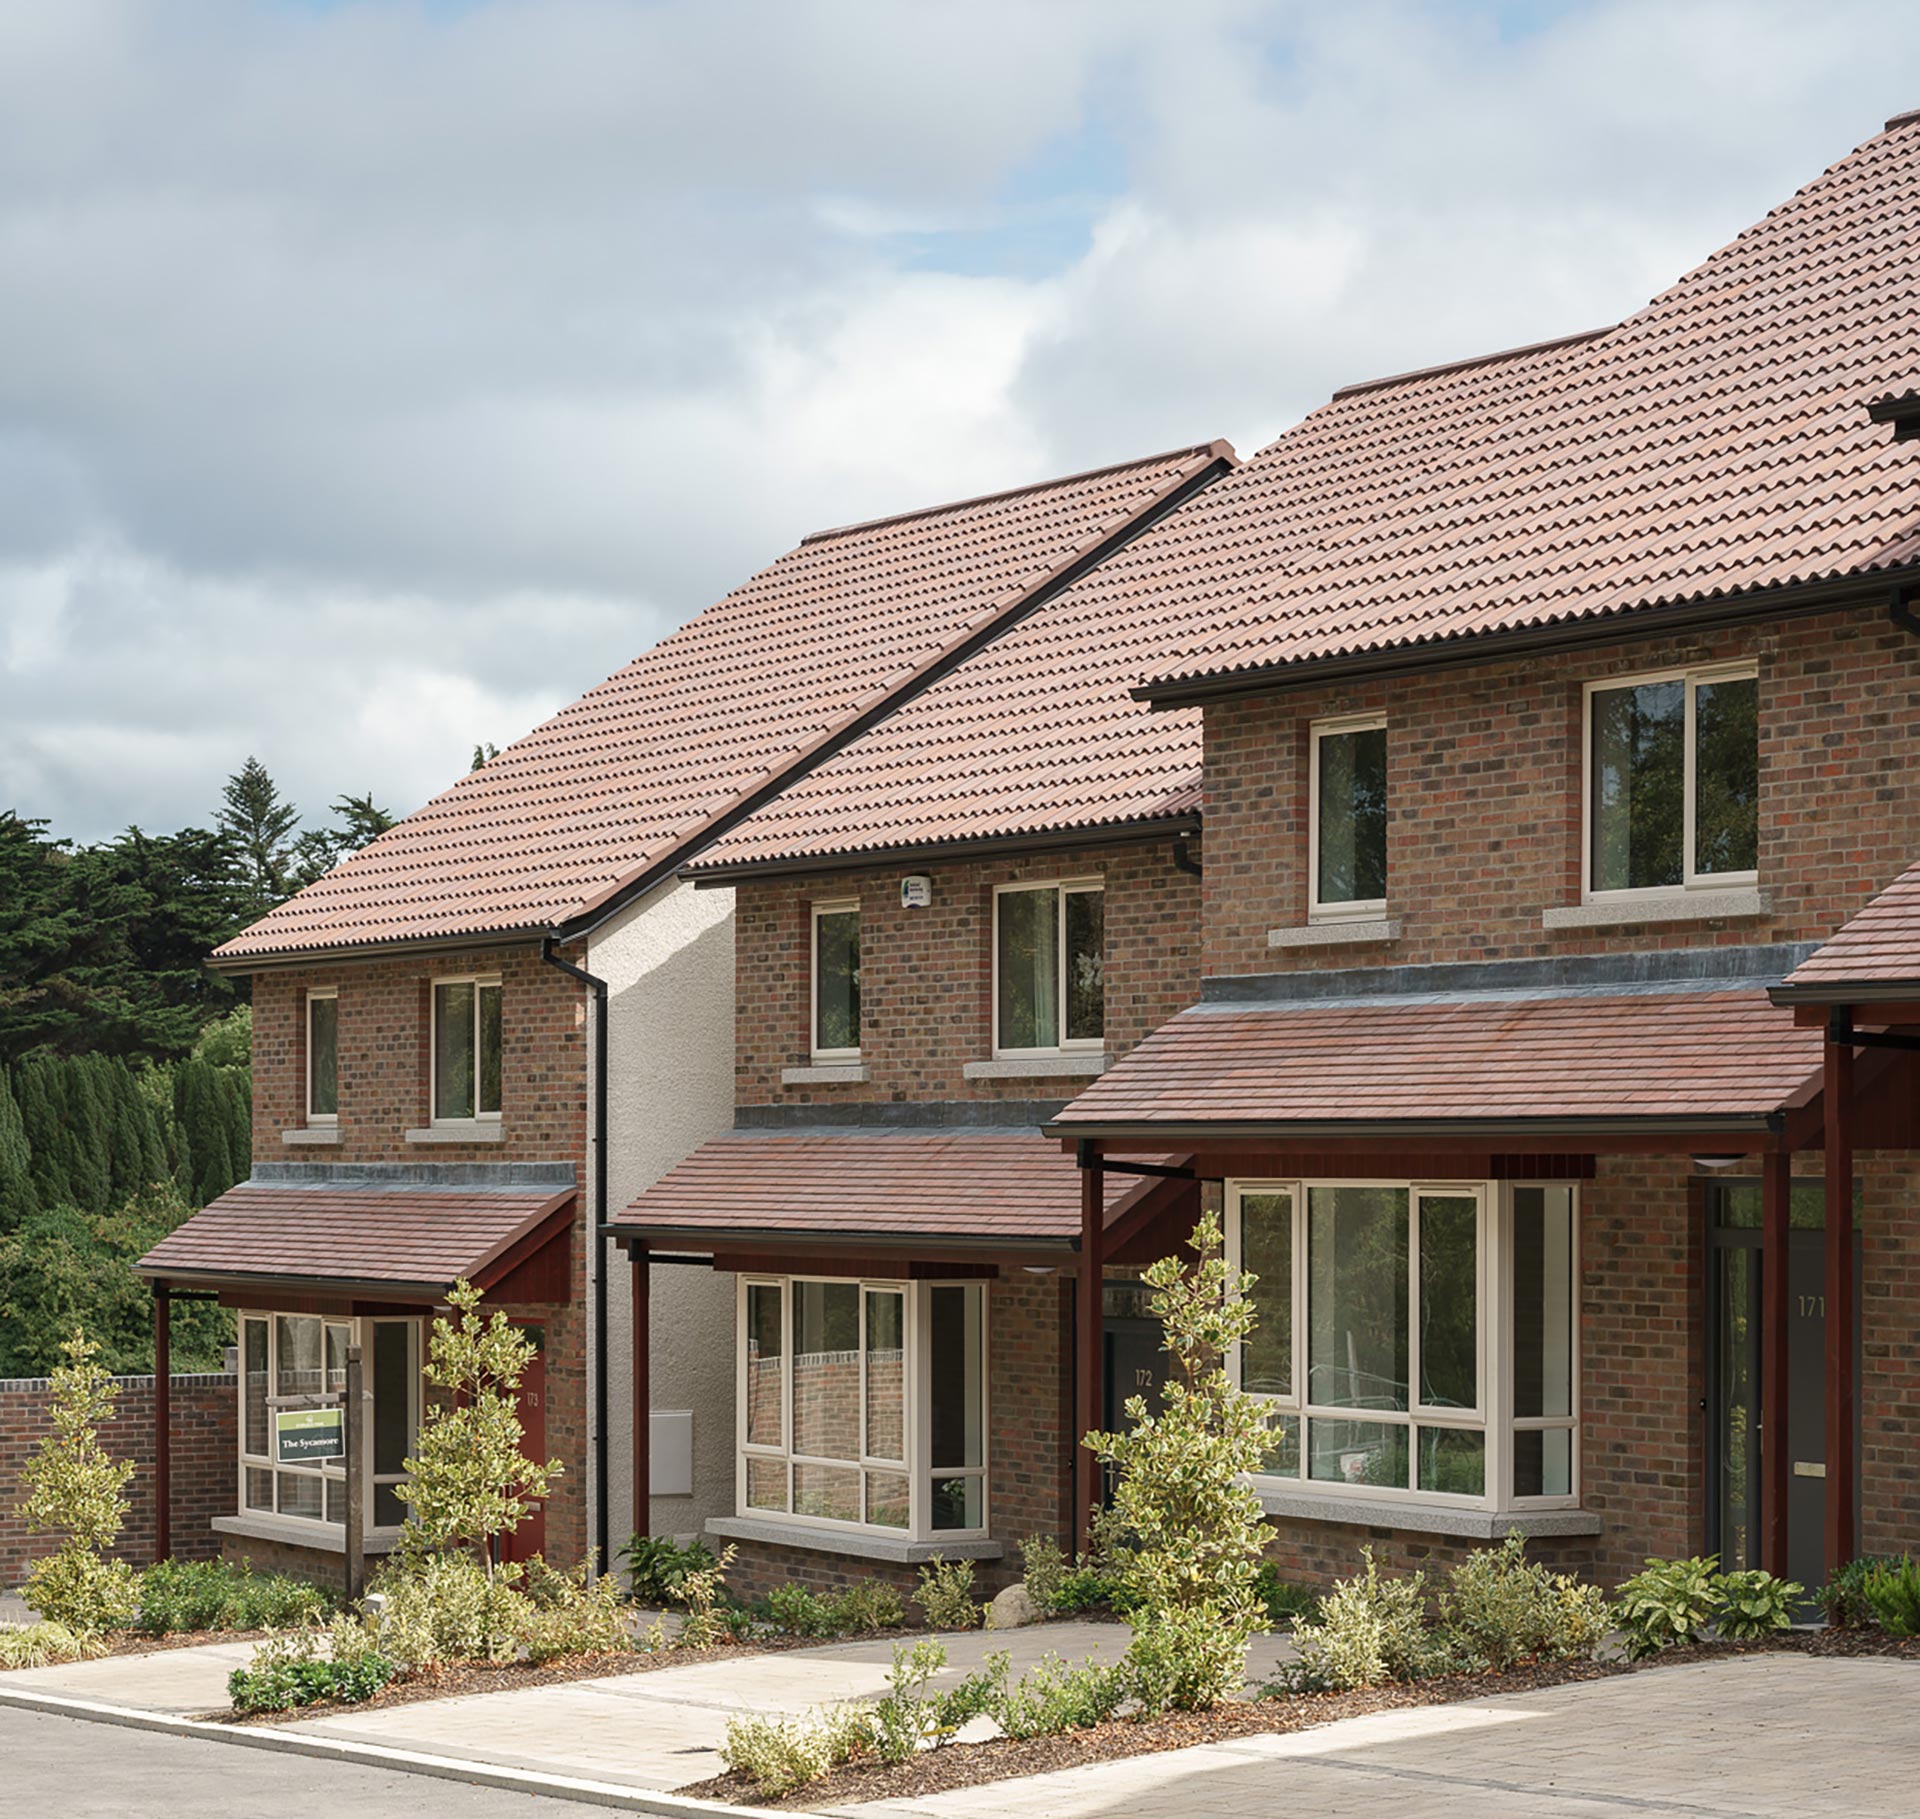
The current phase comprises 46 detached 2 and 3-storey houses on a steeply sloped section of the site. The gabled bays and pitched A-line roofs echo the backdrop of the Dublin mountains and the evergreen forests in the distance.