

Mooretown
Mooretown is a townland on the western edge of Swords in Co. Dublin. It is a master-plan led scheme subject to the objectives of the Oldtown-Mooretown Local Area Plan, and comprises a residential development with a village centre and a 14 acre secondary school campus at its heart. These lands are peppered with archaeological remains, some of which will be preserved by record and excavated, and others which will be preserved in-situ.
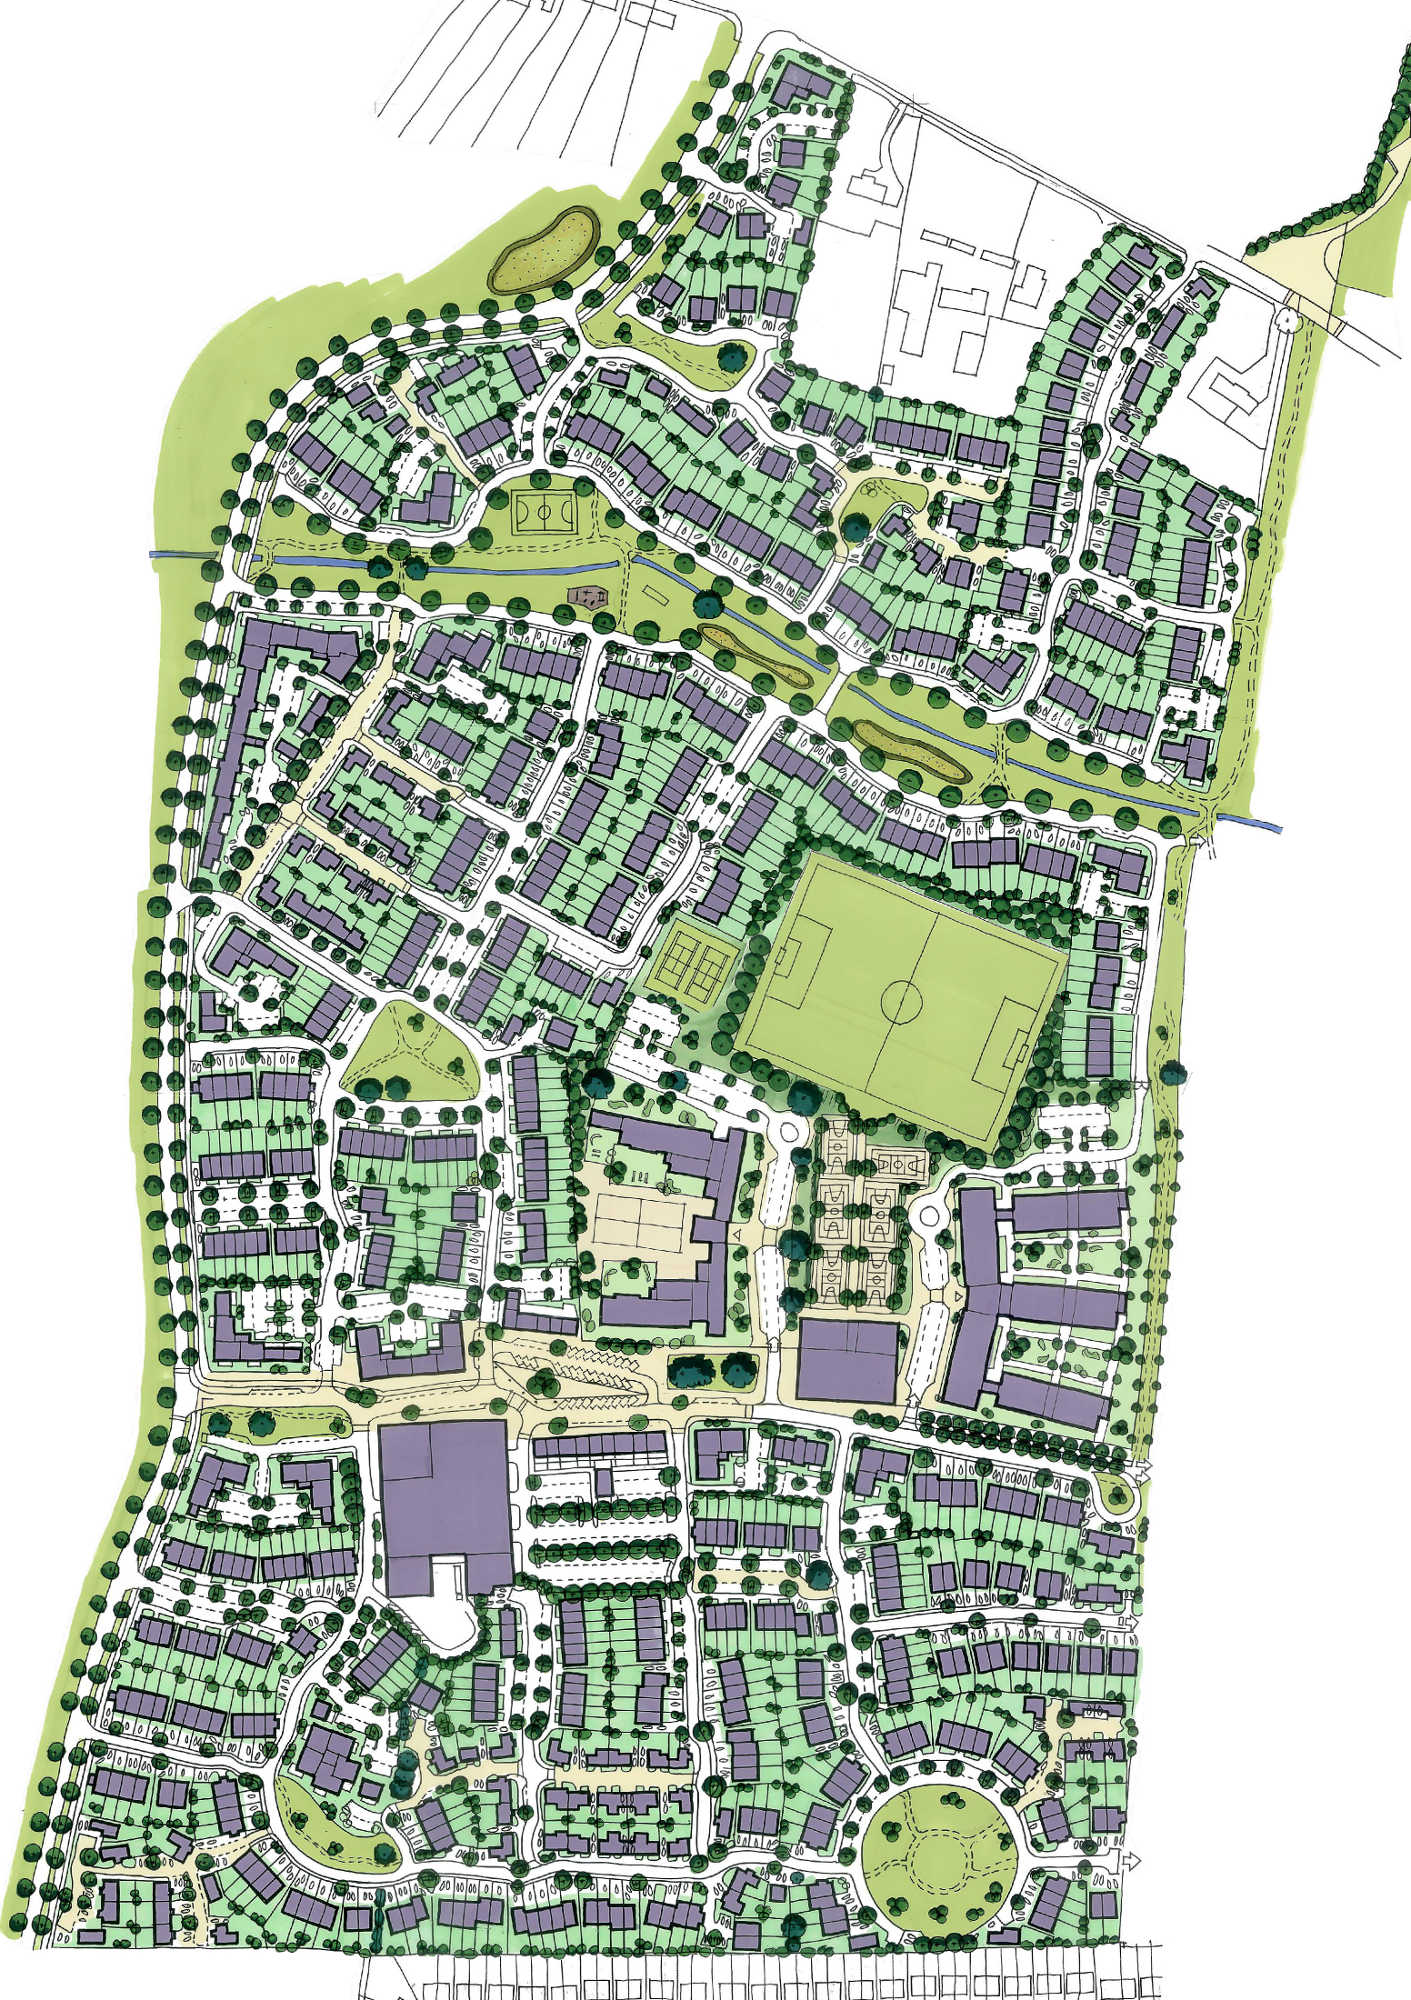
Masterplan for Mooretown incorporating all phases
Conroy Crowe Kelly prepared and published an urban design and landscape masterplan for the Mooretown lands in consultation with the Planning Authority which is a design code for the planning and development of the lands, and provides strategies for urban form, residential type, open space networks and movement hierarchy. The overall development is a permeable, interconnected urban plan with a strong emphasis on pedestrian and cycle movements within and across the site. Enclosing edges, landmark buildings and nodes make this a legible and distinctive new neighbourhood.
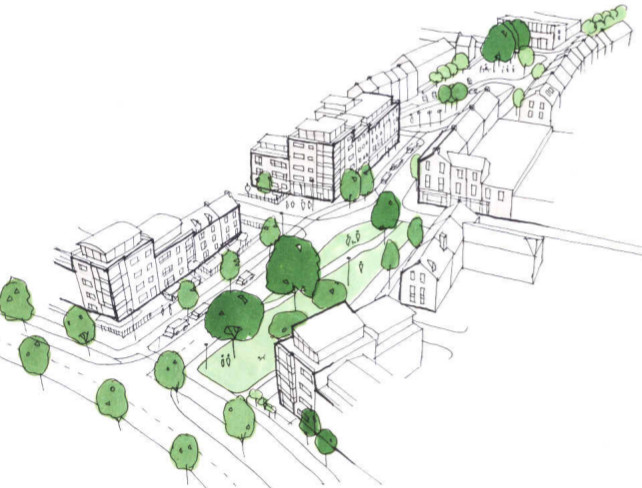
Phases 1 and 2 of the development, 473 dwellings, has been granted permission and construction of the primary infrastructure serving these and the school campus has commenced. At the centre of this phase is the watermill park, which is a defining feature of the neighbourhood and provides passive and active open space. The varied tenures provide for small, affordable starter homes, larger traditional 3 and 4 bedroom houses and 3-4 storey apartment blocks in strategic locations where they overlook the watermill park and greenbelt lands to the west.
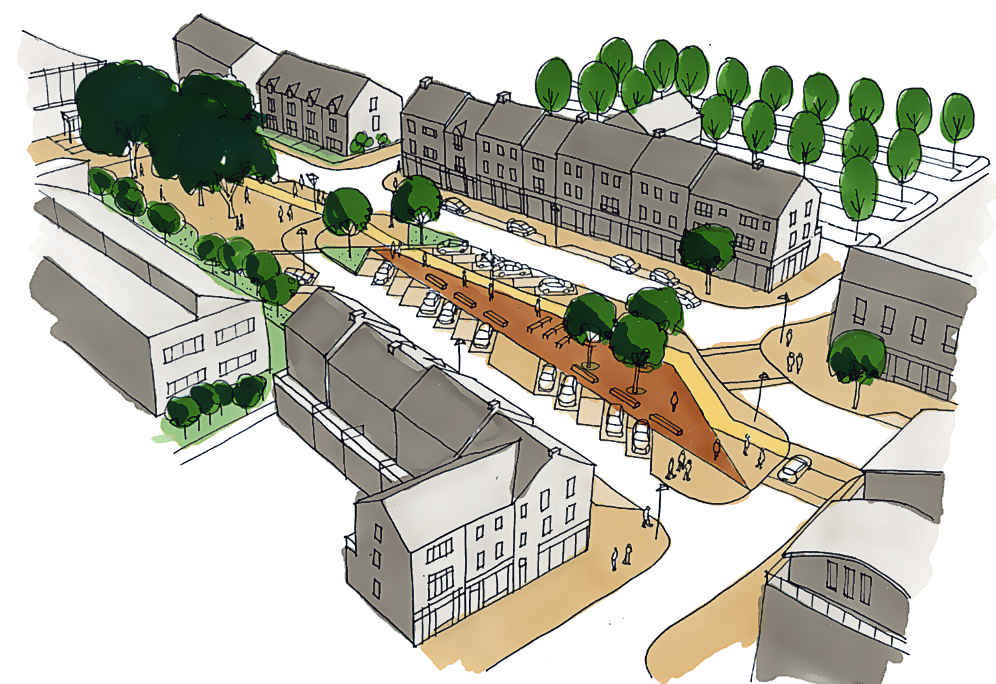
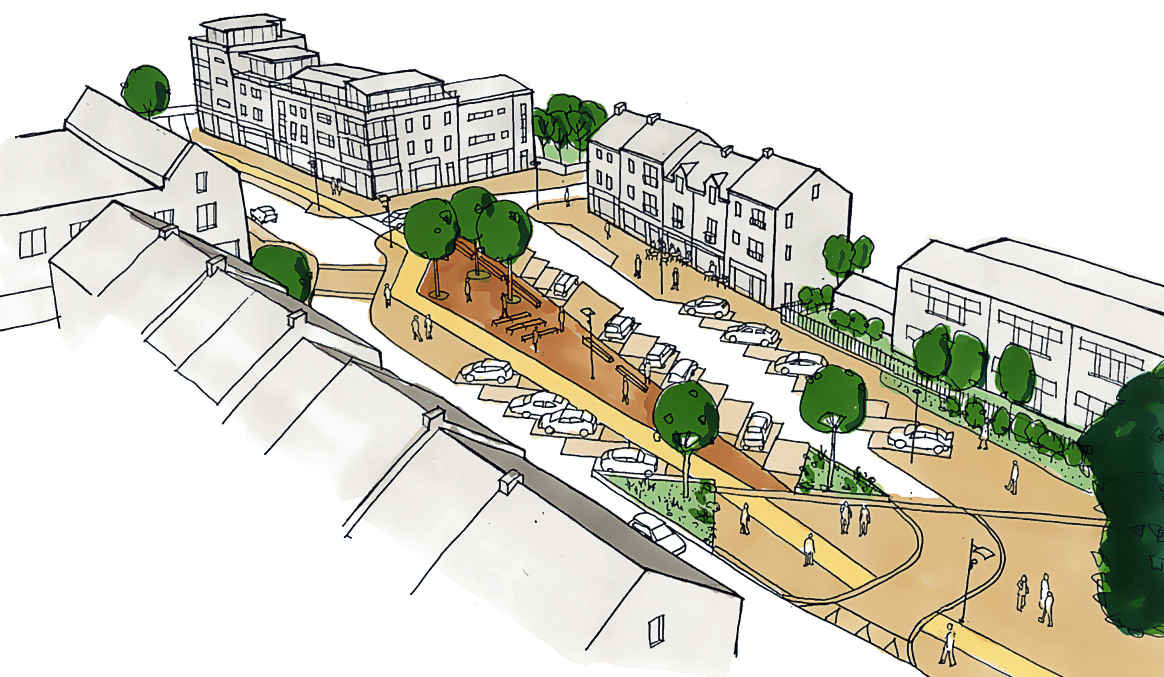
Sketch Studies of Mooretown Square
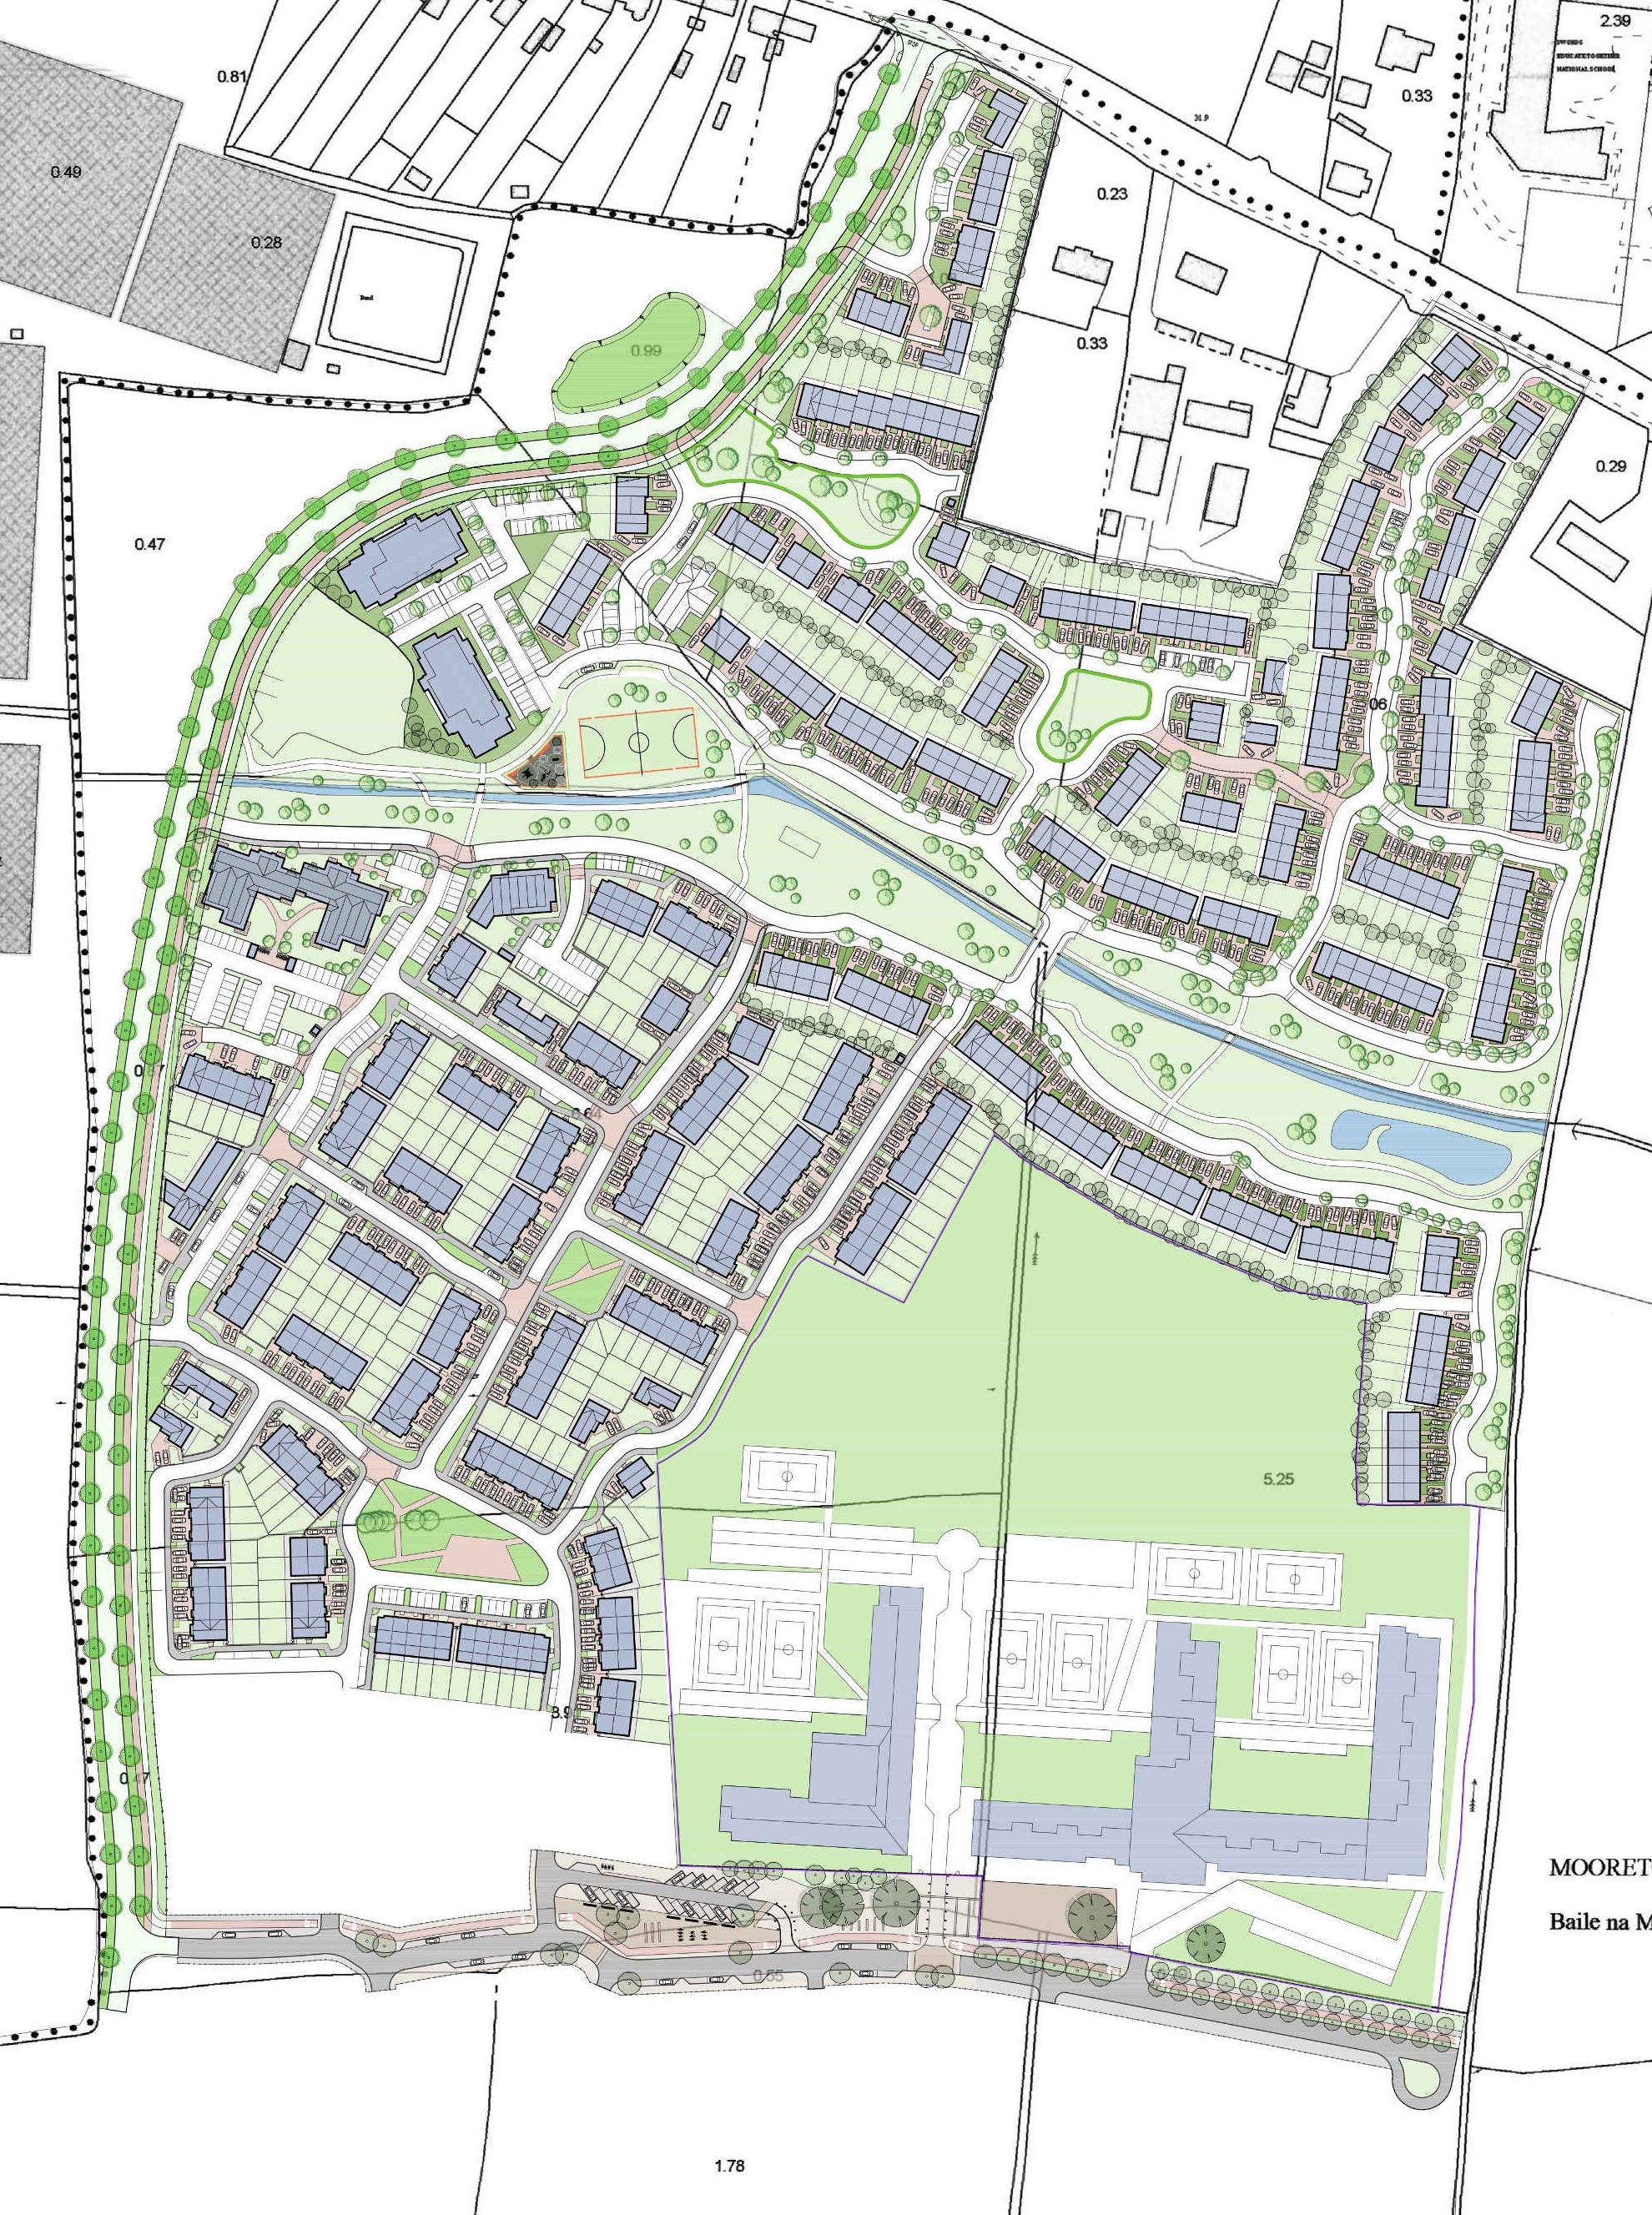
Phase 2 (Granted Planning Permission)-Detail from the Masterplan
Phase 3, c.530 houses and apartments, will include the mixed-use village centre and main street, including a public civic space to integrate the school campus with the wider community. The main street is envisaged as a linear spine of different spaces with a green gateway at the beginning, channeling views through a pinch-point to the civic space. The square itself is a widening of the street in the manner which occurs in Irish vernacular villages and towns.