No 64. Marlborough Street
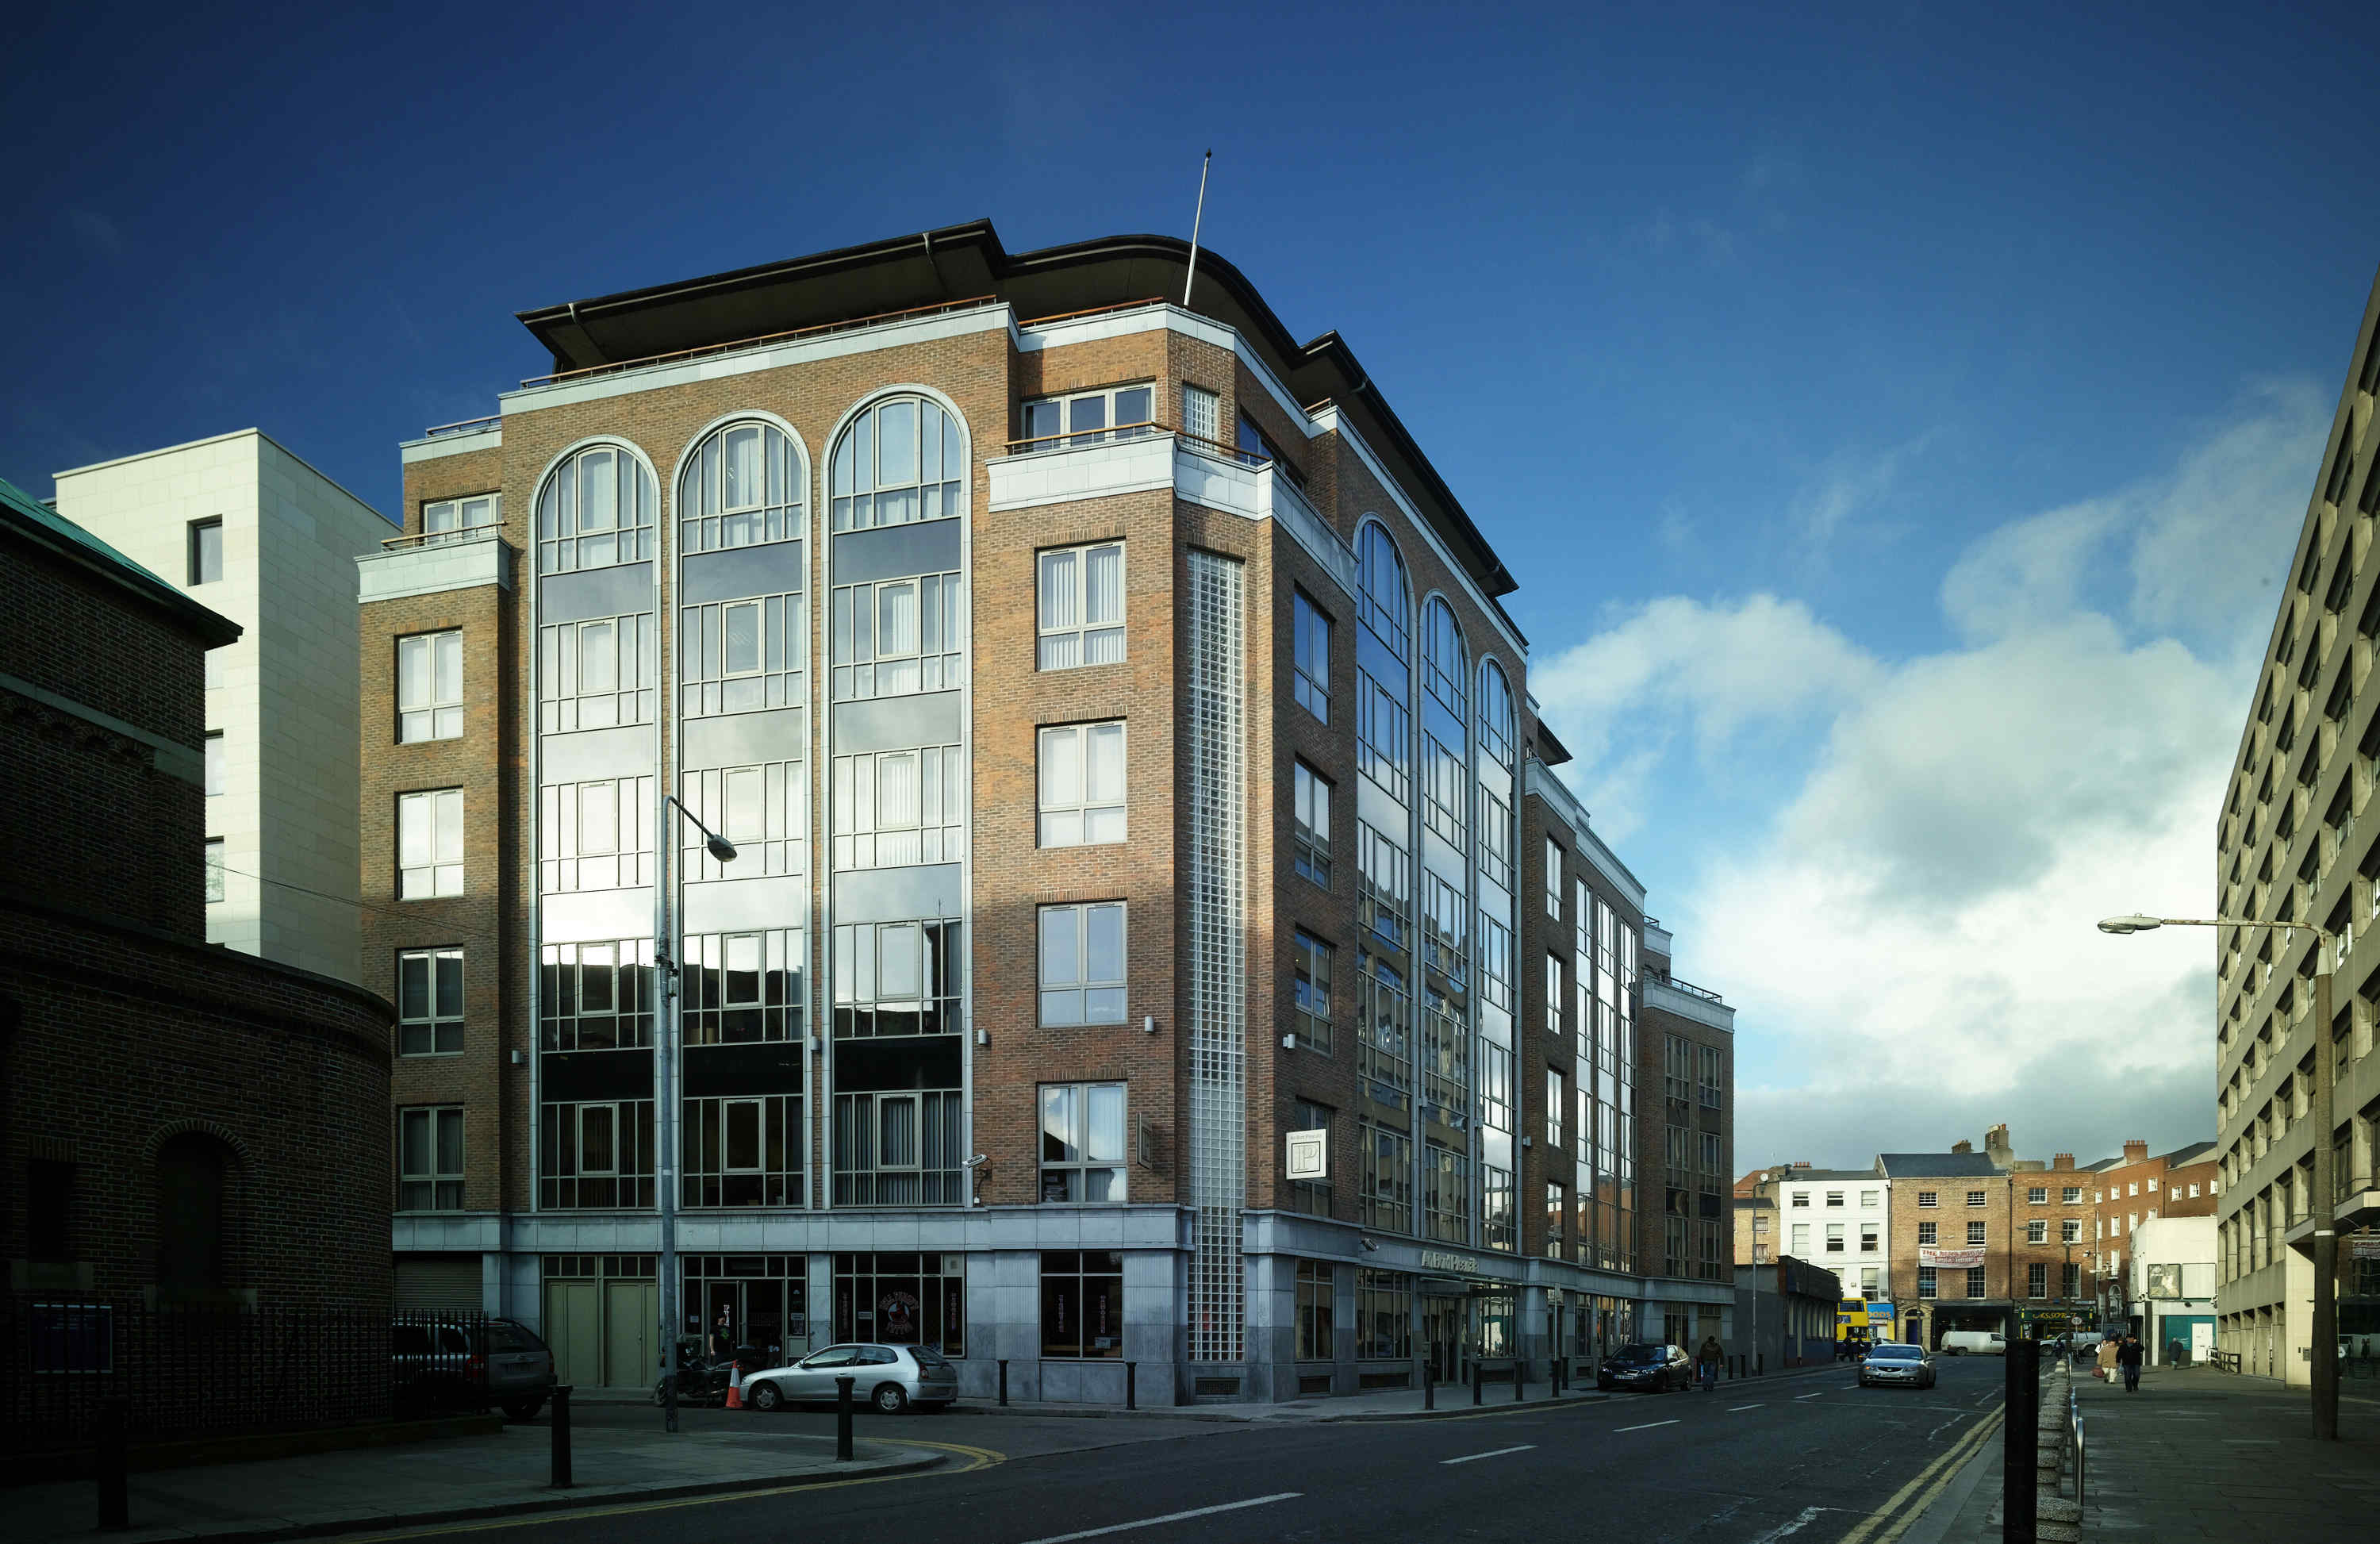
No 64 Marlborough Street is a seven storey city-centre office building over basement on the corner of Marlborough Street and Findlater Place, and is the home of An Bord Pleanála, the national planning appeals board. The derelict site, previously occupied by a hotel and public house, was developed in 2003. Between No. 64 Marlborough Street and the DIT School of Culinary Arts and Food Technology on Cathal Brugha Street sits the small Church of St George and St Thomas. All three buildings share a similar coloured multi-stock brick with traditional struck jointing. Natural limestone, aluminium curtain walling and copper roofs complete the principal external materials. The recently completed LUAS Cross City Line passes by the front doors of No 64.
The Building
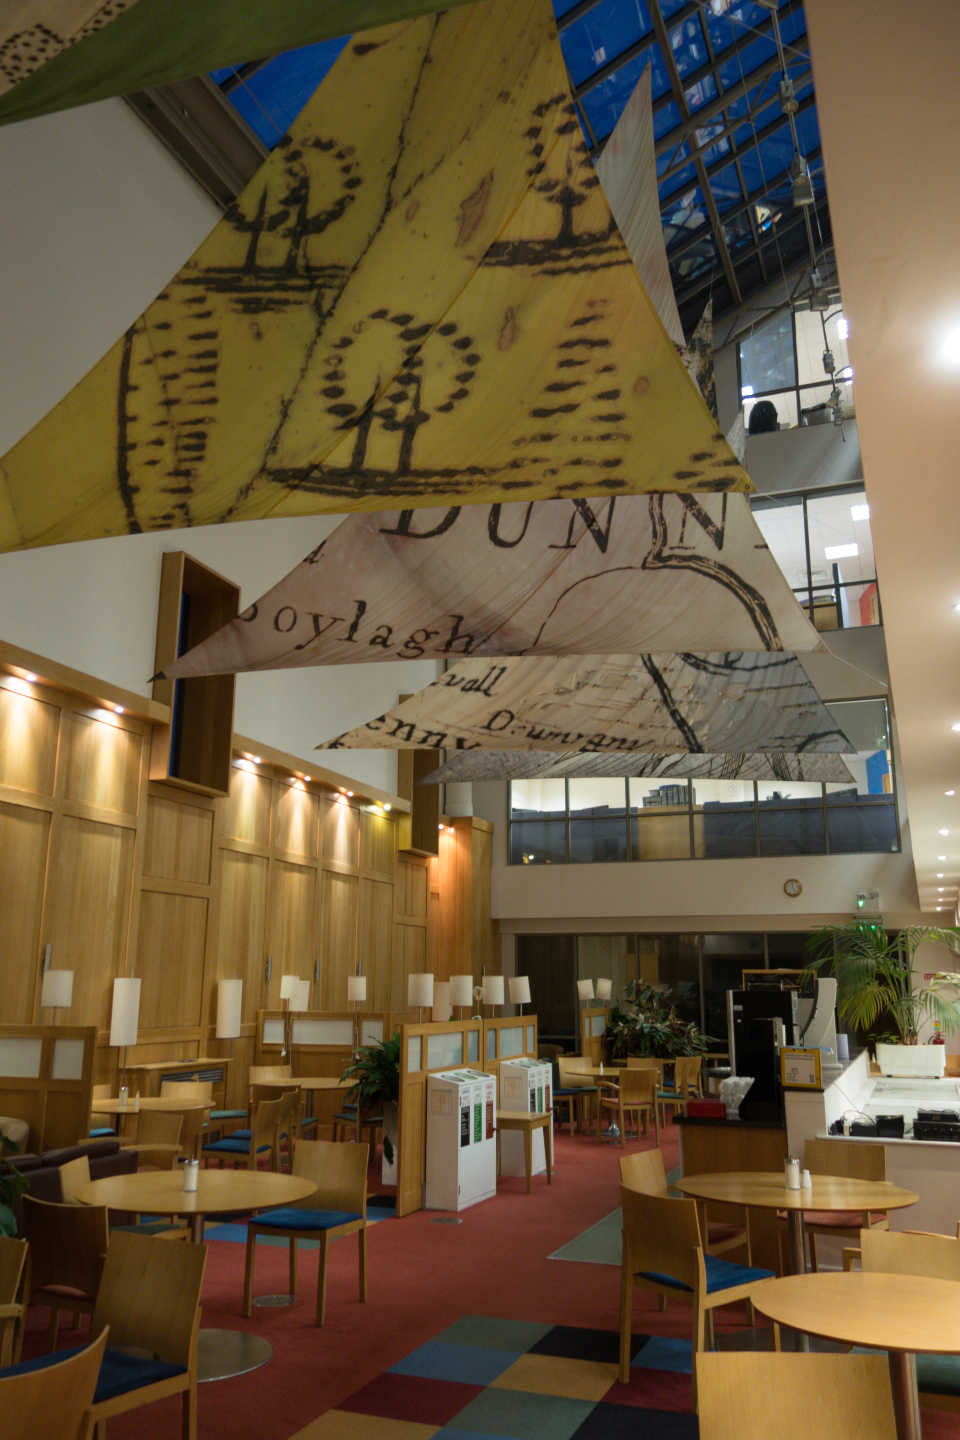
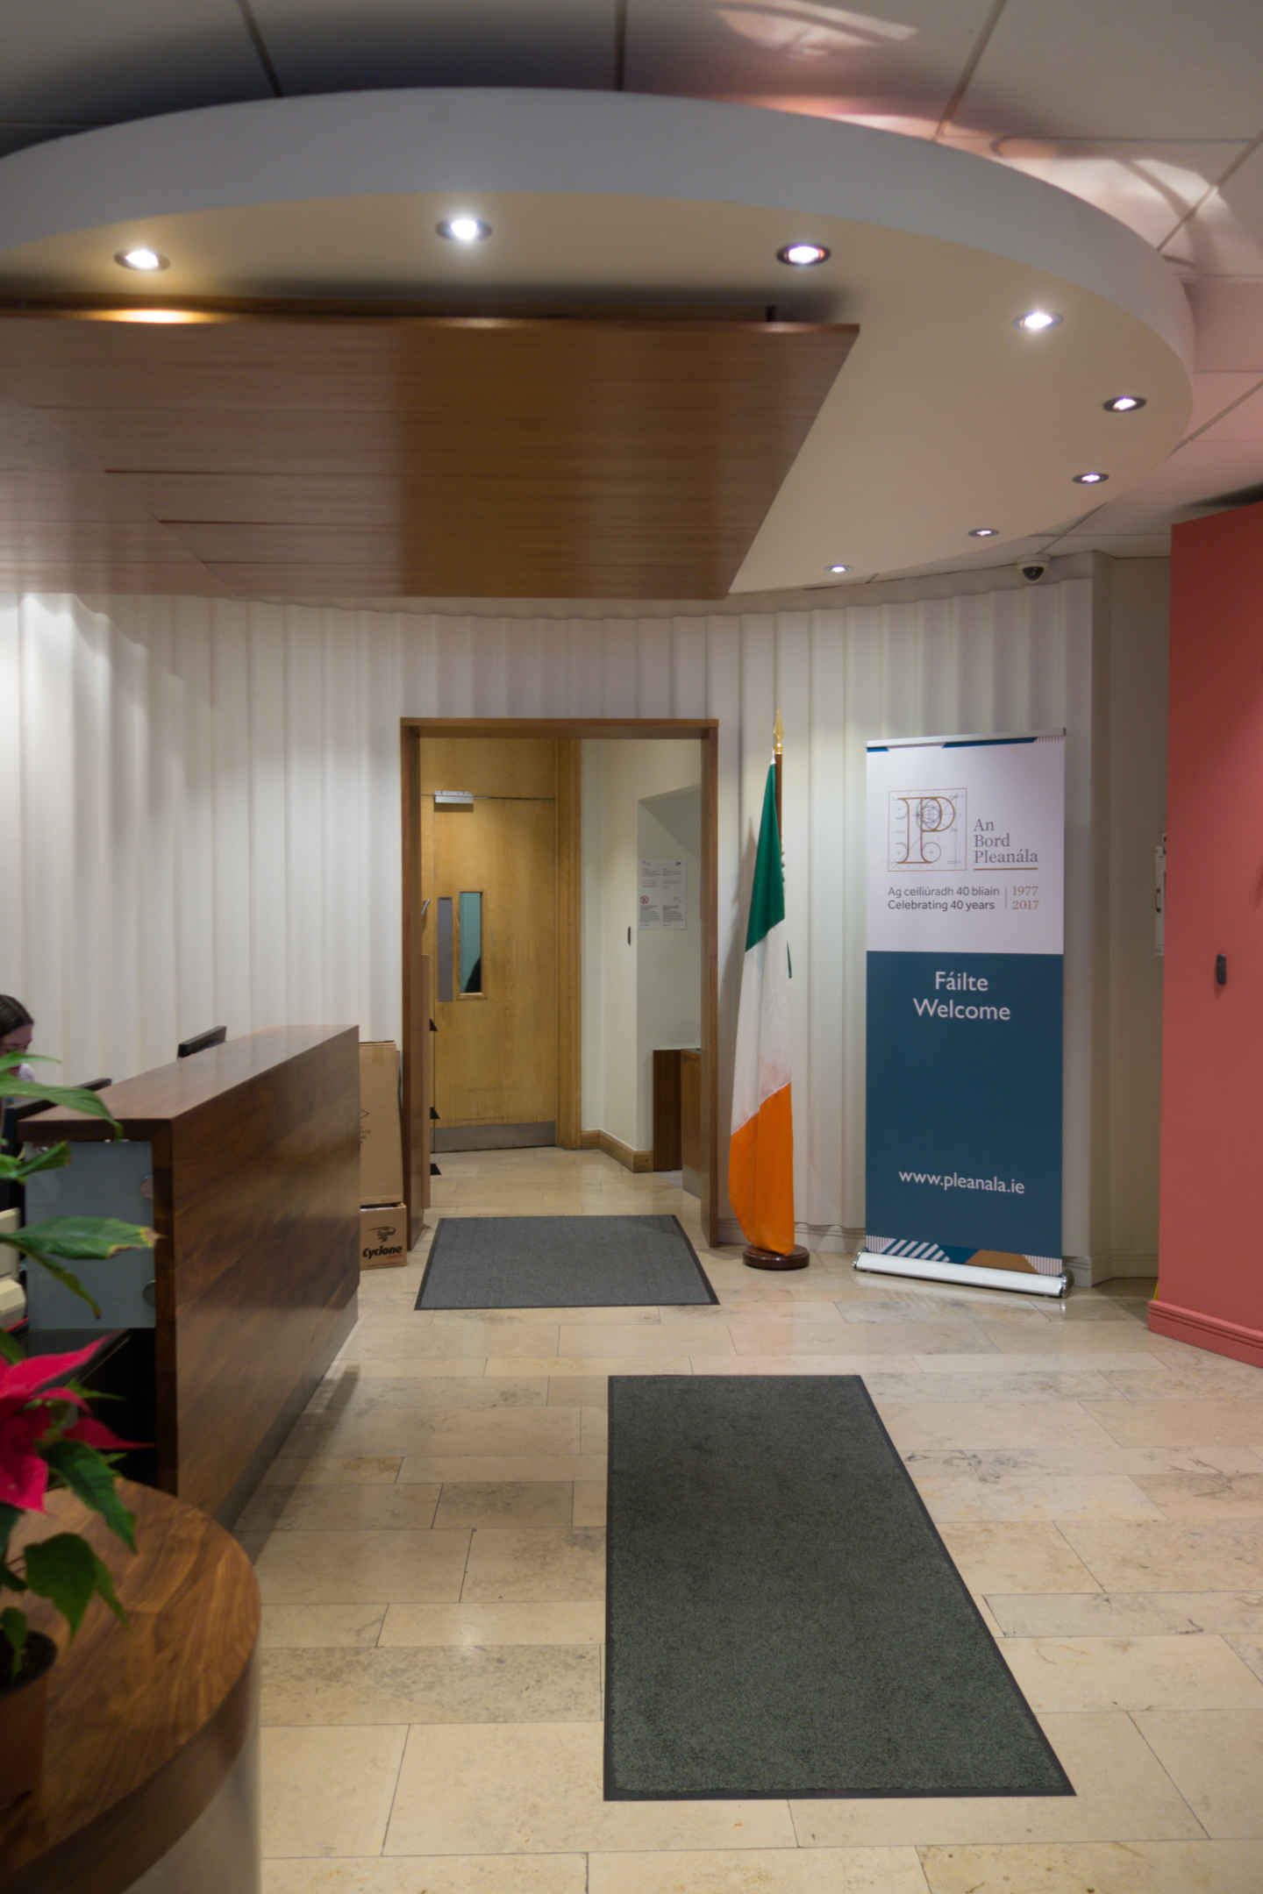
The ground floor of the building is open to the public. Along with a large reception area there are several meeting rooms of various sizes and an exhibition area that houses models and temporary art exhibitions.
The floor layout is a combination of open plan and cellular offices. The building includes a research library, computer room, and archive storage. The board room is located on the seventh floor. Conroy Crowe Kelly continues to act as architects on behalf of An Bord Pleanála on No. 64.
From Field to Street
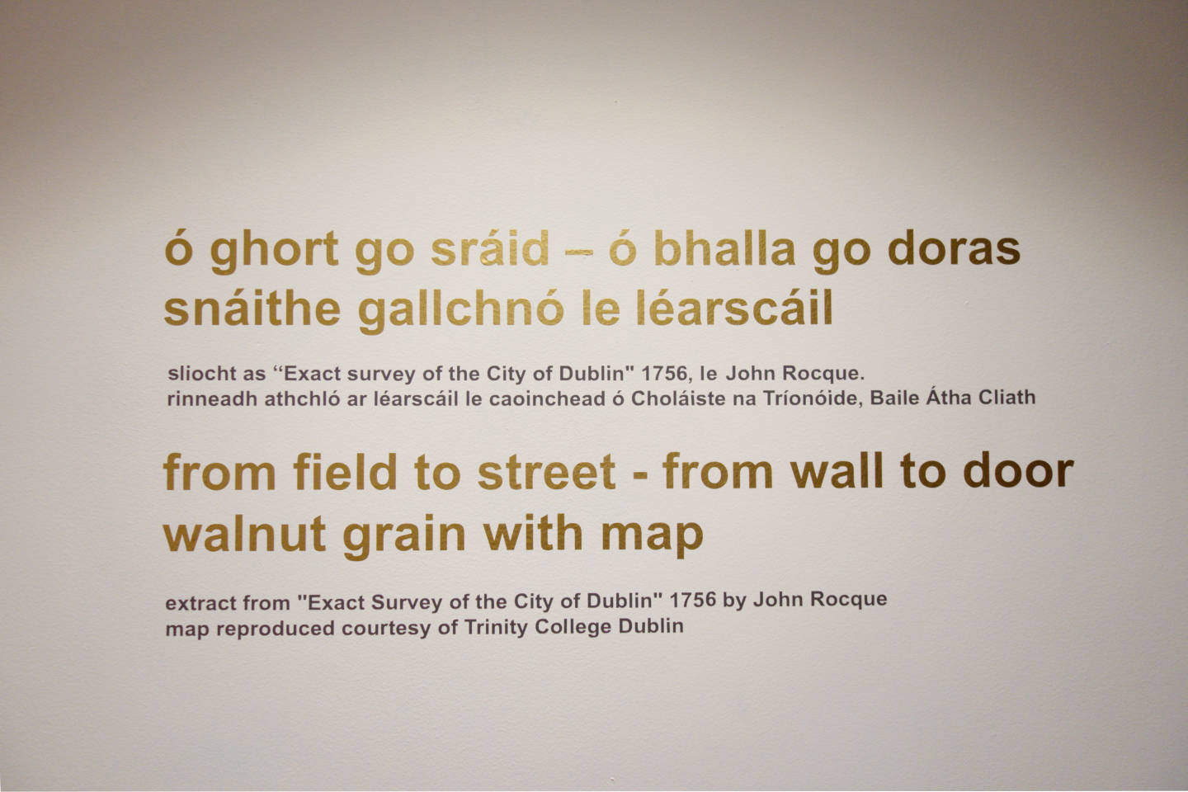
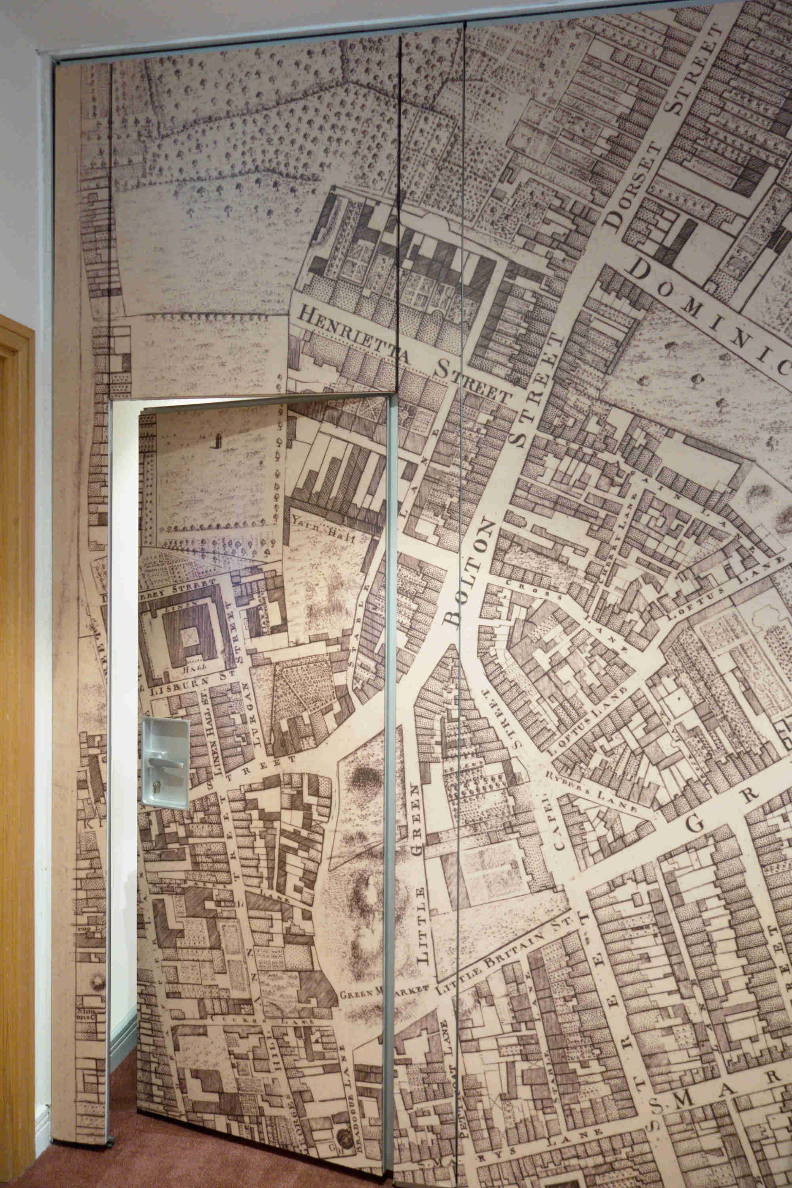
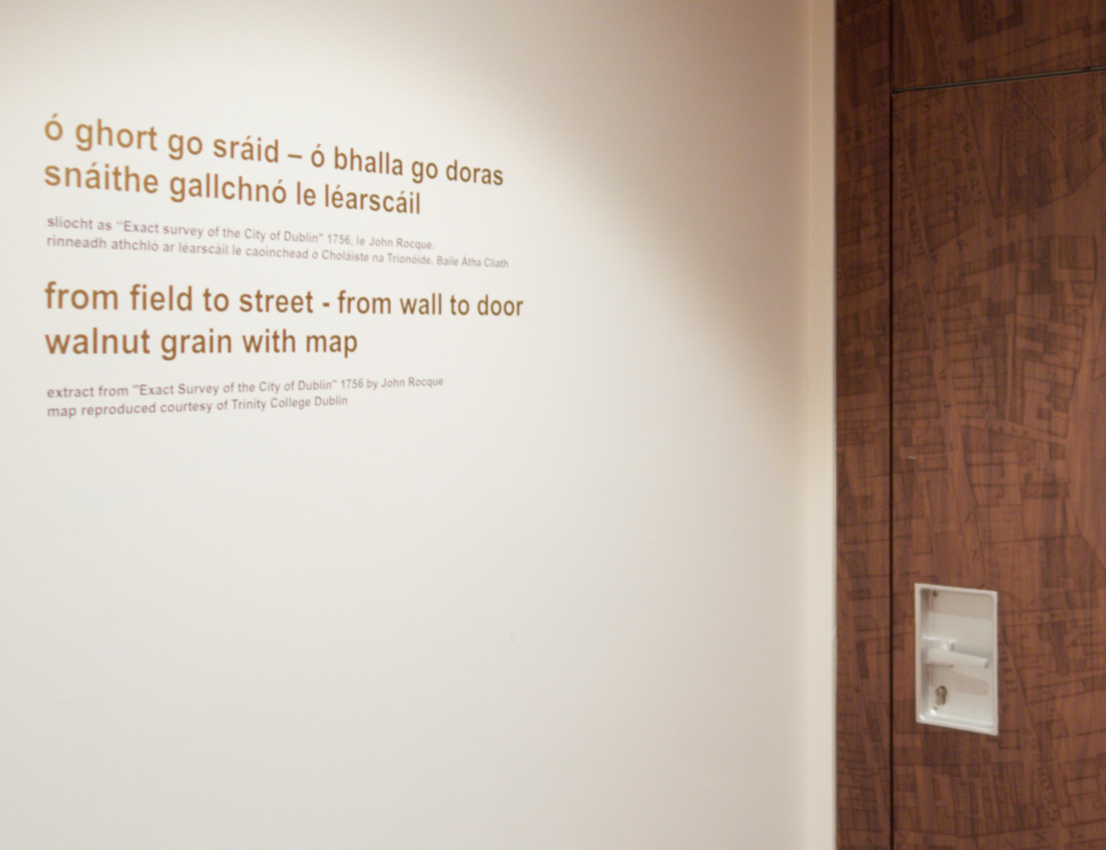
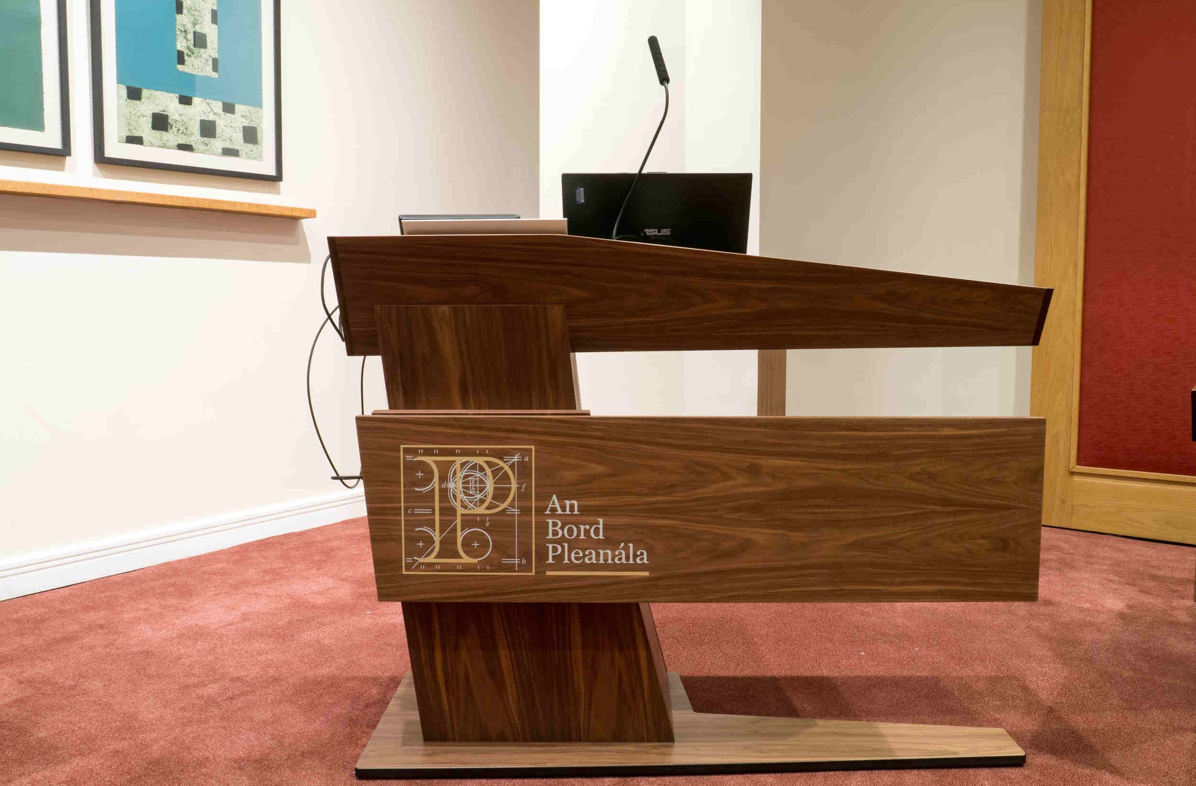
The Oral Hearing Room, which is also at ground floor and accessed directly from reception, doubles as a function room and lecture hall. In designing the interiors of the Oral Hearing Room Conroy Crowe Kelly made the rear wall fully de-mountable, allowing the room to grow or shrink as required, and made it a feature wall with a walnut grain (matching the bespoke furniture and lectern). The wall displays a portion of a 1756 map Exact Survey of the City of Dublin by John Rocque.
The Atrium & Reception