

Cherrywood
Tully Village is set to become a vibrant village centre in Cherrywood, with a broad population mix. As with any village, this will require a range of housing typologies from larger family homes to accessible apartments within secure blocks. The masterplan proposals, prepared by Conroy Crowe Kelly, set up a range of homes, catering to every part of the market and each end user.
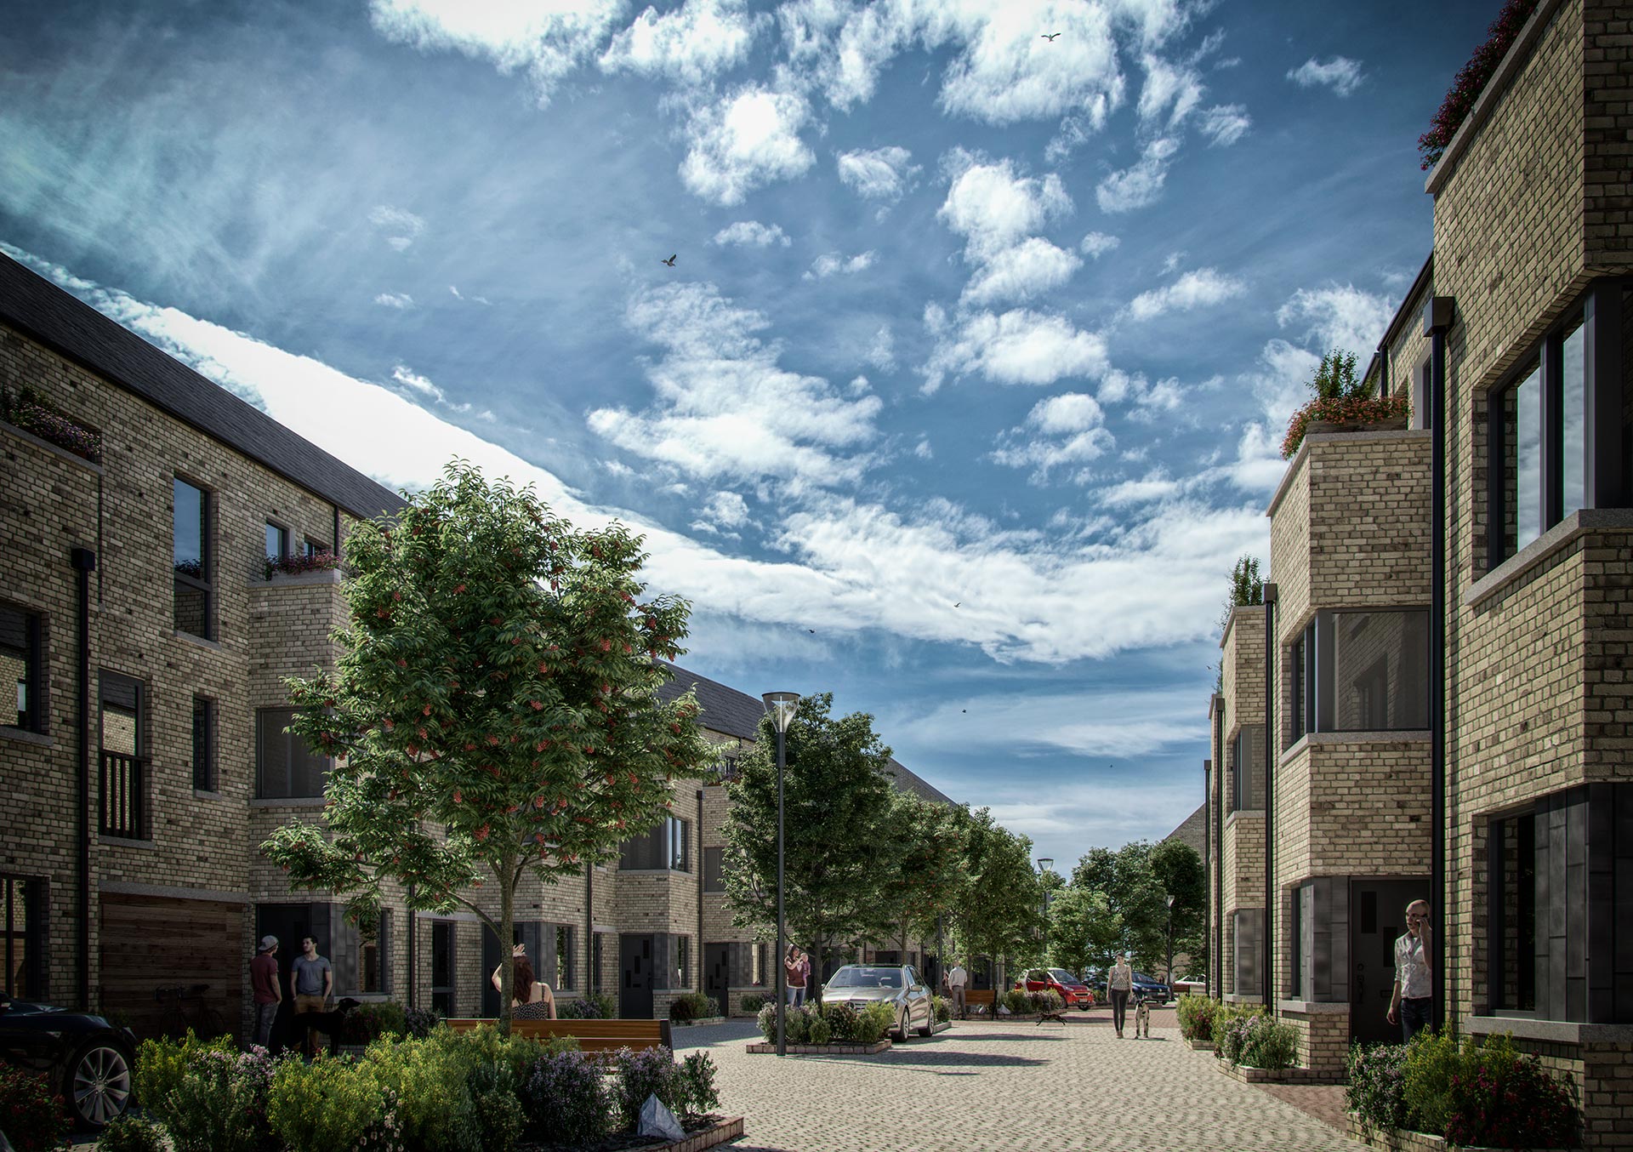
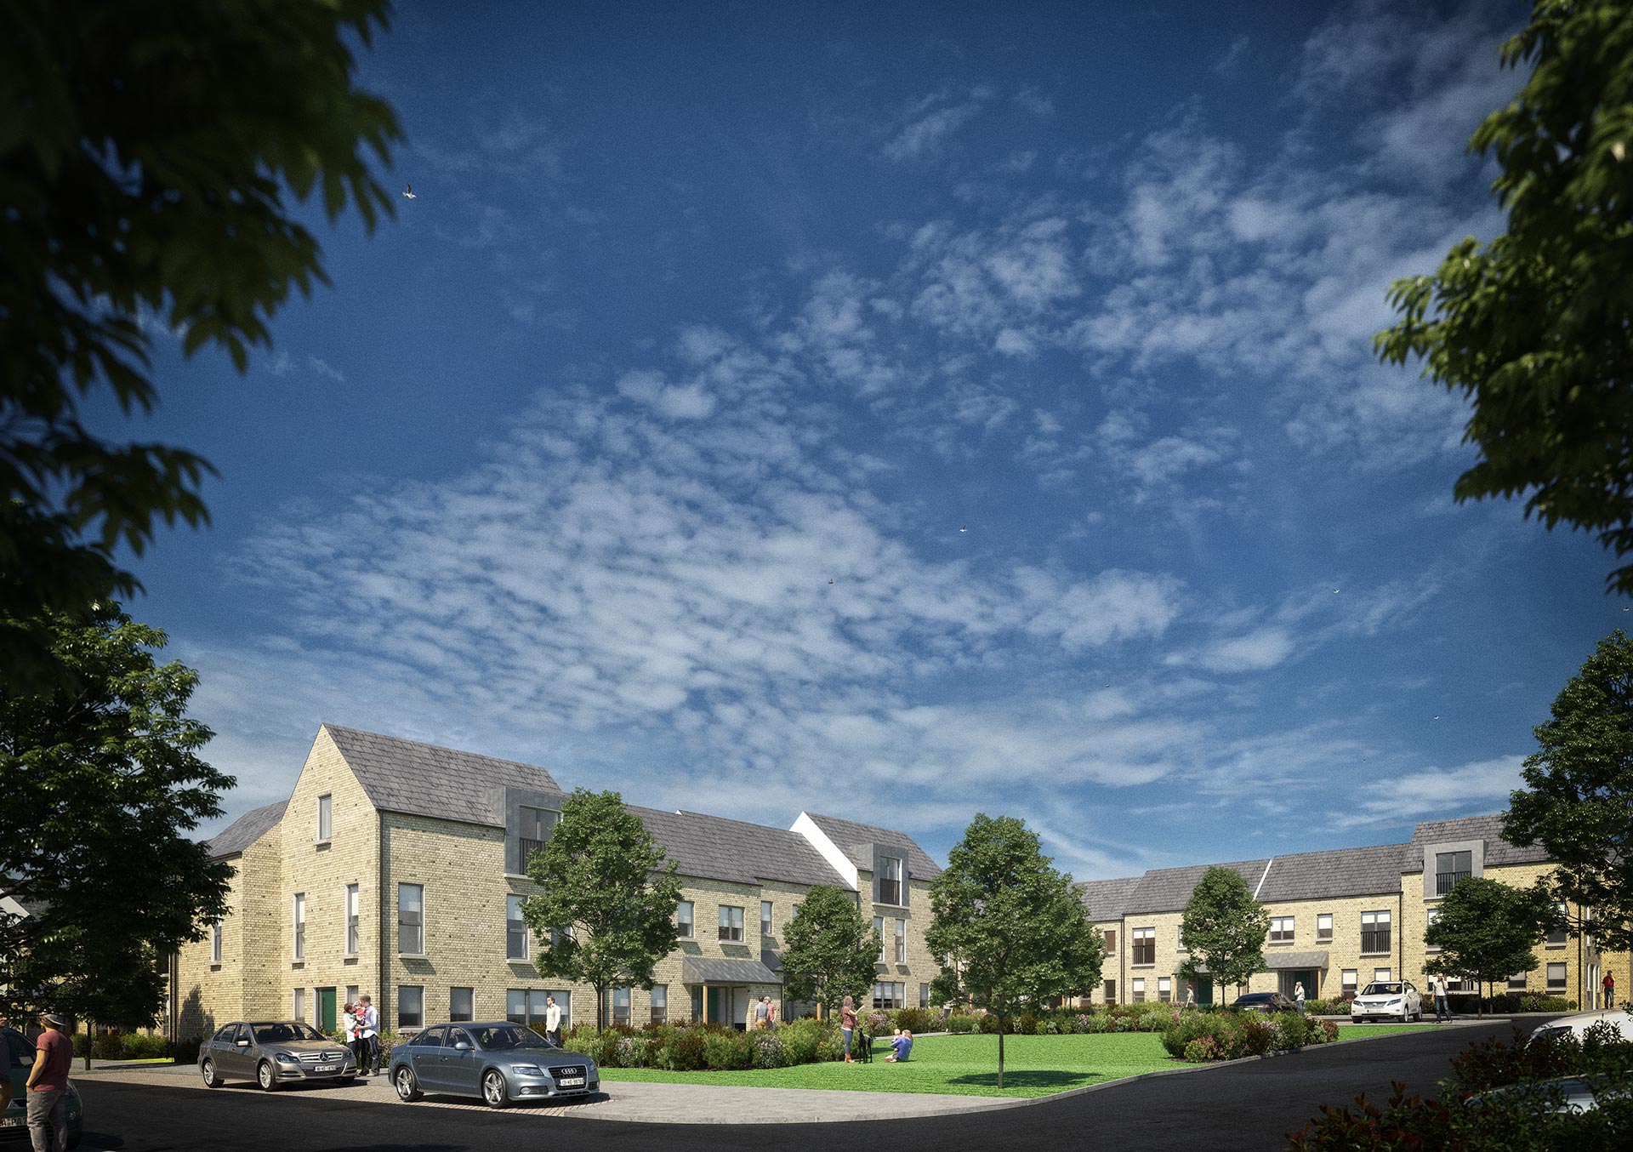
The proposals provide for a vibrant and mixed community with a broad range of housing typologies and styles across eight plots. Advantage has been taken of the natural contours, aspect and views of each plot to create a tailored solution that can enhance Tully Village for it’s future population.
Each plot was analysed in light of both the Cherrywood Planning Scheme policy points and also the wider national shift towards increased density, reduced car parking and increased efficiencies, to produce an up to date set of proposals aimed at maximising both quality of environment and density. The plots were addressed in the light of the aspiration to create a vibrant and unique new village with homes for life.
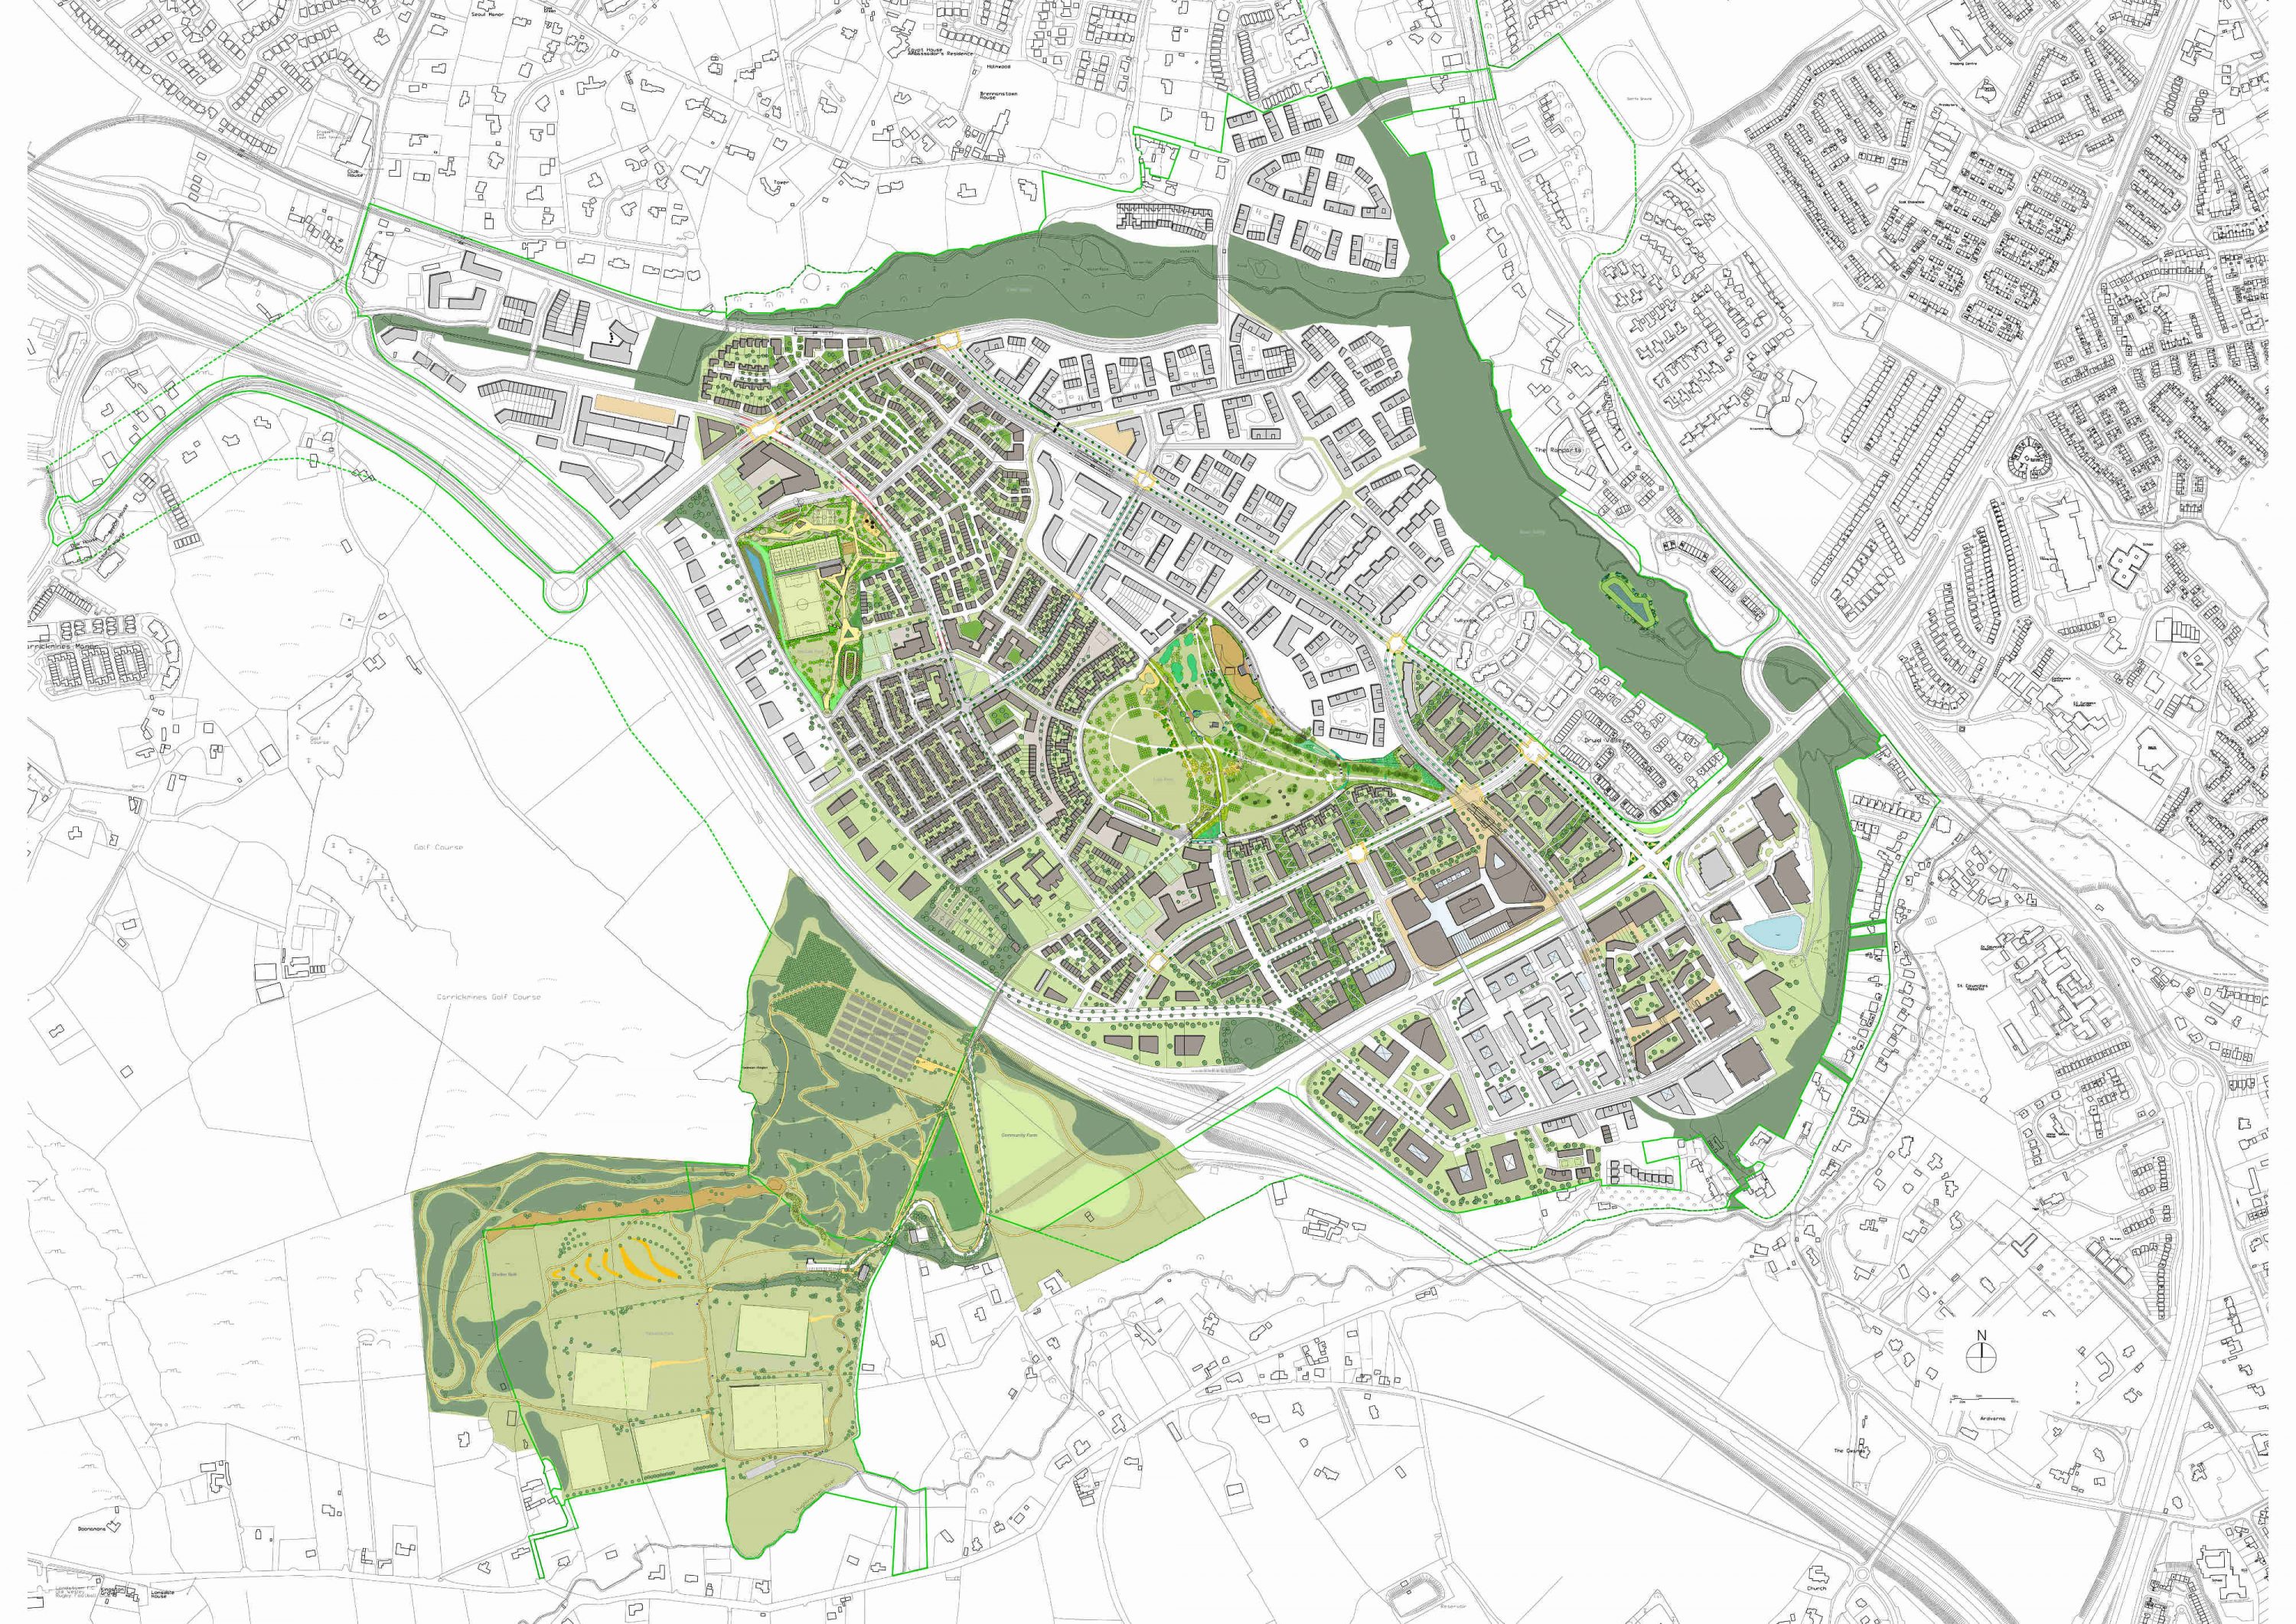 Proposed Masterplan – Cherrywood
Through the proposition of a new ‘Village House’ that reduces overall plot depth, when compared to traditional back to back housing plots, in accompaniment with the more efficient apartment layouts now possible, the conclusion is that density across all sites increases. This density increase is achieved whilst retaining the highest possible standards of place and building design in addition to a marketable mix of dwelling types.
The Village Houses suite sets up intimate homes, designed around outdoor living with open spaces flowing onto private terraces. These houses work to a tight grid and allow density levels not achievable with traditional housing models. This allows an increased proportion of houses on each plot, suitable for this location.
A New Village Core
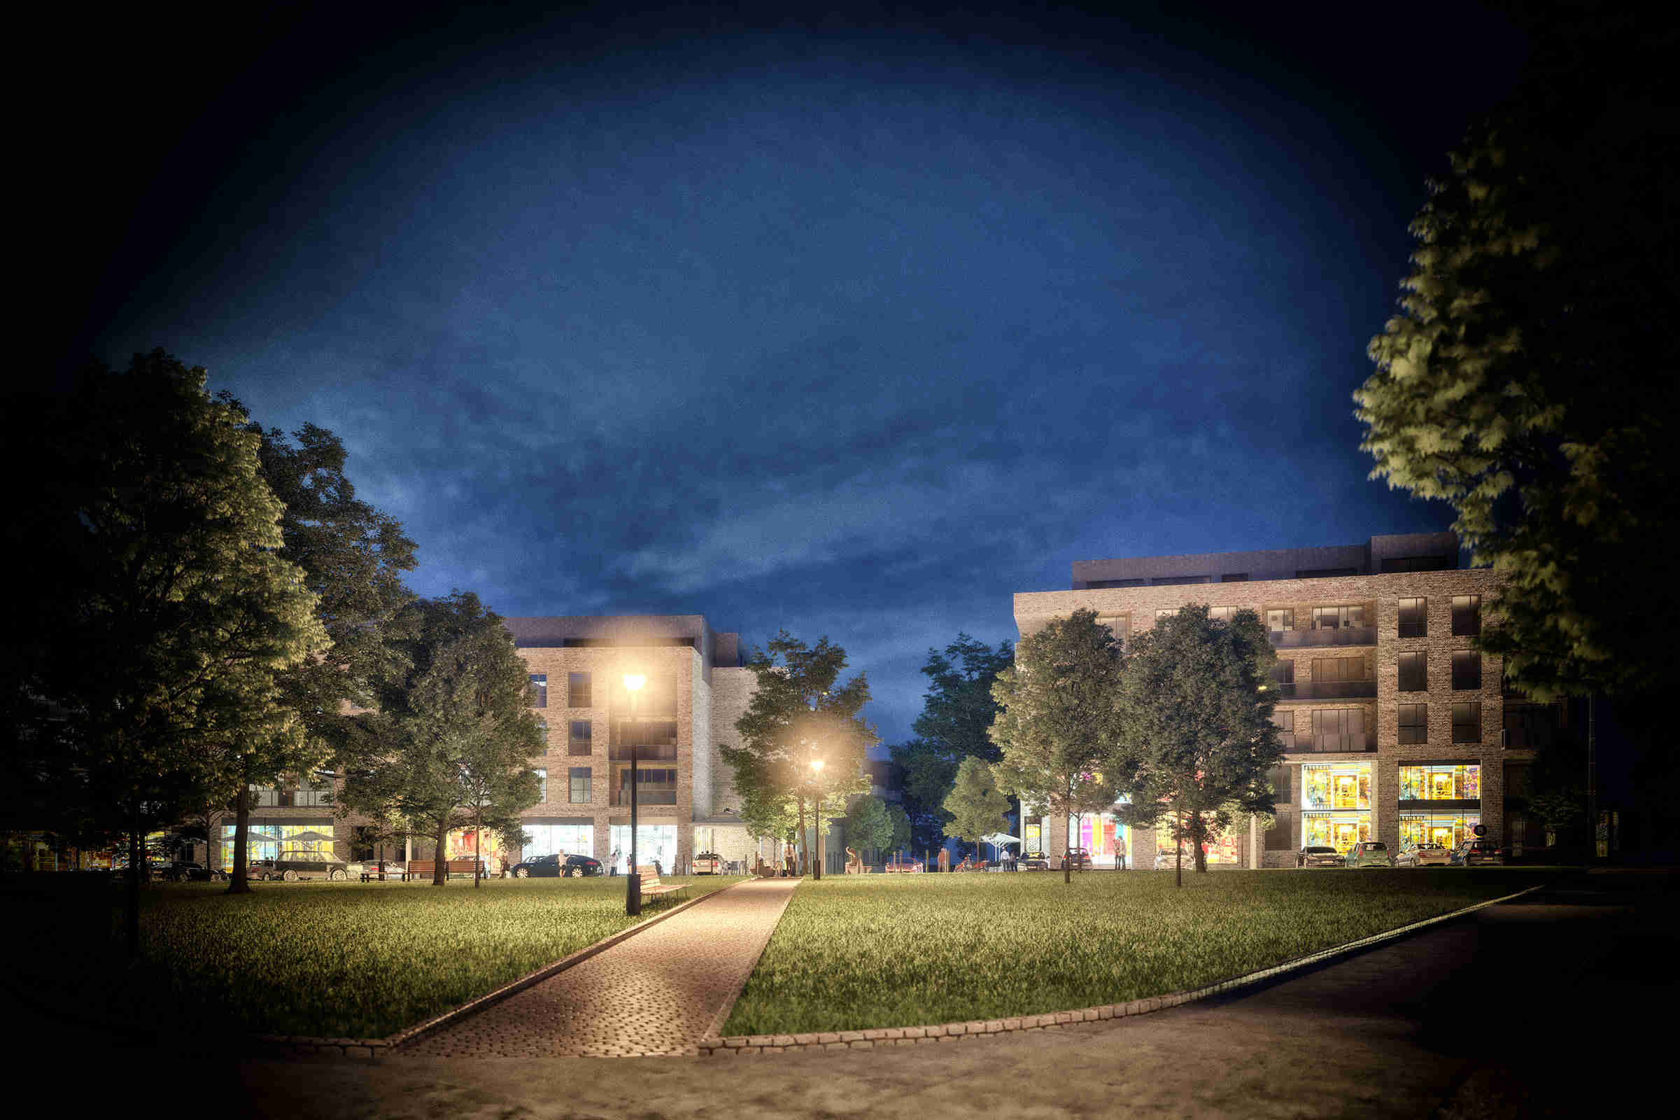
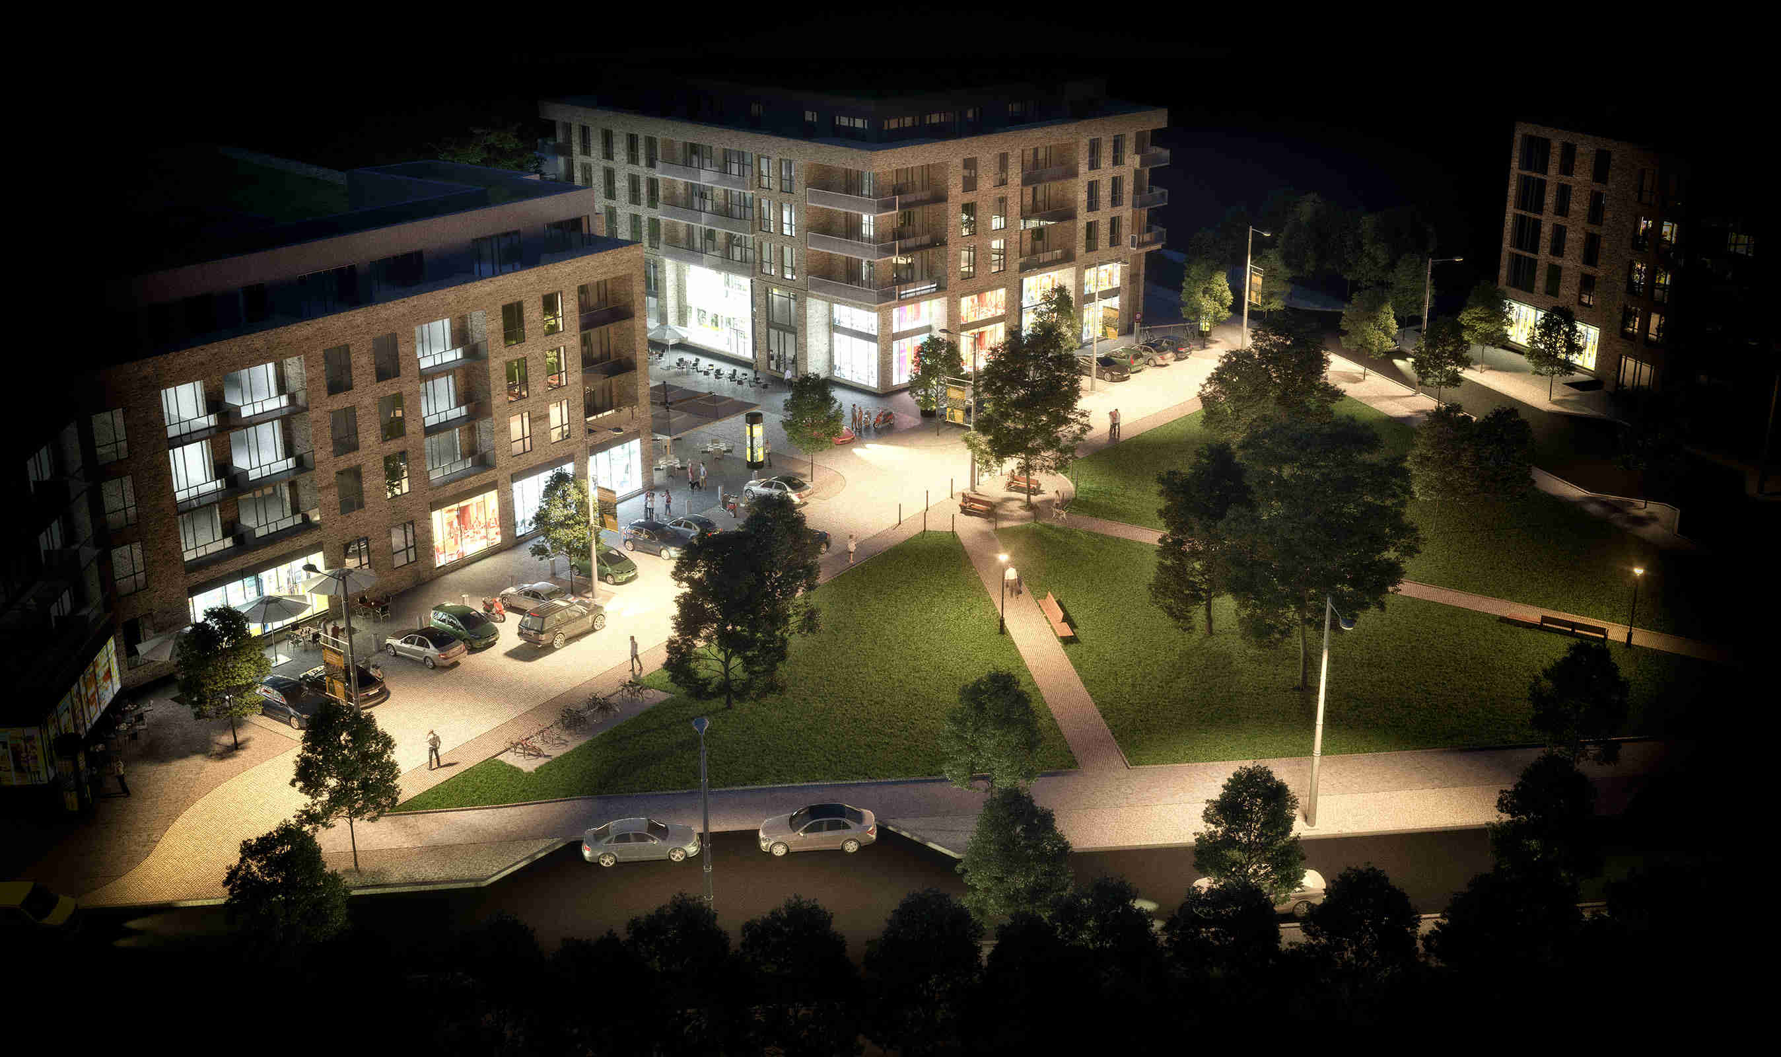
The new village centre will be centred around high density apartment blocks, with commercial units at ground floor. The shops can have south aspect and an opportunity to spill out onto the village green to the front. This arrangement is ideal for many shops/ cafés or community uses. Own-door duplex units and apartment access will also add active frontage and animate the streets around the village core.
Across the eight plots reviewed 851 units are proposed, with 45% houses. The average density across the plots is 70 dwellings per hectare. Tully Village will be a vibrant and exciting place to call home – a highly attractive and sustainable neighbourhood achieved through clever use of density and efficient design.
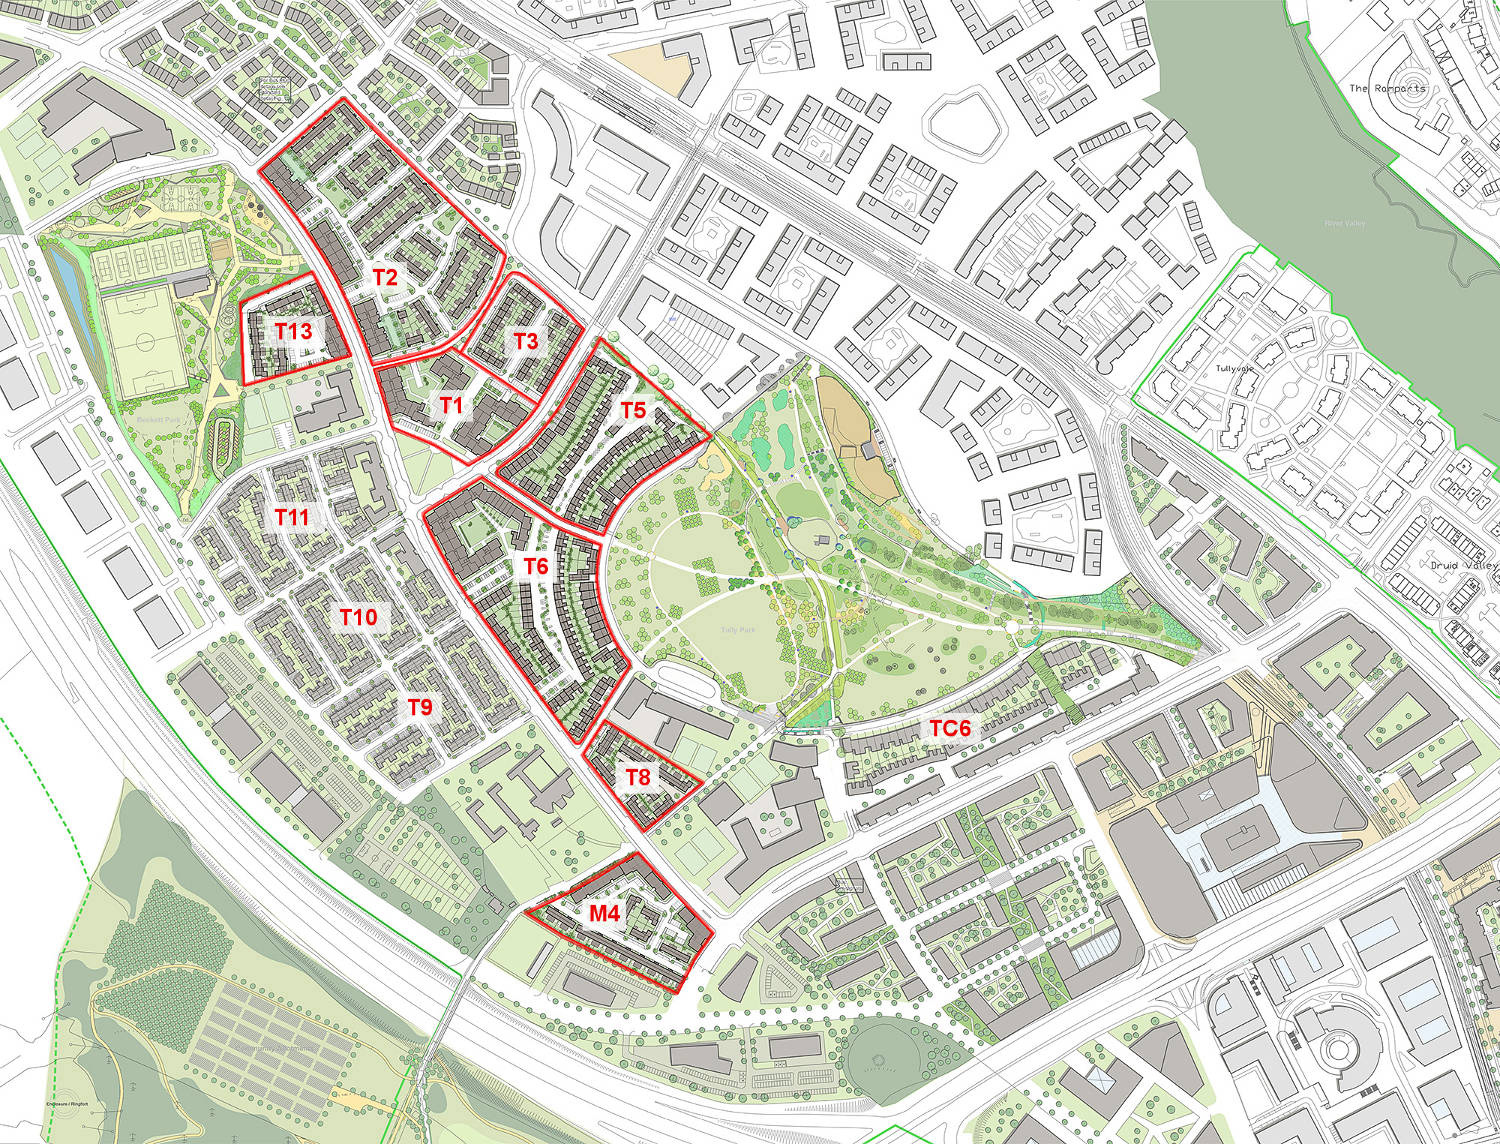 Extract from the Masterplan indicating CCK designed Plots
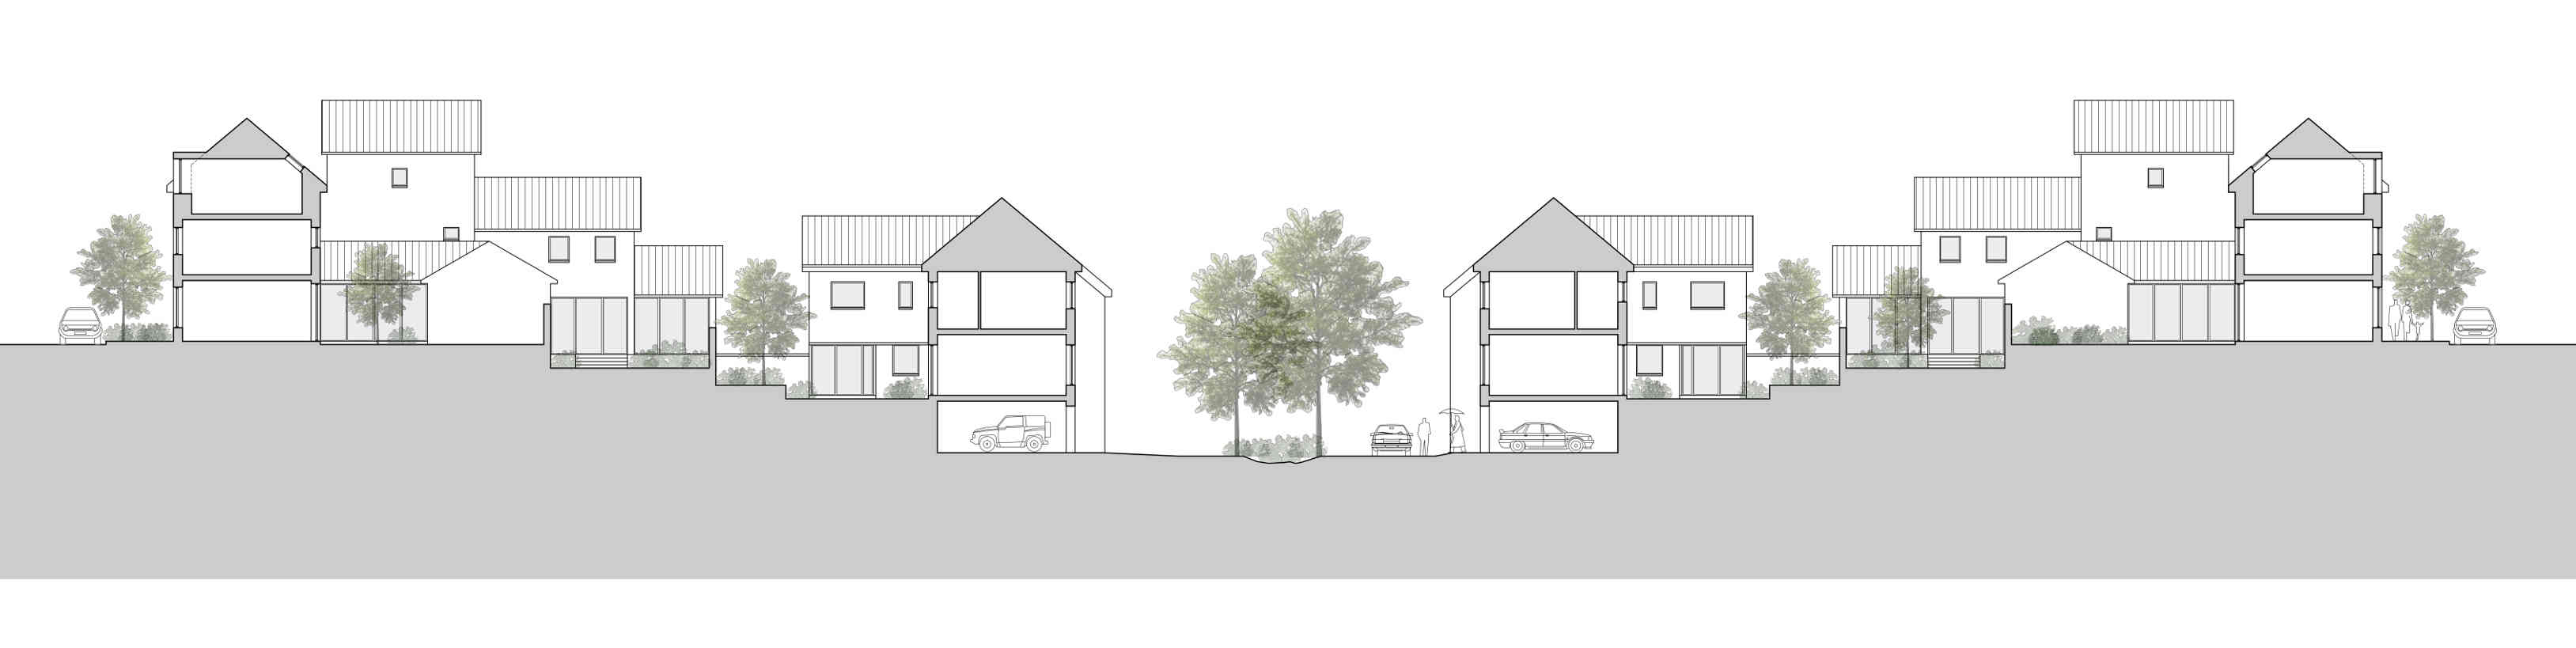 Valley Houses – Typical Cross Section