Robswall Phase 1
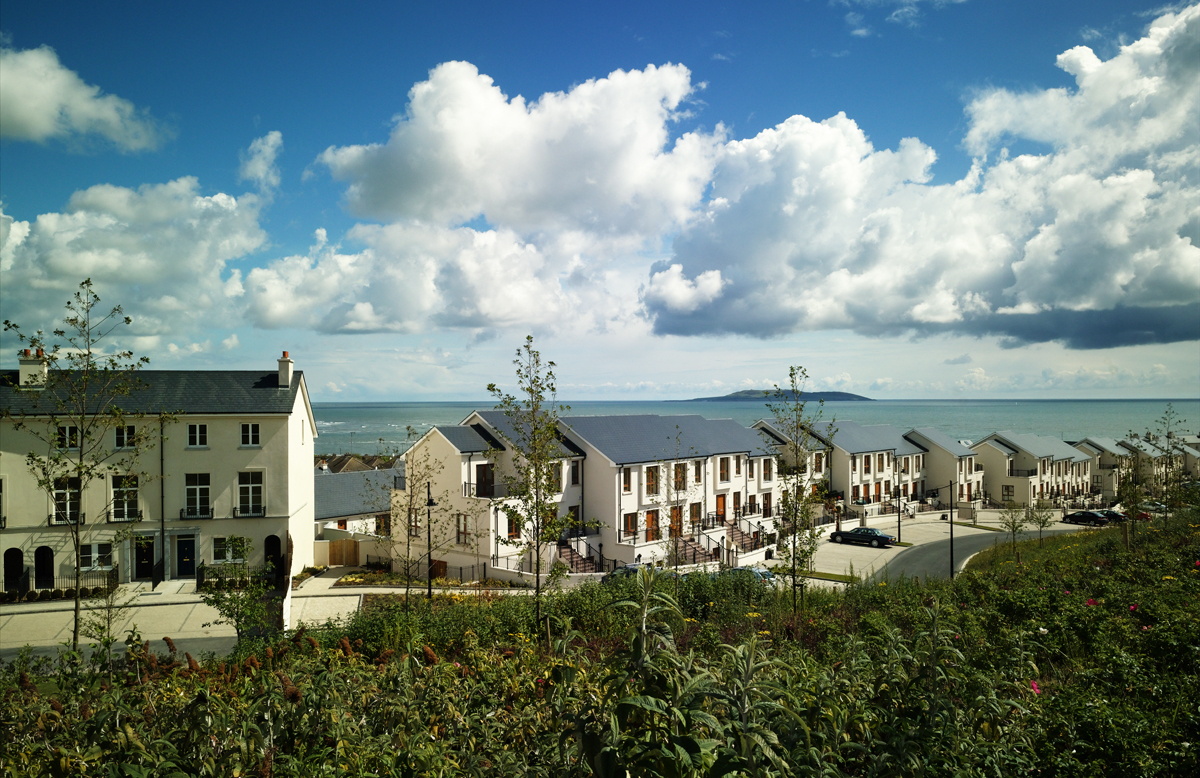
Robswall is a residential development comprising of a varied mix of apartments, mews and duplex units on a site of 0.38 acres located along the coast on the edge of Malahide village. This is a considered and sympathetic development in an idyllic coastal location.
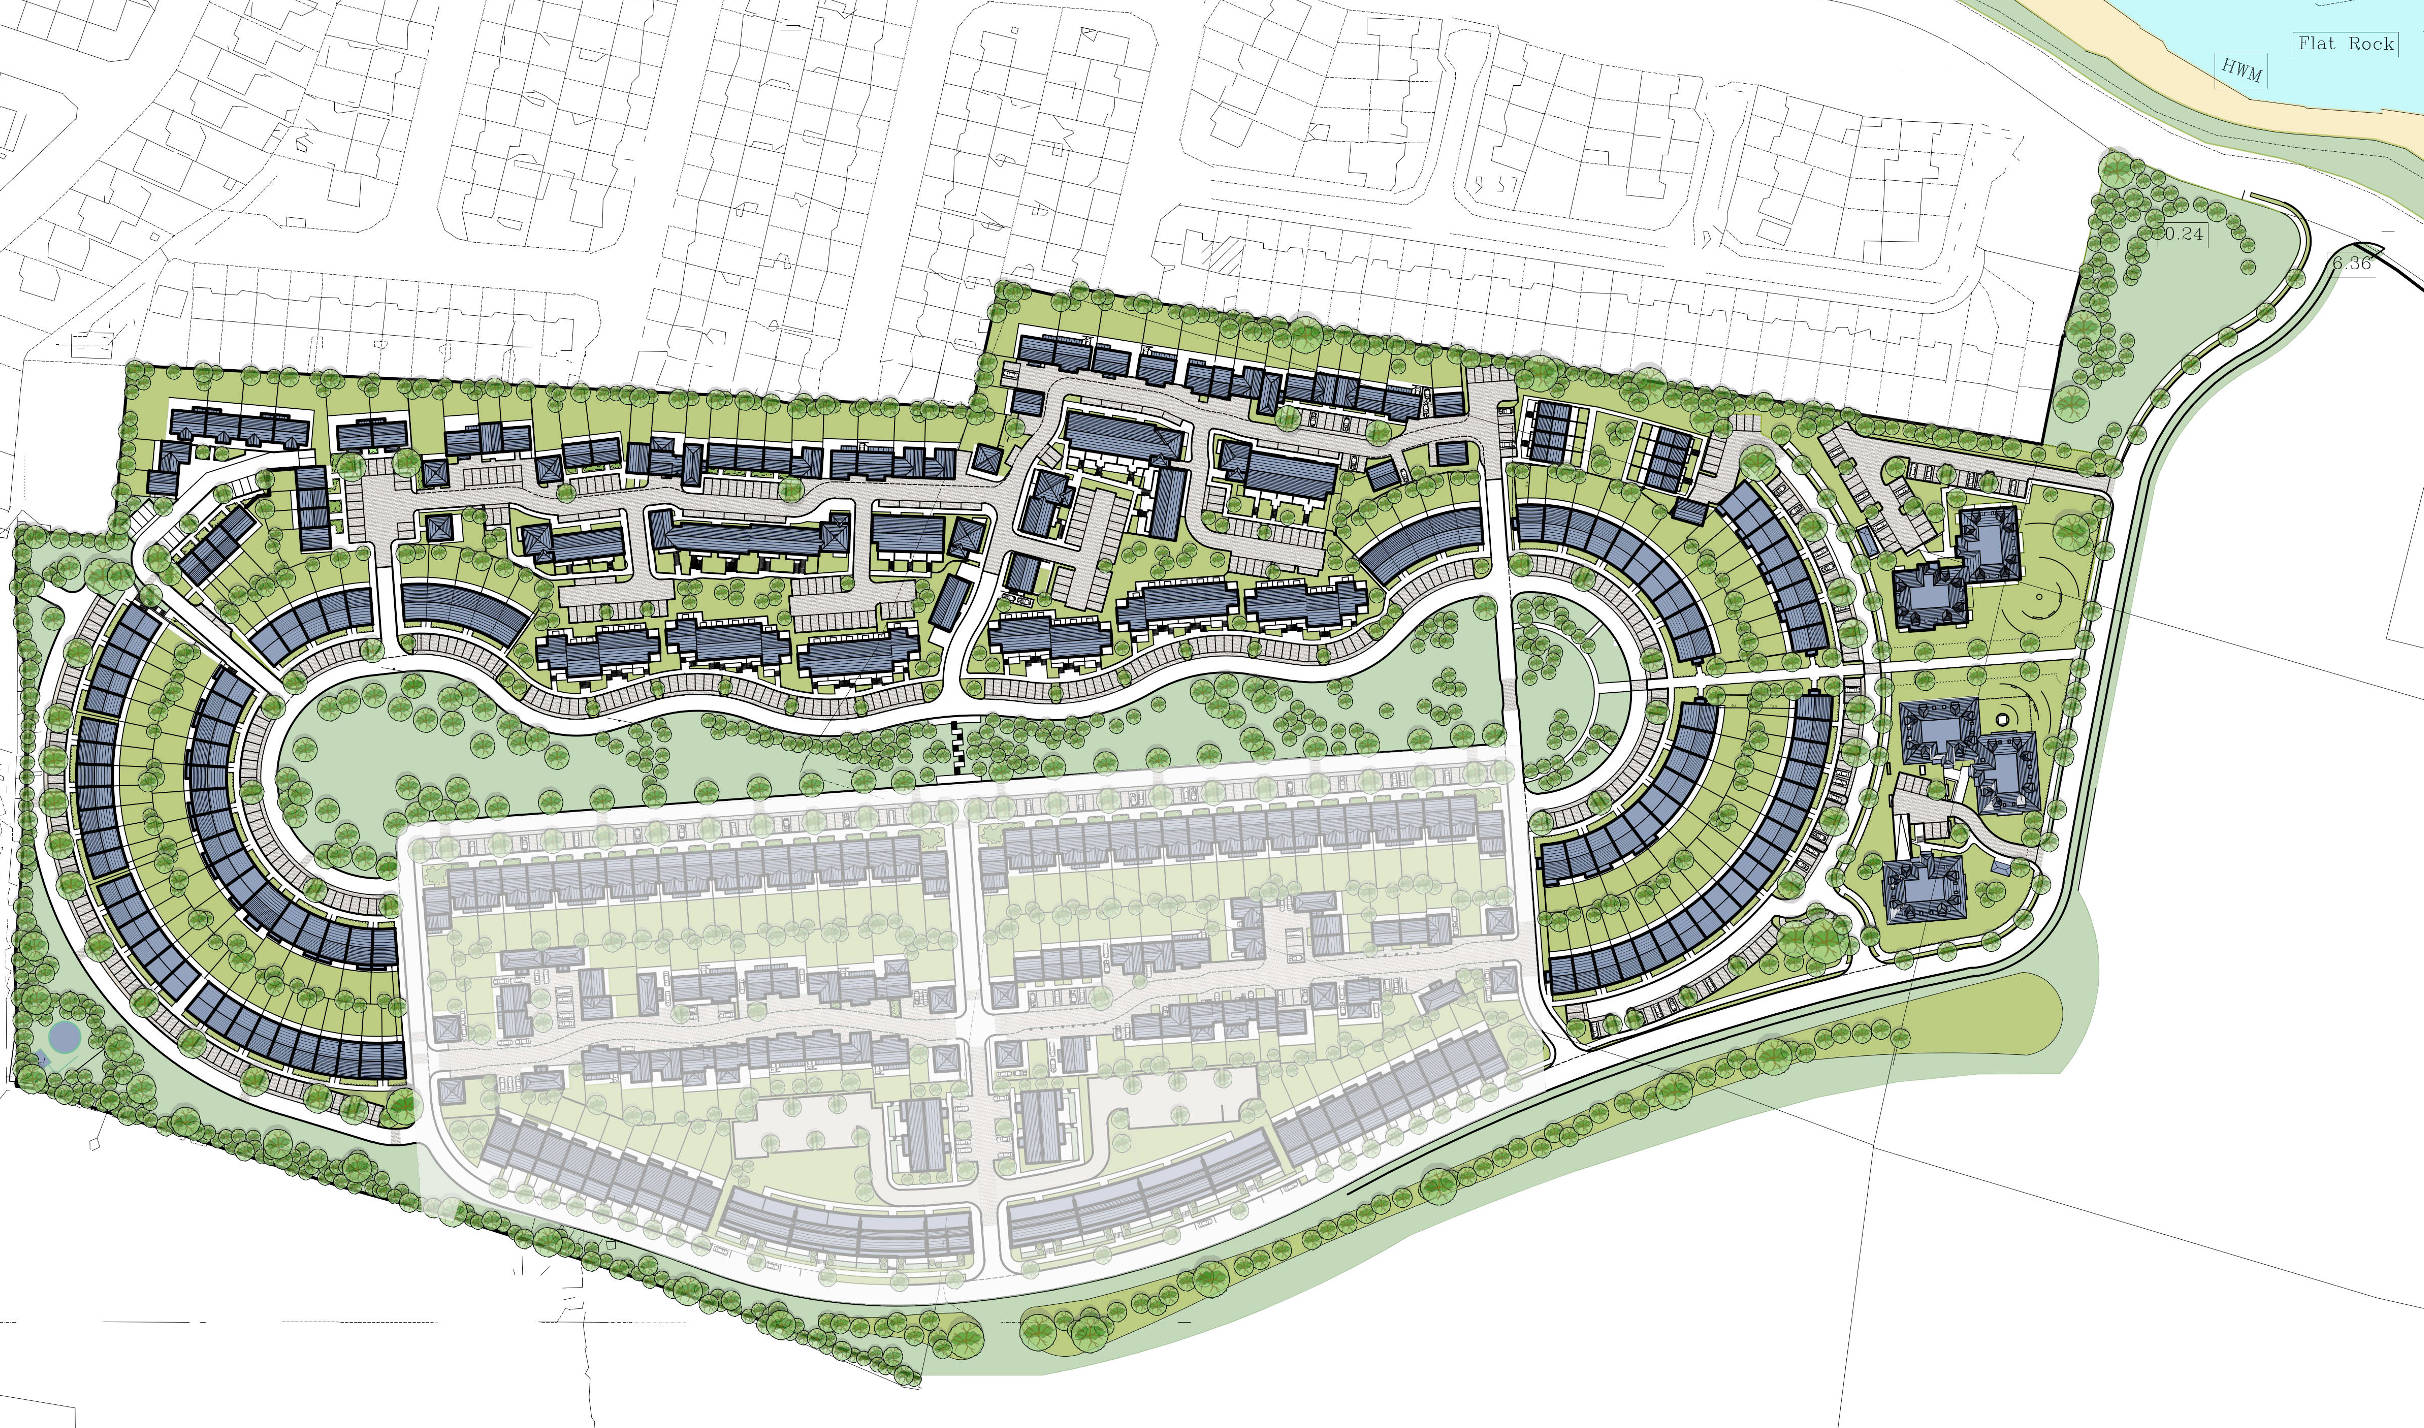 Robswall – Phase 1 Site Plan – Phase 2 Shown Faded Out
The main concept for this scheme is the formal east-west axis of public open space. Formal terraces of 4 storey houses in the maritime tradition are used to define it. A secondary road system of mews housing is generated at the back of the formal terraces in the tradition of Dublin Victorian residential suburbs.
The mews comprises of fifty 2 and 3 story houses, with a variety of tenure to suit residents at all stages of life. There was a considerable design challenge in the mews lanes because of the varying house types and the difficulty levels generated by the steeply sloping site.
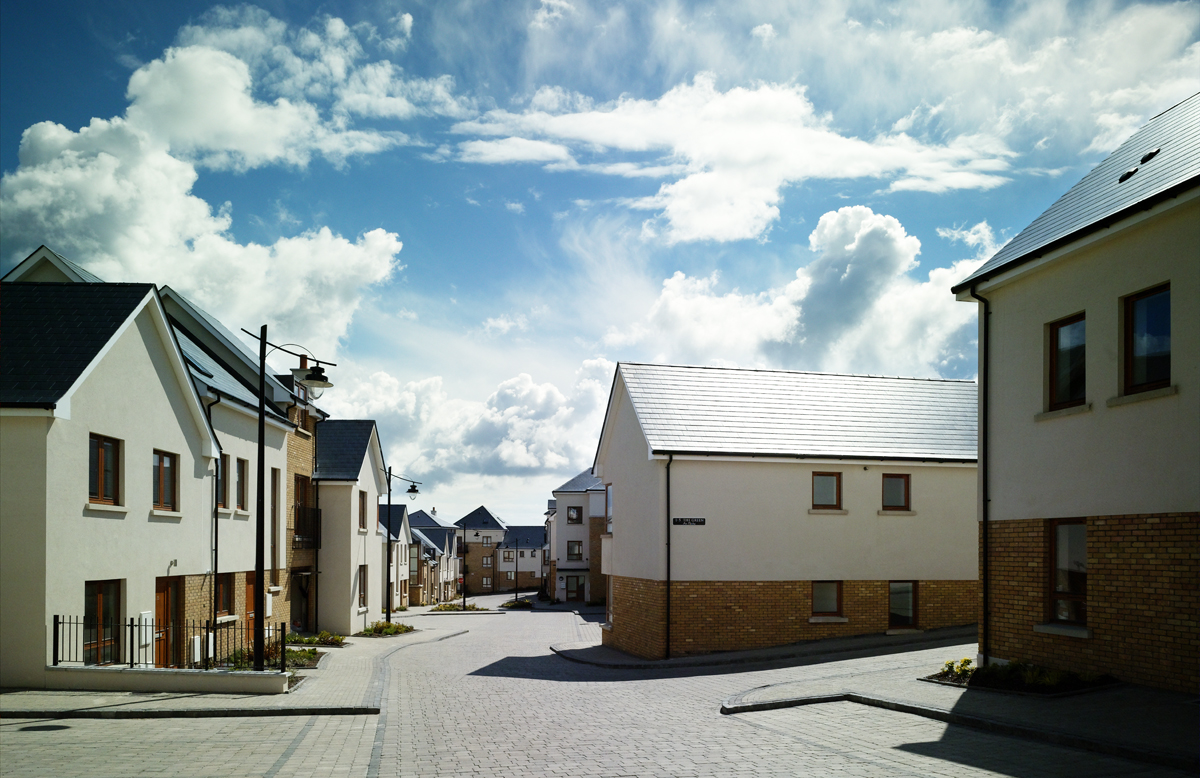
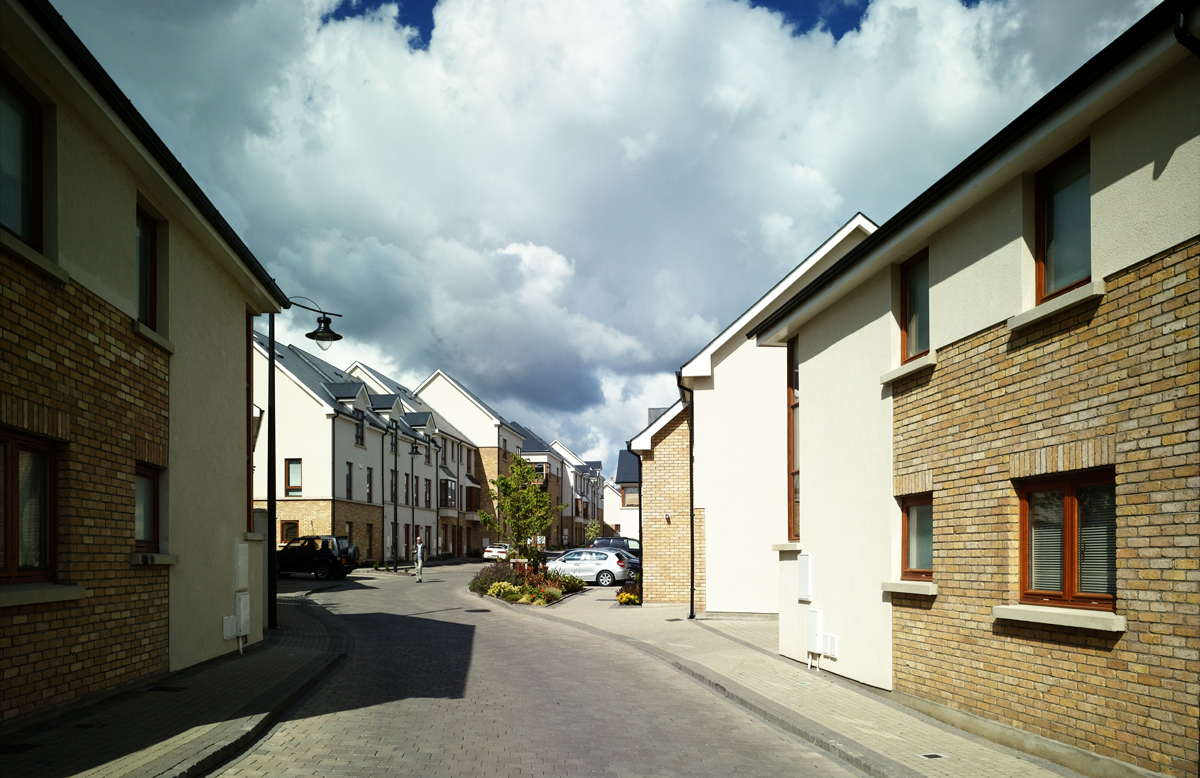
The public realm has been finished to the highest standard and employs a rich selection of surface finishes, landscaping and considered location of windows and entrances.