

Howth
This project is a high-density development of 163 apartments and mixed-use development on a site between Abbey Street and Balscadden Road in Howth. Originally 3 separate plots with 3 separate planning permissions, Conroy Crowe Kelly designed a consolidated scheme that will make a significant and positive contribution to the village.
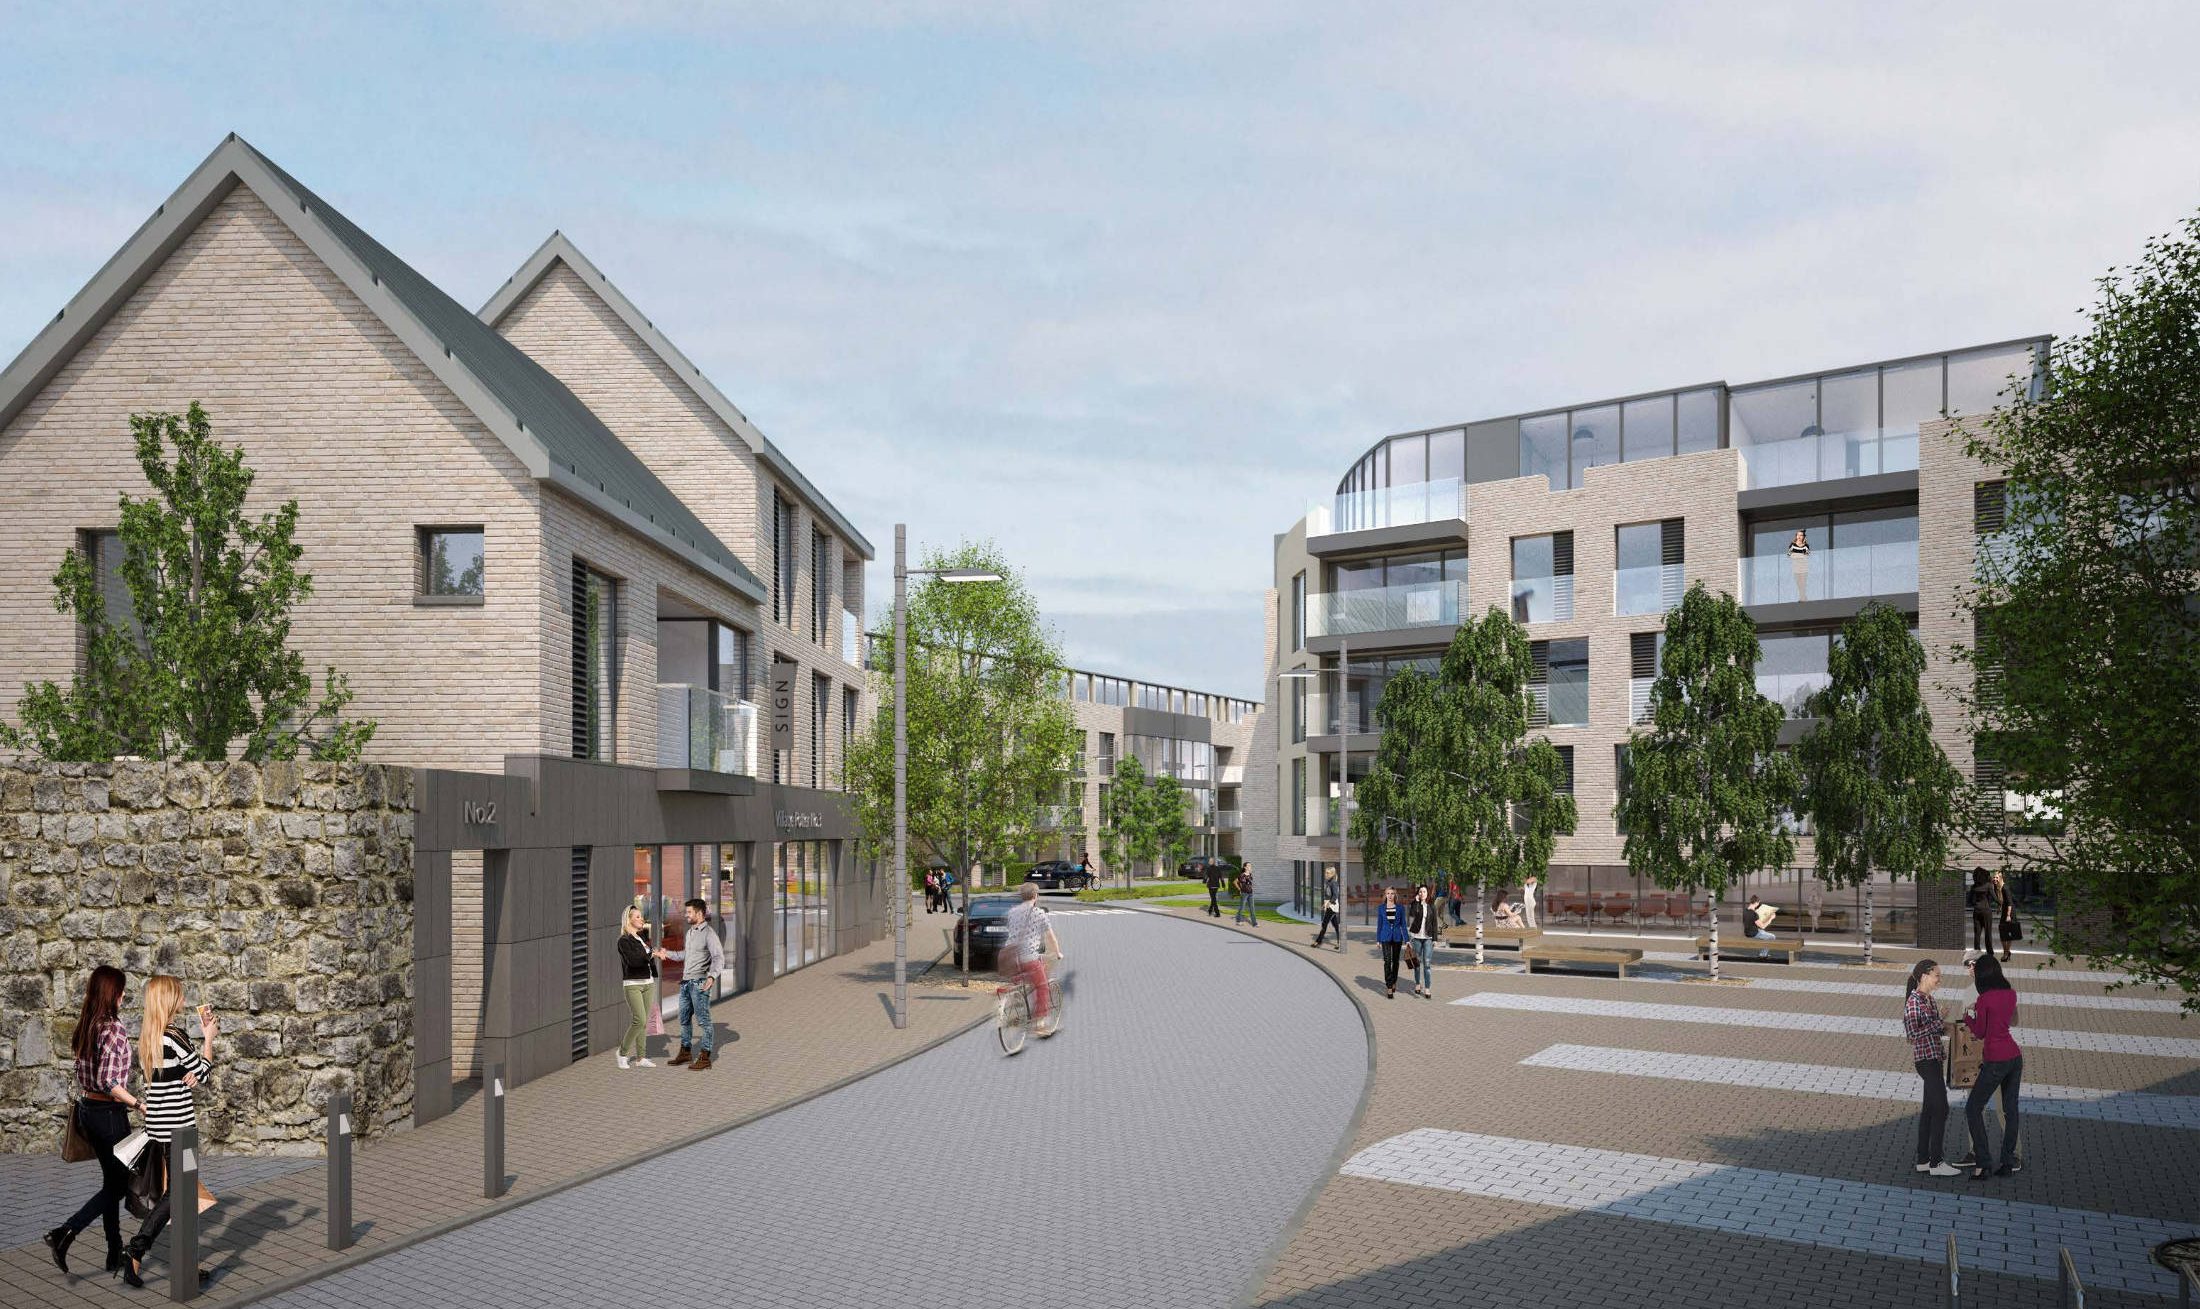
The site is located in the village core and has both positive and negative attributes: the location in the village core so close to the sea is excellent, as is proximity to the Martello Tower, community, retail and amenity facilities, and rail-based public transport. A major constraint is the poor pedestrian path from Abbey Street to Balscadden Bay, and the physical barrier between Abbey Street and Balscadden Bay posed by a steep embankment behind the former Baily Hotel.
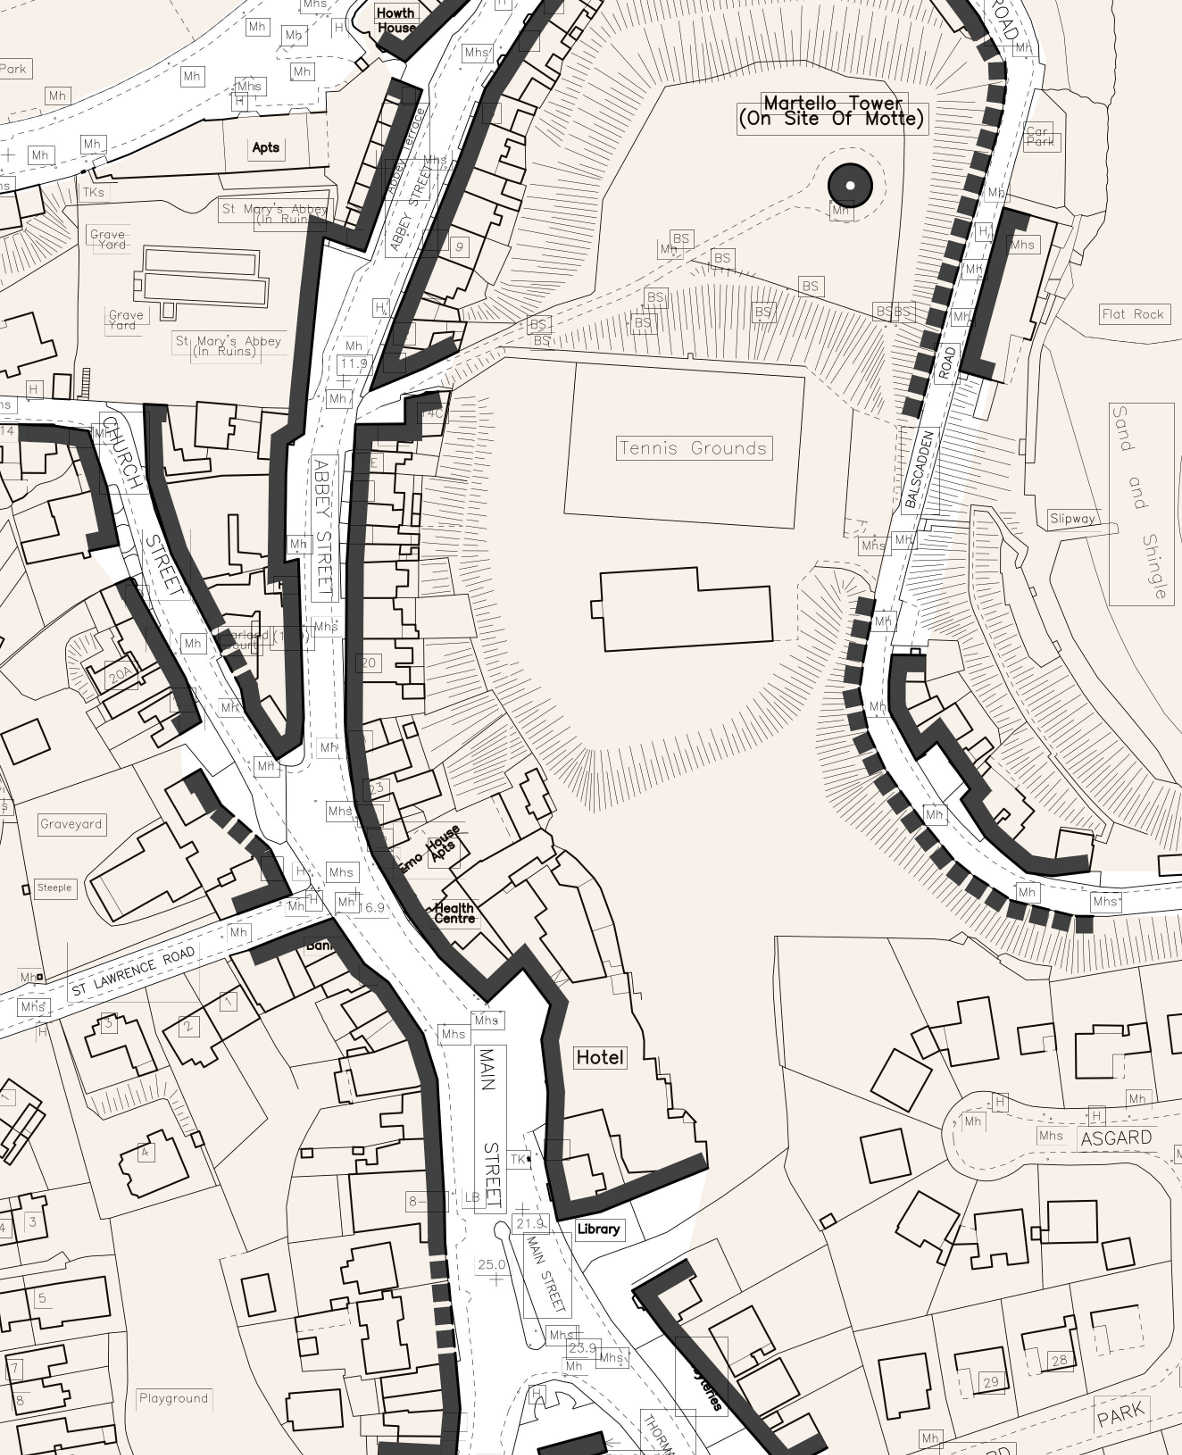 Urban Edges Study: Existing Site
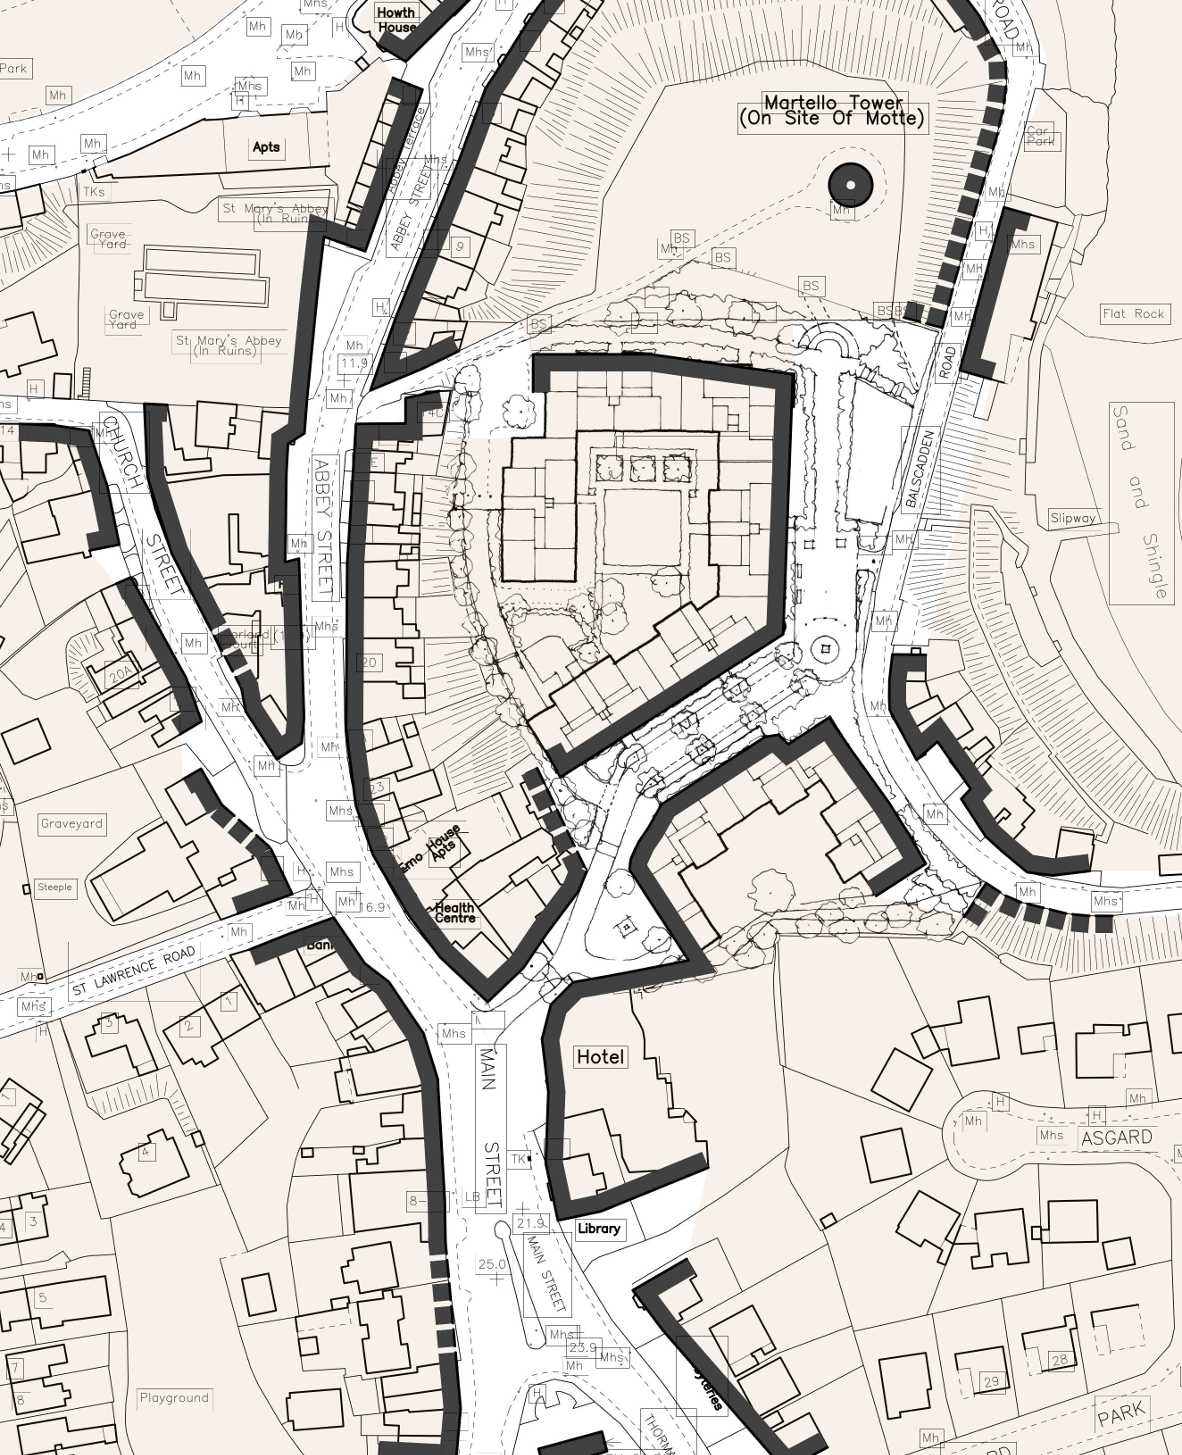 Urban Edges Study: Proposed Scheme with New Linkages
A New Public Realm
Conroy Crowe Kelly designed a framework plan which focused on making better and new connections between the village and the bay. The new development will be an extension to the existing urban fabric, with high-quality publicly accessible streets and civic spaces. The main elements of the scheme are a new landscaped pedestrianised street from Abbey Street to Balscadden Road, the improvement of the public path at the base of the Martello mound, the provision of an attractive and appropriate setting for the Martello Tower, a new public space adjacent to Abbey Street, a second rectilinear public space looking out over Balscadden Bay, a community space, shops and a café. The residential development is provided in 4 blocks, two of which are large, 3 to 5-storey perimeter blocks, a third is a 3-storey landmark building to replace the Baily Hotel, and the fourth is a two-storey mews building.
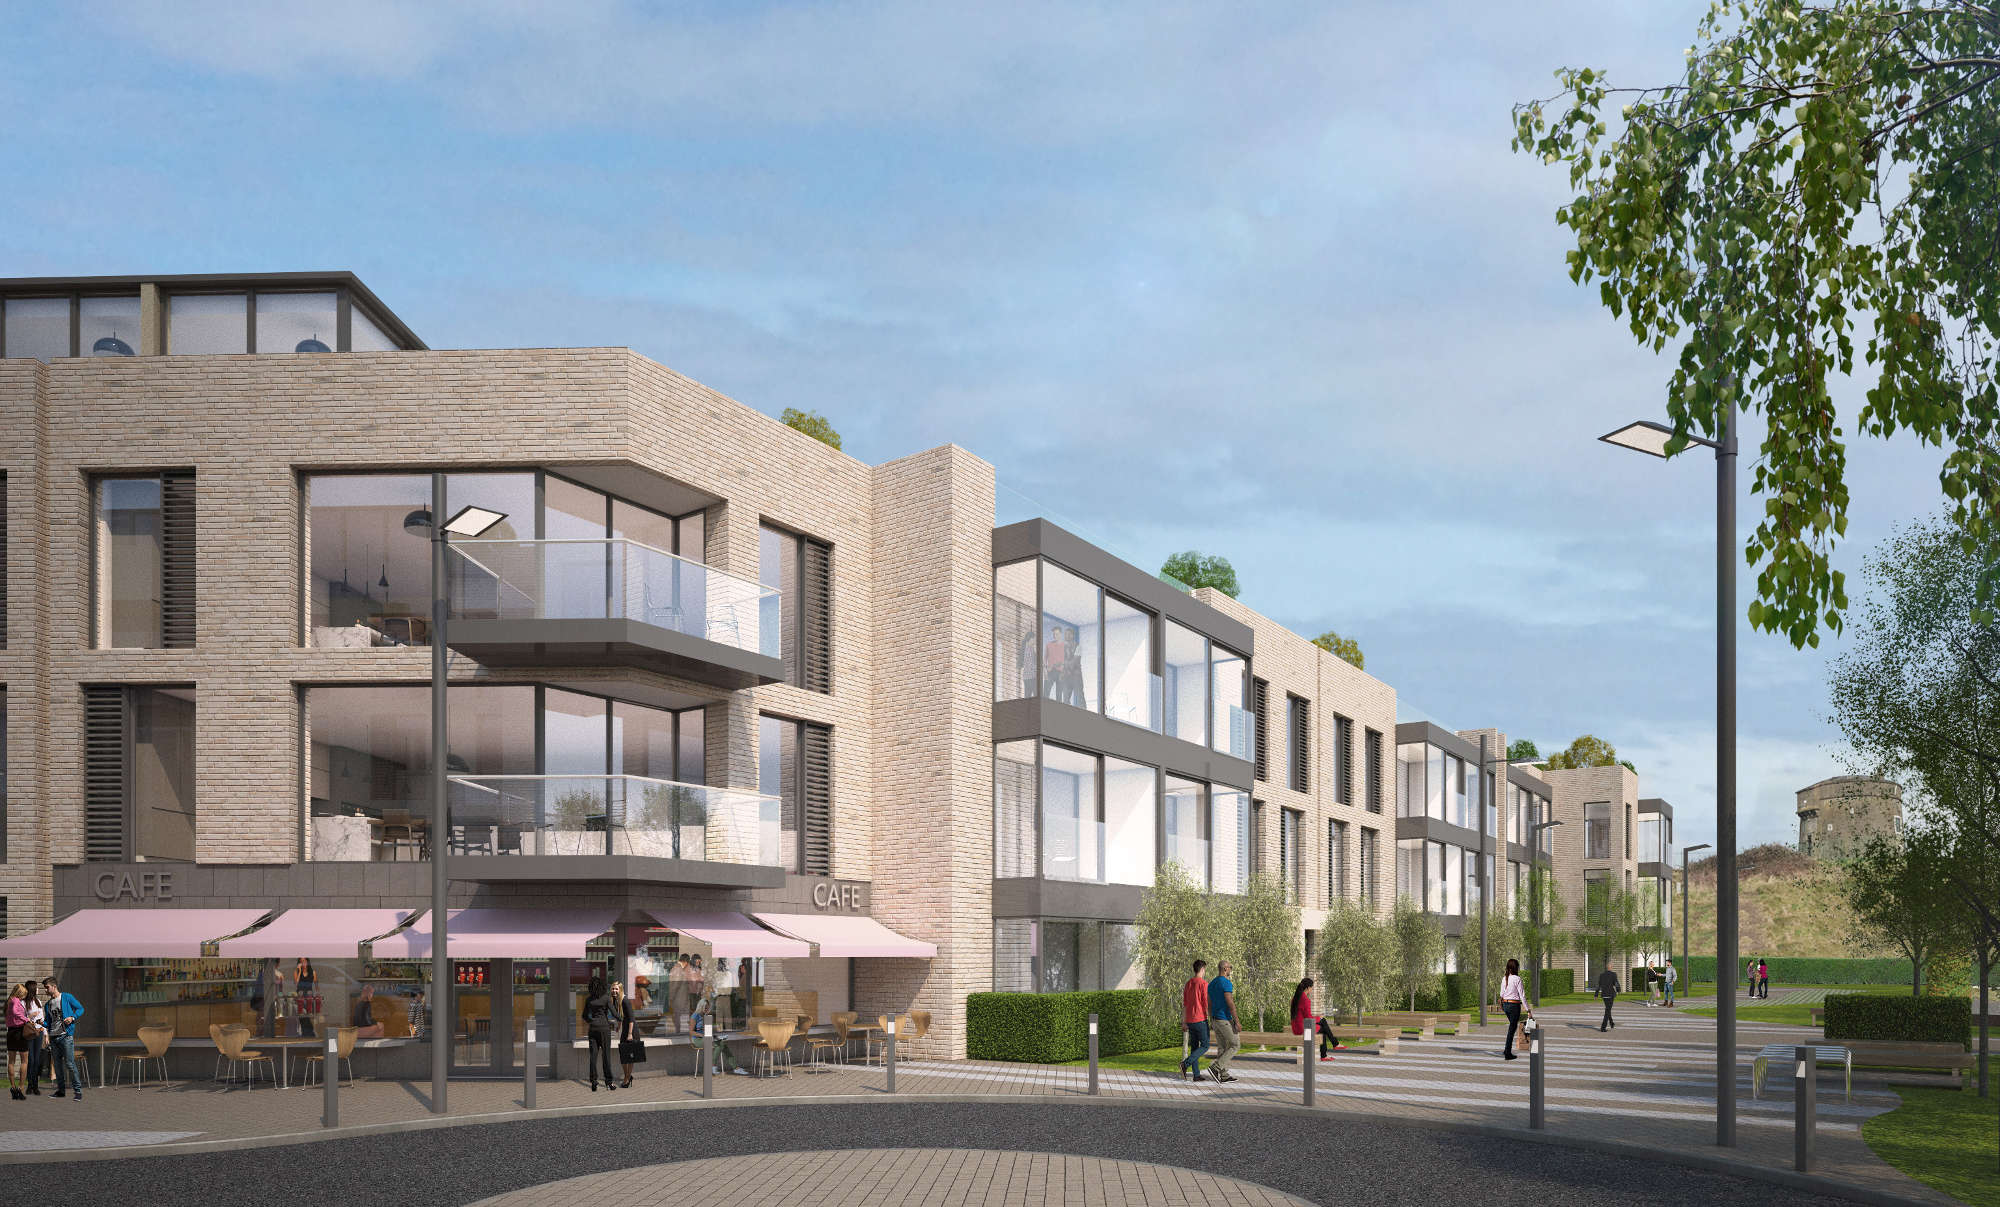
Creating the new pedestrian street requires the removal of an approx. 15m high steep embankment to the south of the site. The change in level is managed by a combination of a stepped section through the building and a co-ordinated design solution by the architects, engineers and landscape architects.
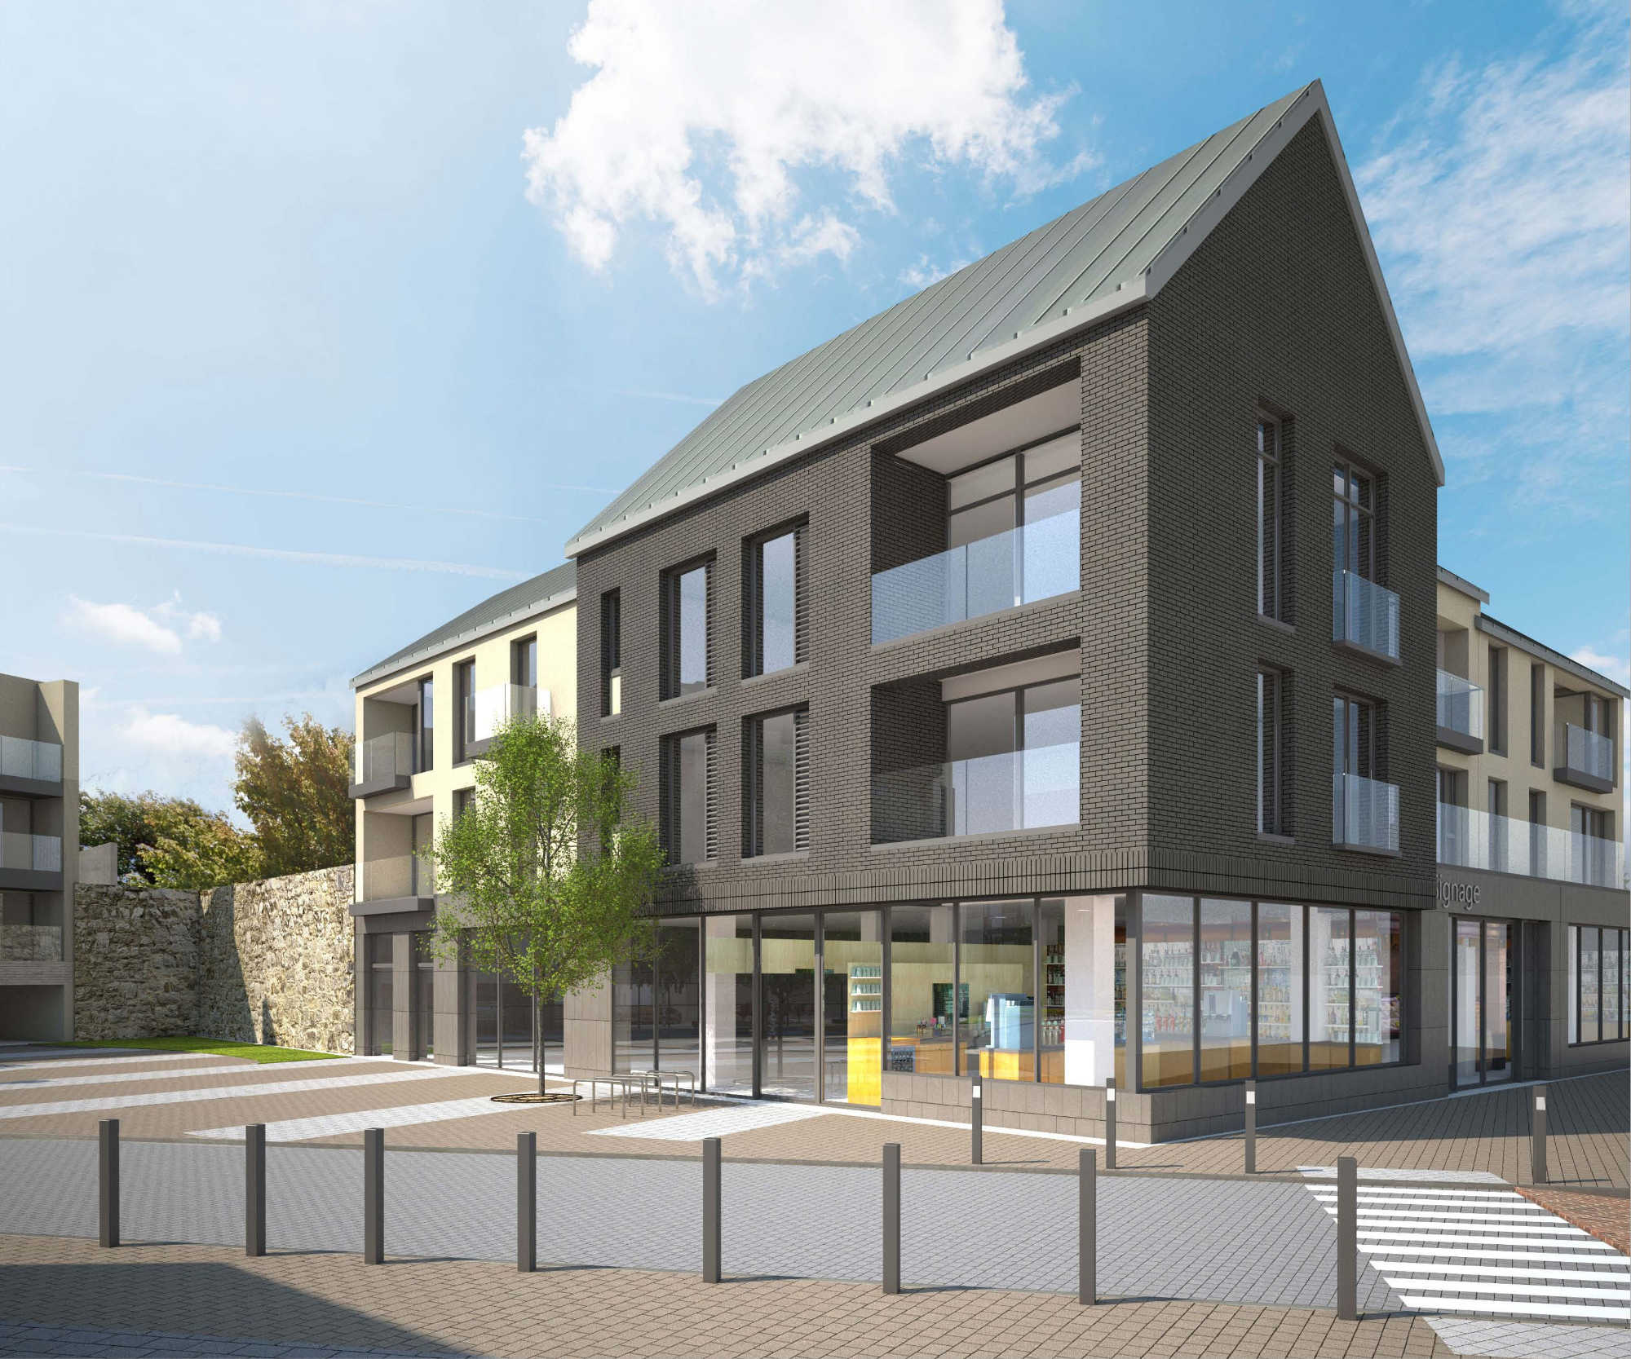
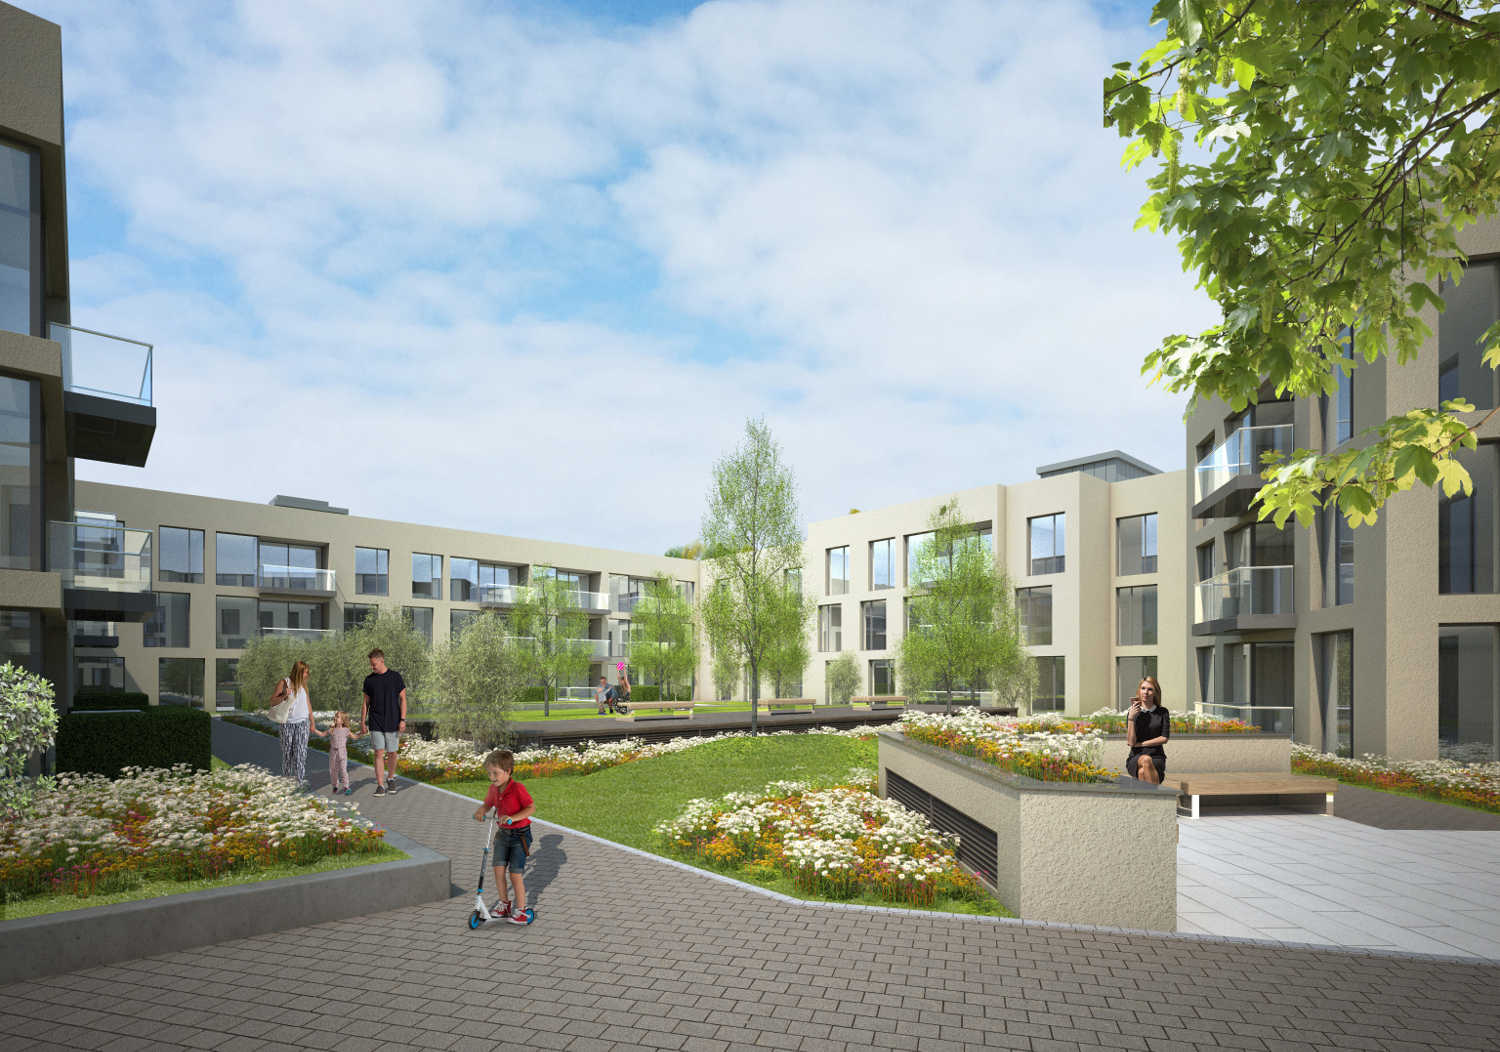
The principal buildings have a fine-grain rhythm with a strong vertical emphasis. The facades have clean lines and are finished in a palette of sandy brick, dark stone plinths and neutral napped render. Apartments have large windows and glass balconies to take advantage of sea views, and winter gardens to protect from east winds. Penthouses are set back from the building line, and are glazed extensively to create a lightweight floor above the brick bays below.