

Europa Blackrock
The proposed development seeks to enhance the urban fabric of Newtown Avenue, by filling in what has become a disused vacant site. The site as it exists comprises mostly an open paved area
with the remains of a former tram shed set back into the site and a landmark tree adjacent to the road at the northern end of the site. While the retained brick walls of the tram shed building form the (part) south and west boundaries, the street line is not defined in any manner. This application proposes to close the vacant gap in the streetscape, with sensitively designed buildings which will define the edge and grain of the street, and enhance the visual amenity of the area. The proposed development will create a distinct place within the locality, by responding to the site’s features in the layout, and by reflecting the vernacular in its materials and finishes.
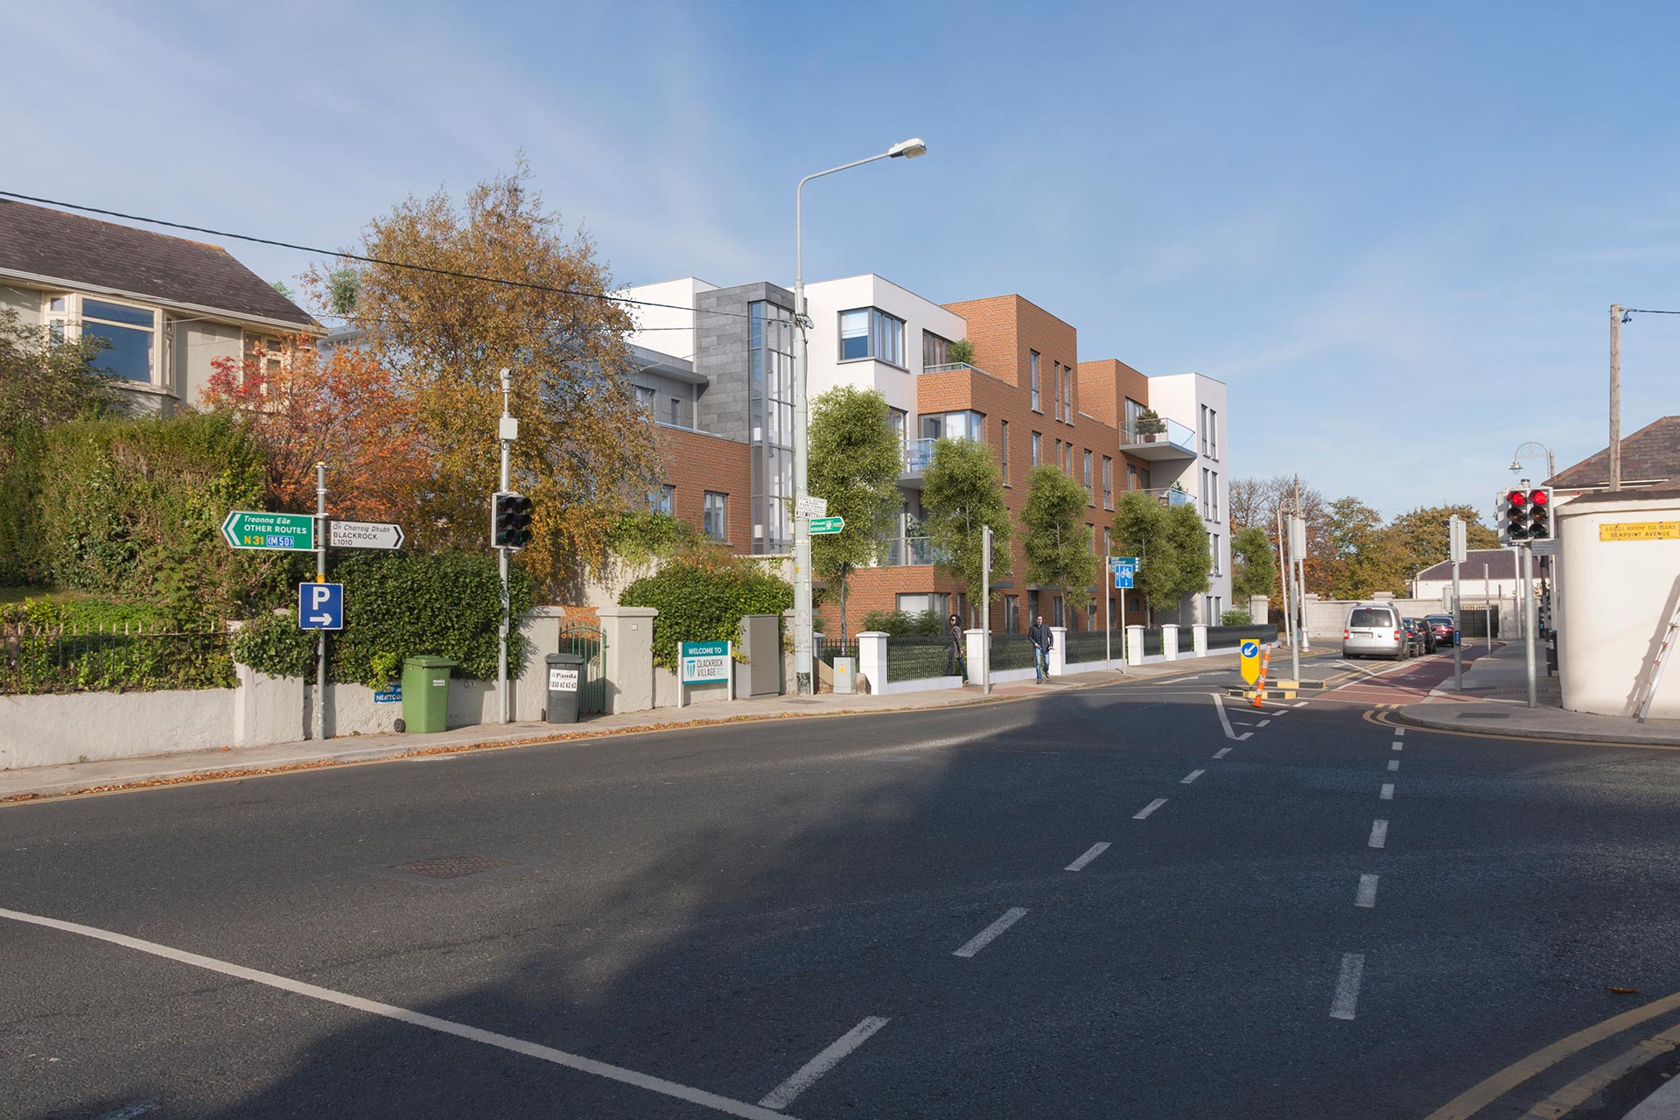
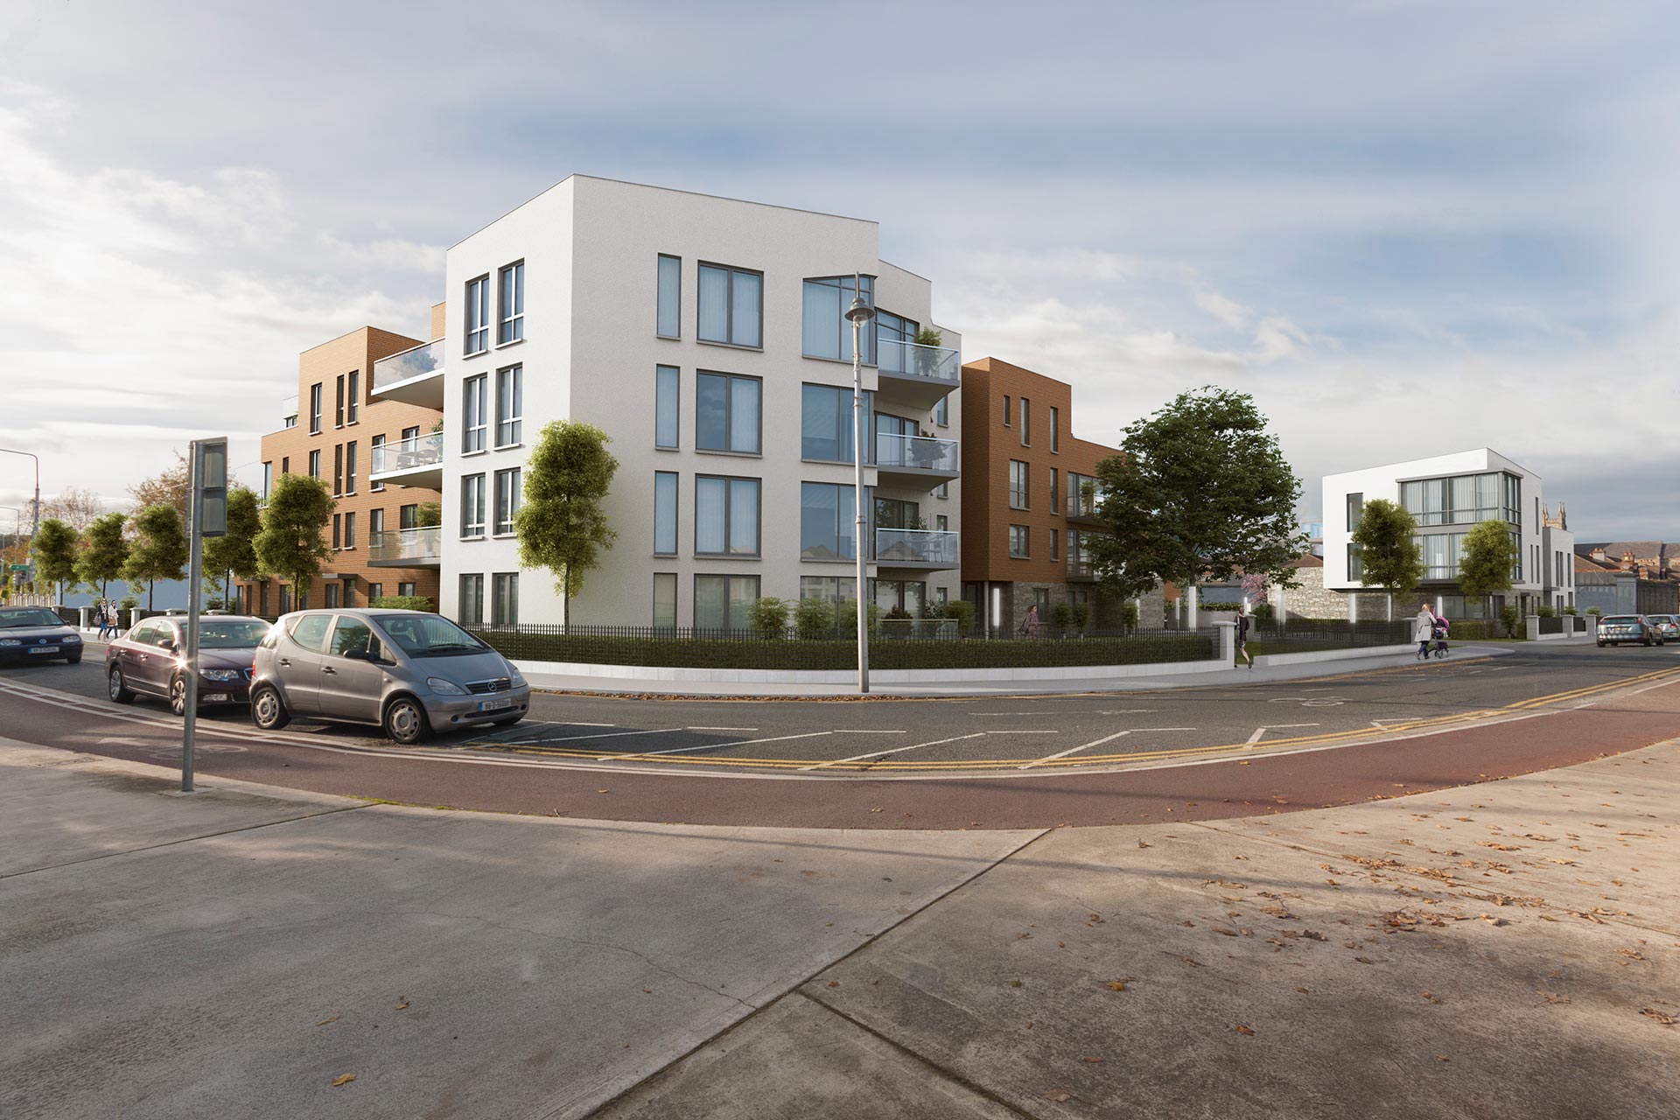
The design objective of the scheme is to establish a character that is unique, and readily identified, while blending easily with the existing neighbourhood. The development aims to provide a range of dwellings to accommodate a varied mix of residents, in a legible and pleasing environment. The scheme will achieve an appropriate density for the site, in line with development plan policies.
Design Objectives
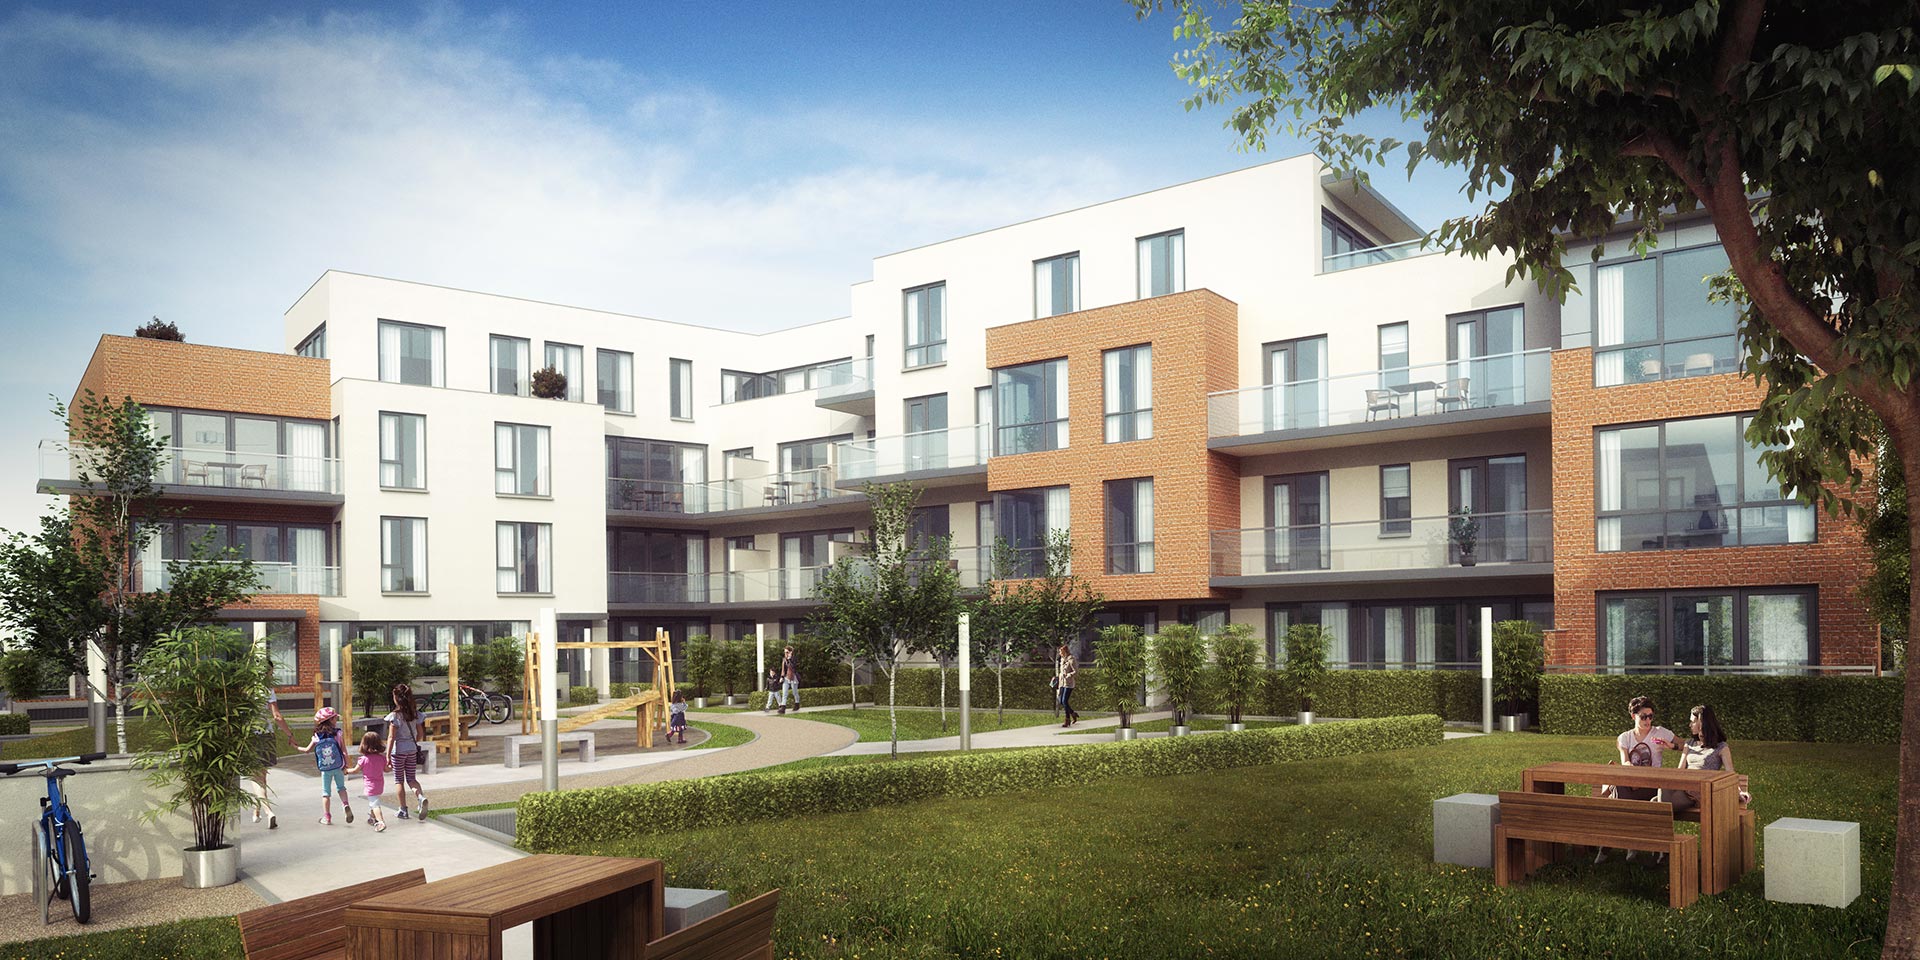
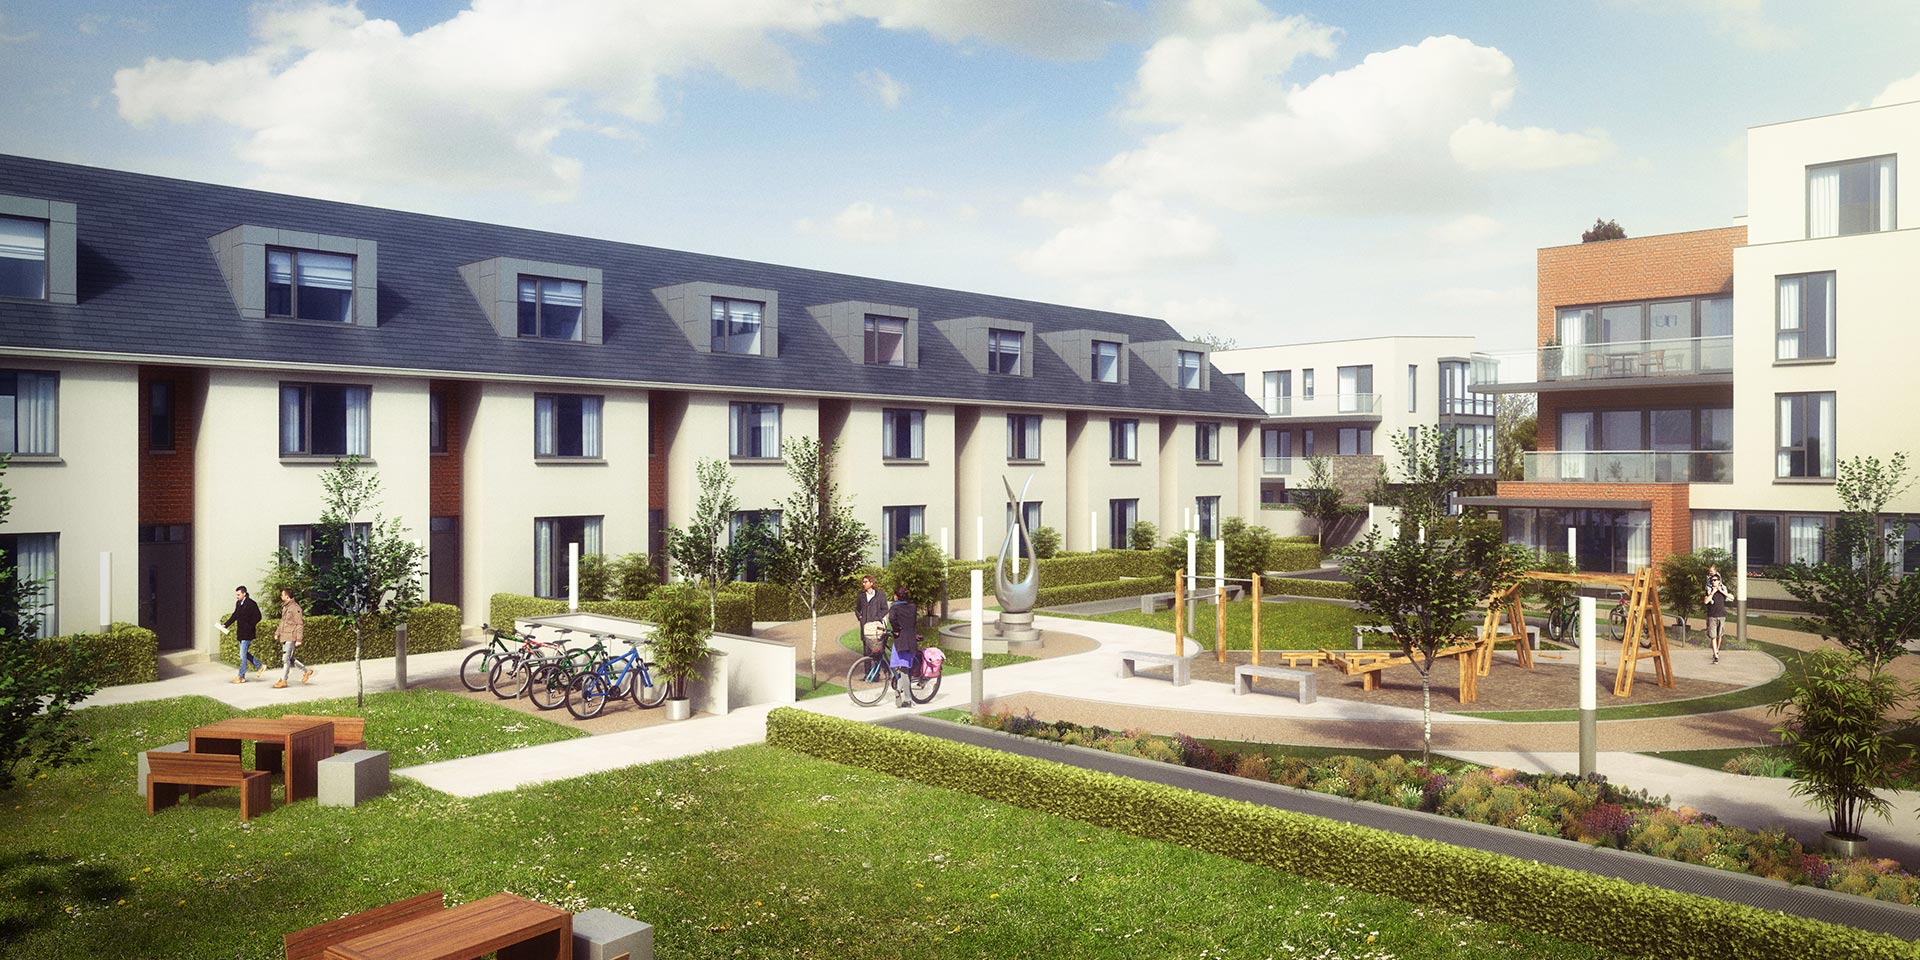
Interior View of the Courtyard
The proposed materials, comprising a mix of smooth render, stone and brick, allow for variety in the scheme, while aiding orientation and providing visual interest. External wall finishes will combine with landscaping finishes in semi-private and public areas to present an integrated scheme that will make a positive contribution to the locality.
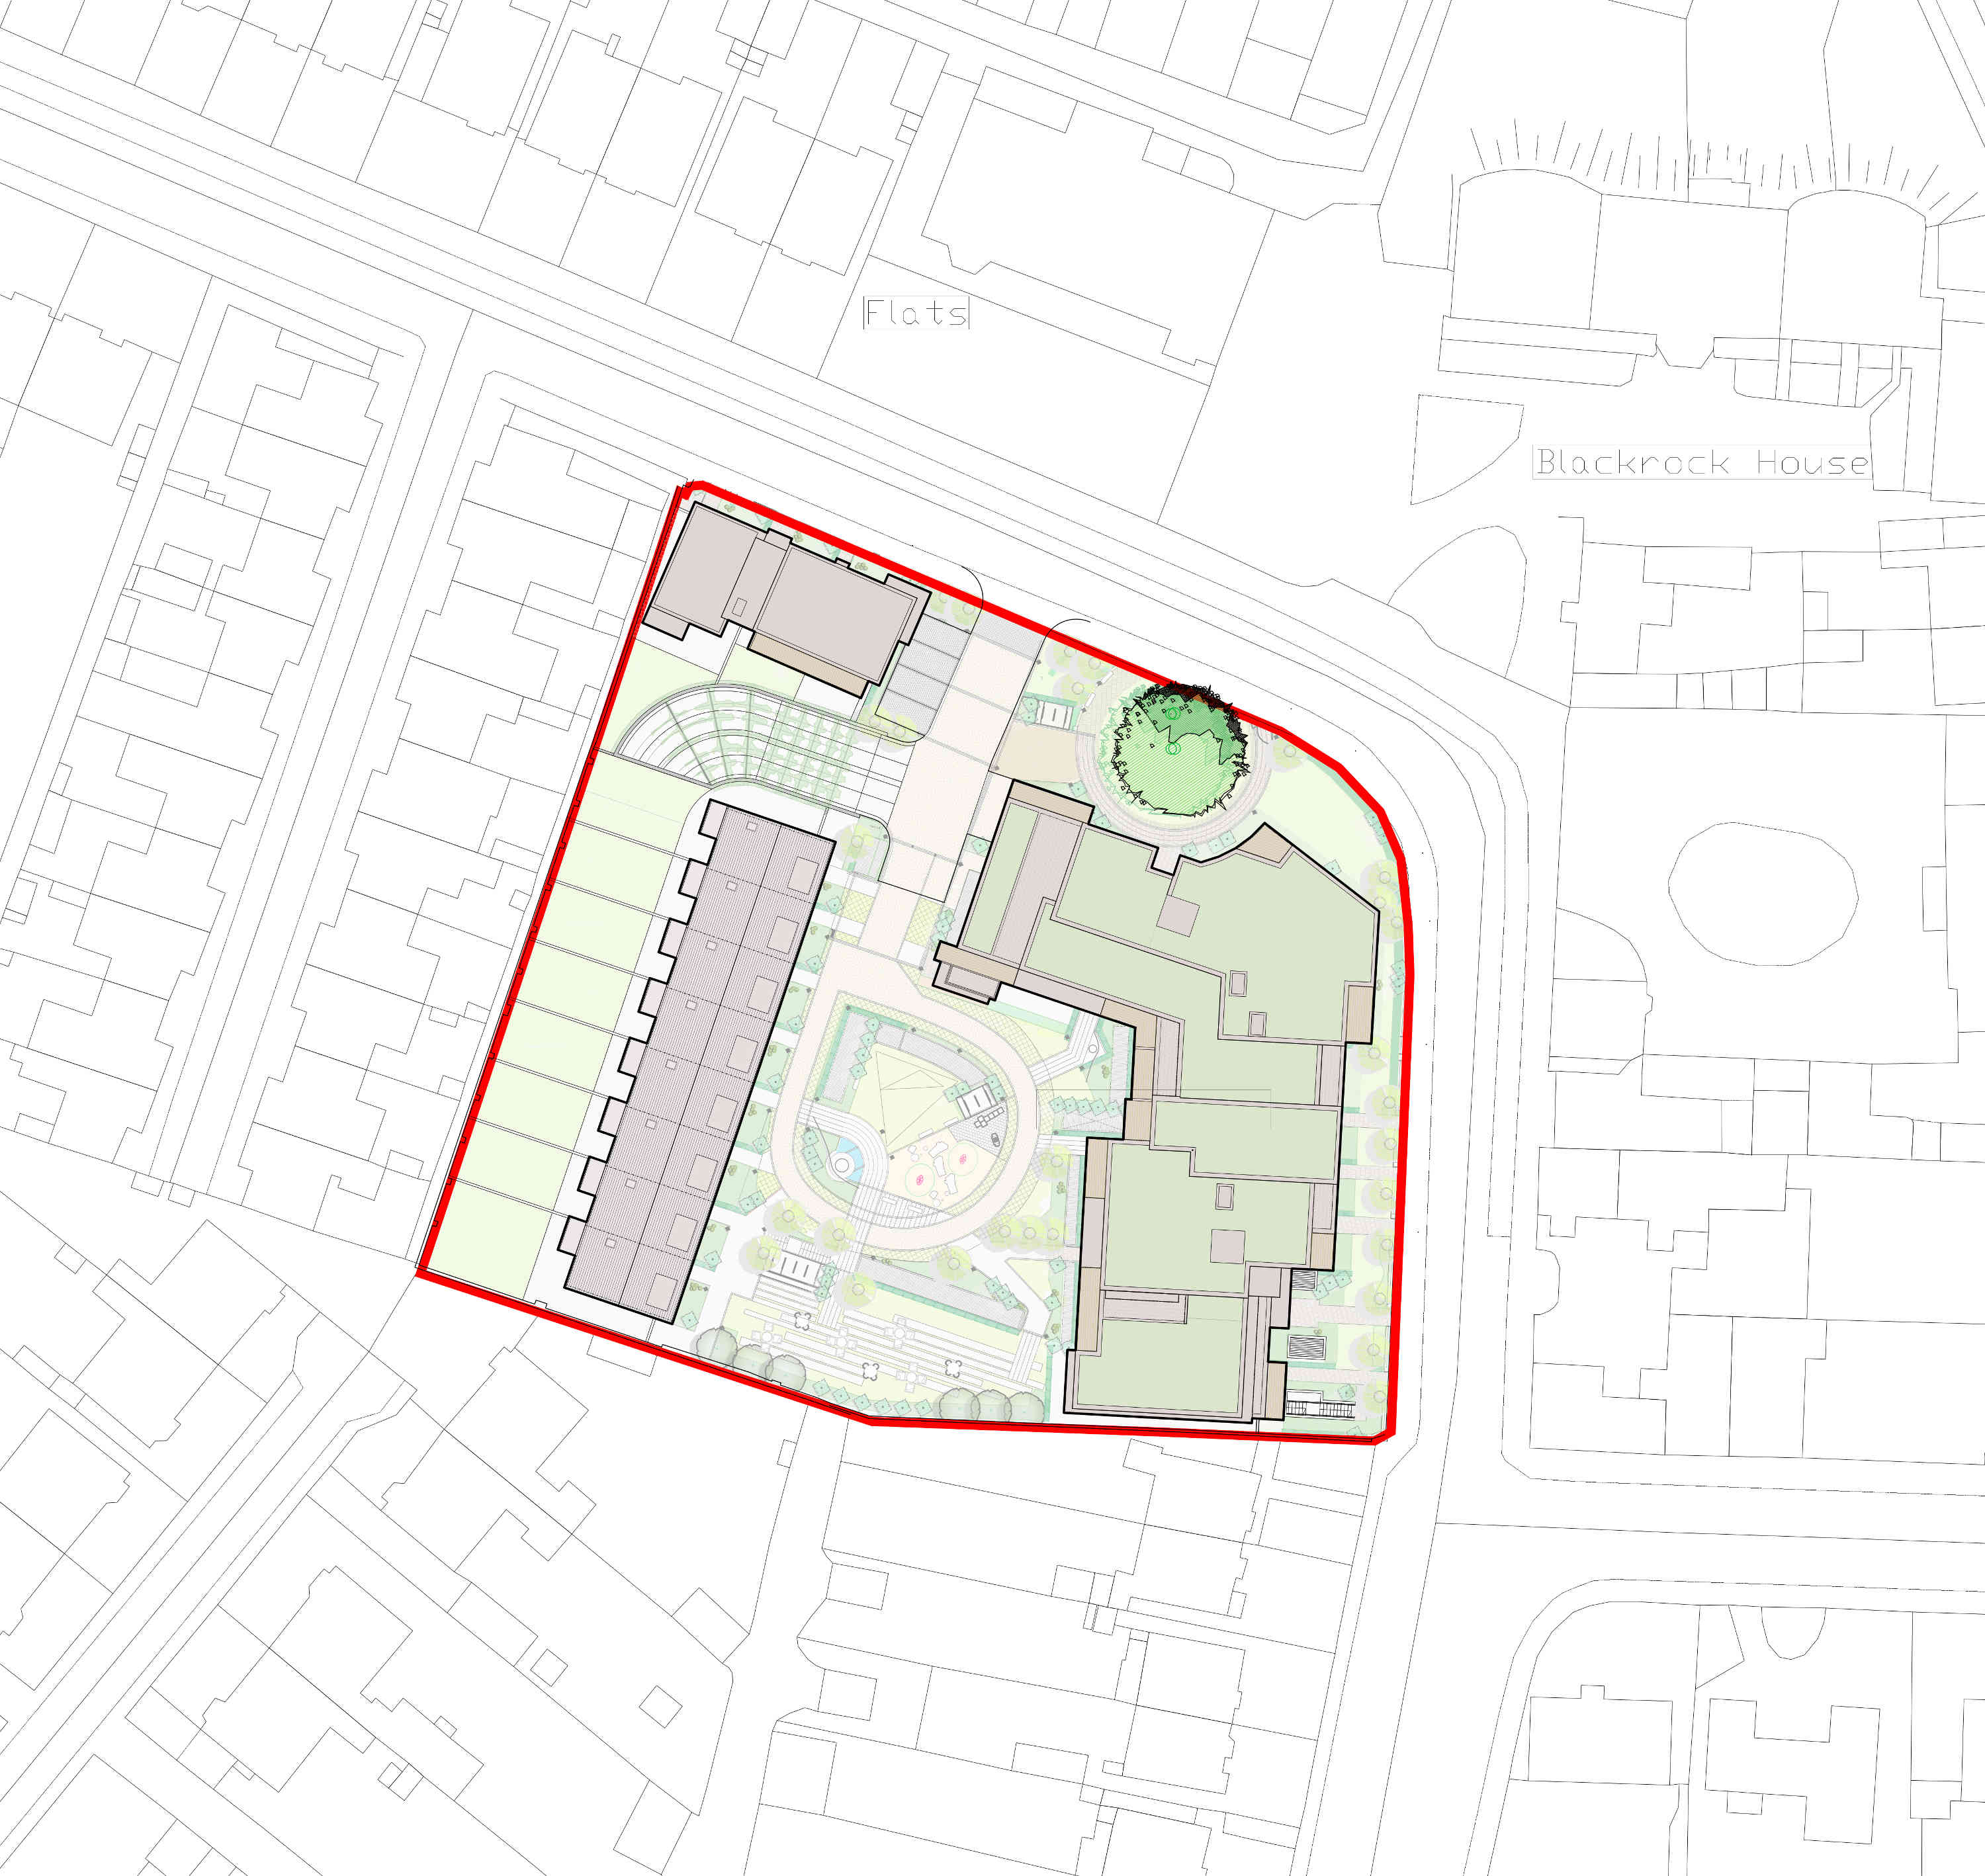
The layout comprises a terrace of houses along the west boundary, backing on to Newtown Villas, an L-shaped apartment block along Newtown Avenue, and a smaller building at the north-west corner. The buildings will create three distinct spaces: a new public space around a landmark tree; a shared central landscaped space overlooked by south and west facing apartments as well as by the houses; and a tree lined threshold zone along the east boundary.
Urban Design Strategy
The design of the proposed development will reflect the scale, grain and character of the existing environment. The form and massing of the proposed houses will be appropriate to their location and sensitive to the adjacent Newtown Villas. The buffer of the rear gardens, as well as the retention of the tram shed wall as the boundary will ensure that the ACA is not adversely impacted on by the proposed development. The domestic scale of Block B at the north-west corner will buffer the view on approach along Newtown Avenue, and avoid any perceived overbearing on Newtown Villas.
The apartment buildings will step in height gradually towards the north-east corner, and provide enclosure to the tree space. The elevations will be arranged with a vertical emphasis to provide an appropriate grain to the building, allowing it to sit comfortably into and enhance the existing streetscape. Own door ground floor units will ensure an active frontage along the east boundary.
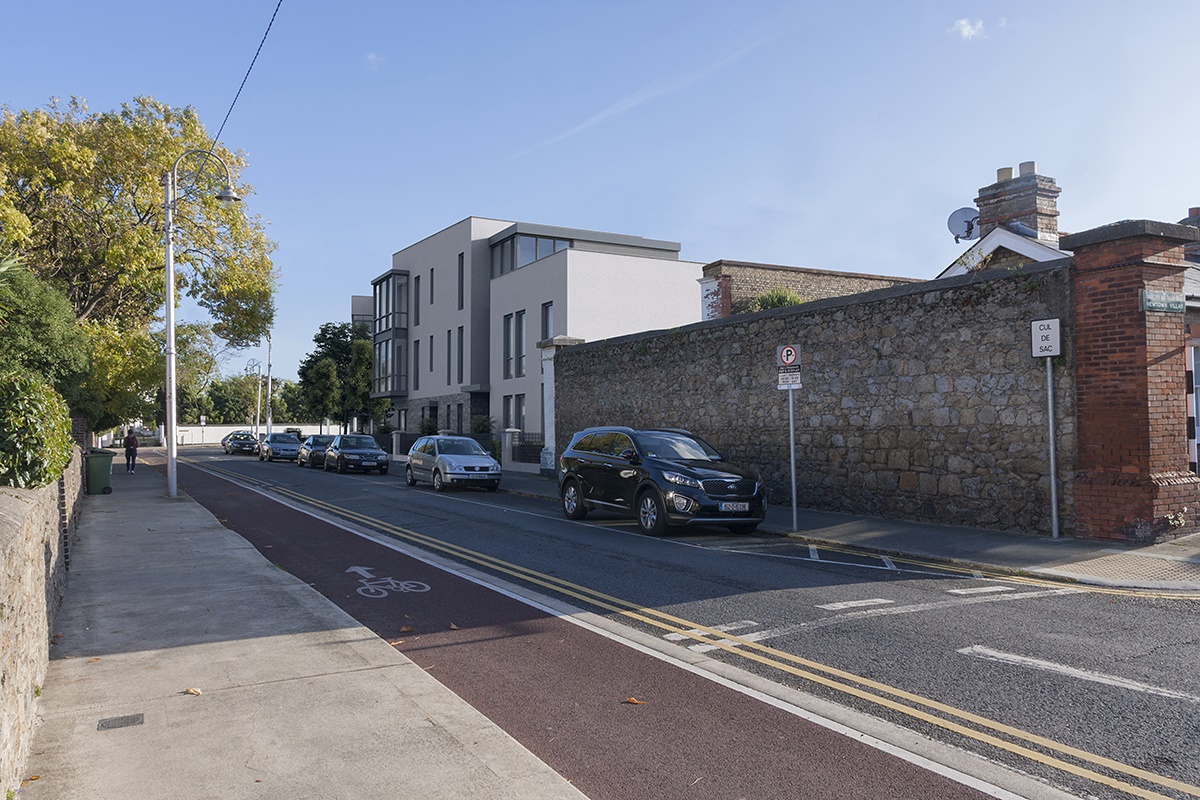
View along Newtown Avenue demonstrating the stepping in scale.